
Kingland Drive, Leamington Spa, Warwickshire, CV32

- PROPERTY TYPE
Detached
- BEDROOMS
4
- BATHROOMS
3
- SIZE
1,686 sq ft
157 sq m
- TENUREDescribes how you own a property. There are different types of tenure - freehold, leasehold, and commonhold.Read more about tenure in our glossary page.
Freehold
Key features
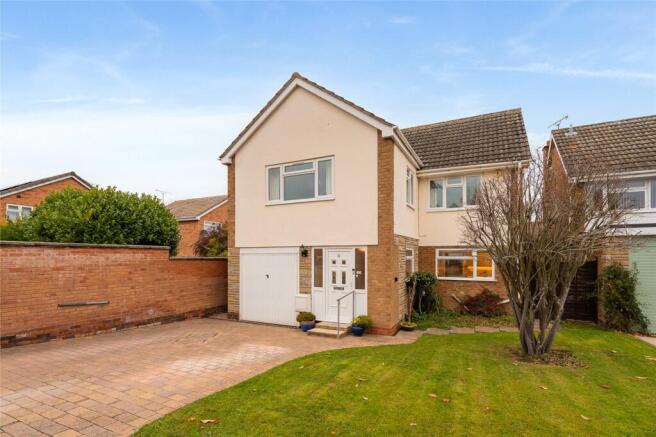
- Four-bedroom detached home in sought-after Milverton
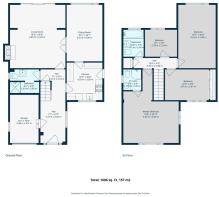
- Approximately 1,686 sq ft of total space
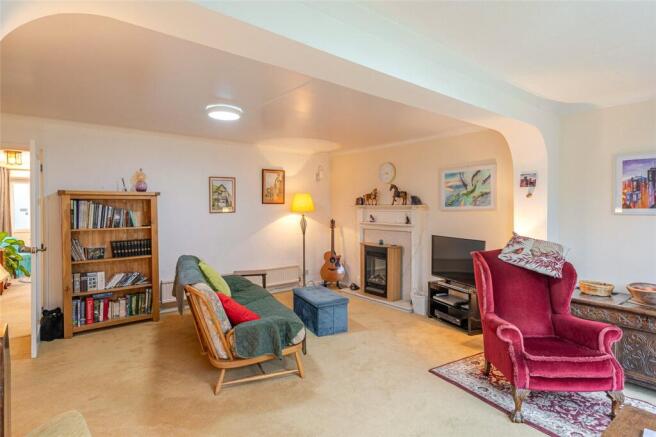
- Generous living room
- Separate dining room
- Updated Shaker-style kitchen
- Three bath/shower rooms
- Three substantial bedrooms and a versatile fourth
- Mature garden, a summerhouse, driveway parking, and an integral garage
Description
The current owners have updated the kitchen and bathroom and redecorated, creating a comfortable, well-presented interior. Large windows allow plenty of natural light into the principal rooms, while the mature rear garden provides an attractive backdrop to the living accommodation. The supplied floorplan shows approximately 1,686 sq ft of total space, including the integral garage.
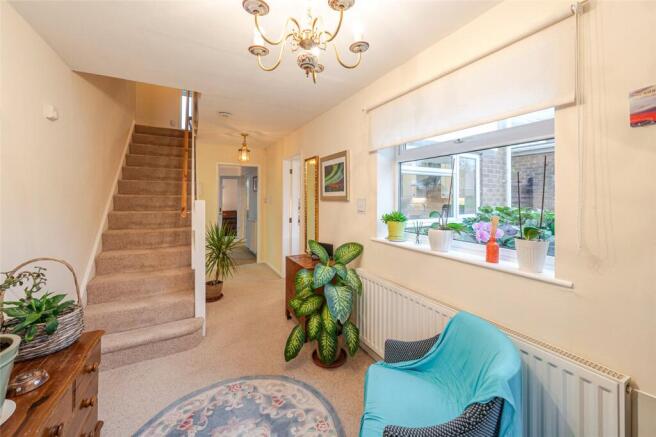
The front door opens into a particularly welcoming entrance hall, where the proportions allow room for occasional furniture and seating. A staircase rises to the first floor, with useful storage beneath, while an internal door provides convenient access to the garage.
Positioned at the front of the house, the kitchen has been attractively updated with cream Shaker-style cabinetry, wood-effect work surfaces and warm-toned tiled splashbacks. Under-cabinet lighting illuminates the preparation areas, while herringbone-pattern flooring complements the finish. An integrated oven, hob and extractor are incorporated into the layout, and a broad window above the sink brings in natural light. An external side door adds further convenience.
The kitchen connects directly to the separate dining room, which enjoys a lovely outlook over the rear garden through a large picture window. Measuring approximately 16 feet in length, this is a comfortable space for a family dining table and additional furniture, equally suited to everyday meals and entertaining. Glazed double doors connect it with the living room, allowing the reception spaces to work together while retaining the option of separation.
The living room is a particular highlight. Generously proportioned, it incorporates a broad opening into the extended rear seating area, where wide sliding patio doors frame the garden and open onto the terrace. A fireplace provides a focal point to the main sitting area, and the layout offers ample room for sofas, armchairs and occasional furniture. The extended section creates an inviting place to read, relax or enjoy the garden outlook throughout the seasons.
Completing the ground floor is a useful shower room with a shower enclosure, wash basin and WC. Its position off the hall is practical for both residents and guests.
Upstairs, the accommodation continues to impress with three generously sized bedrooms and a versatile fourth room. The principal bedroom offers a particularly substantial footprint, with scope to arrange sleeping, dressing and seating areas to suit individual needs. Windows to the front and side provide natural light, and an en-suite shower room adds convenience.
A further spacious double bedroom extends to approximately 18 feet and overlooks the rear garden. The third bedroom is another comfortable double, with fitted sliding-door wardrobes and a front-facing window. Bedroom four is currently arranged as a study and would also serve well as a child’s bedroom or occasional guest room.
The updated family bathroom is finished with warm neutral tiling and includes a bath with shower over and a glazed screen, a vanity wash basin with drawer storage, and a WC. Together with the en-suite and downstairs shower room, it provides three separate bath/shower facilities.
The rear garden is a lovely feature of the home. A paved terrace immediately outside the living room provides space for outdoor seating and dining, leading onto a lawn framed by established borders, shrubs and mature trees. Two apple trees and a willow add character and seasonal interest, creating an appealing setting for keen gardeners and families alike. A timber summerhouse provides a pleasant retreat, with a separate shed offering further storage.
To the front, the block-paved driveway provides off-road parking alongside a lawn and established planting. The integral garage, accessible from the hall, is currently used to accommodate laundry appliances, tools and household storage.
Combining generous room sizes, adaptable accommodation and a beautifully mature garden, this is an appealing home in an established and convenient Leamington Spa setting.
Material Information:
Council Tax: E
Local Authority: Warwick District Council Broadband: Ultrafast Broadband Available (Checked on Ofcom Nov 26)
Mobile Coverage: Good/Variable Coverage (Checked on Ofcom Nov 26)
Heating: Gas Central Heating
Listed: No
Tenure: Freehold
Location:
Kingland Drive is an established residential cul-de-sac within Milverton, on the north-western side of Royal Leamington Spa. The setting combines a settled residential atmosphere with access to local shops, schools and the wider amenities of both Leamington Spa and Warwick.
Leamington Spa’s town centre offers independent shops, cafés, restaurants and high-street retailers, alongside its Regency architecture. Jephson Gardens and Victoria Park provide further opportunities for recreation, while the surrounding Milverton area offers access towards countryside walks.
Nearby schools include Brookhurst Primary School and Trinity Catholic School, approximately 0.2 miles and 0.3 miles away respectively in a straight line. Milverton Primary School is approximately 0.7 miles away on the same basis. School admissions remain subject to individual arrangements.
For rail travel, Warwick station is approximately 1.1 miles away and Leamington Spa station approximately 1.2 miles away in a straight line. Direct services from Leamington Spa connect with London Marylebone, while the surrounding road network provides access towards Warwick, Kenilworth and the M40.
Distances quoted are straight-line measurements from the property’s postcode; walking and driving routes will be longer. All distances are approximate.
Brochures
Web Details- COUNCIL TAXA payment made to your local authority in order to pay for local services like schools, libraries, and refuse collection. The amount you pay depends on the value of the property.Read more about council Tax in our glossary page.
- Band: E
- PARKINGDetails of how and where vehicles can be parked, and any associated costs.Read more about parking in our glossary page.
- Garage,Driveway,Off street
- GARDENA property has access to an outdoor space, which could be private or shared.
- Yes
- ACCESSIBILITYHow a property has been adapted to meet the needs of vulnerable or disabled individuals.Read more about accessibility in our glossary page.
- Wet room

Add an important place to see how long it'd take to get there from our property listings.
__mins driving to your place
Affordability


Notes
Staying secure when looking for property
Ensure you're up to date with our latest advice on how to avoid fraud or scams when looking for property online.
Visit our security centre to find out moreDisclaimer - Property reference LEA260796. The information displayed about this property comprises a property advertisement. Rightmove.co.uk makes no warranty as to the accuracy or completeness of the advertisement or any linked or associated information, and Rightmove has no control over the content. This property advertisement does not constitute property particulars. The information is provided and maintained by Winkworth, Leamington Spa. Please contact the selling agent or developer directly to obtain any information which may be available under the terms of The Energy Performance of Buildings (Certificates and Inspections) (England and Wales) Regulations 2007 or the Home Report if in relation to a residential property in Scotland.
*This is the average speed from the provider with the fastest broadband package available at this postcode. The average speed displayed is based on the download speeds of at least 50% of customers at peak time (8pm to 10pm). Fibre/cable services at the postcode are subject to availability and may differ between properties within a postcode. Speeds can be affected by a range of technical and environmental factors. The speed at the property may be lower than that listed above. You can check the estimated speed and confirm availability to a property prior to purchasing on the broadband provider's website. Providers may increase charges. The information is provided and maintained by Decision Technologies Limited. **This is indicative only and based on a 2-person household with multiple devices and simultaneous usage. Broadband performance is affected by multiple factors including number of occupants and devices, simultaneous usage, router range etc. For more information speak to your broadband provider.