
Tai Arfryn, Bridgend, CF31

- BEDROOMS
5
- BATHROOMS
3
- SIZE
Ask agent
- TENUREDescribes how you own a property. There are different types of tenure - freehold, leasehold, and commonhold.Read more about tenure in our glossary page.
Ask agent
Key features
- Spacious living with ground, 1st and 2nd floors
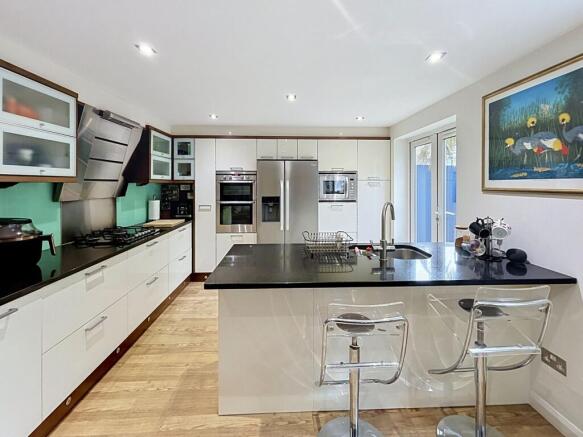
- Open plan live in style kitchen with open access to side sun room
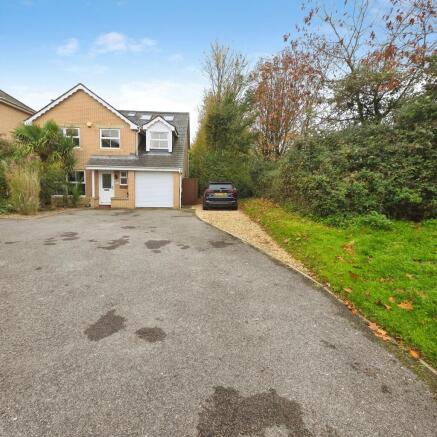
- Private parking for 4 vehicles as well as on street within the cul de sac
- Integral garage with roller shutter and internal door giving access to the house
- Downstairs WC/ two En-suite's plus family bathroom
- Private enclosed rear garden
- Extra storage built under each staircase and boarded attic
- Alongside cycle path leading to Newbridge Fields/ Town one way and the other to Maes Yr Haul Primary School/ Shopping precinct
- Private cul de sac location
Description
Nestled in a quiet private cul de sac, this spacious developed property of 3 floors offers an exceptional opportunity for family living, with added benefit of potential independent accommodation on the 2nd floor. The driveway has private parking for 4 vehicles as well as nearby on street parking within the Cul de Sac. The home is thoughtfully arranged with a large live in style kitchen coupled with open access to the garden sunroom. A WC to ground floor, the first floor with ensuite and family bathroom and then the second floor with en suite and kitchen. An integral garage with roller shutter door, has built in overhead storage and an internal door access into the house. The main house has additional built in storage with cupboards under the main staircase and the staircase to the 2nd floor as well as the Attic being boarded with access via wide hatch and ladder. The house has a unique layout being developed with open living space flexibility, allowing multigenerational living or a dedicated guest suite. The property is alongside the cycle path leading to Newbridge Fields and Bridgend Town in one direction and in the other Maes Yr Haul Primary School, and estate shopping precinct. The private, enclosed and fenced rear garden offers a safe and tranquil retreat, ideal for relaxation or entertaining. This well-presented home combines a sought-after location with practical features, making it a standout choice for discerning buyers seeking space, comfort, convenience, and the potential for independent living within the same household. Early viewing is highly recommended to fully appreciate all that this impressive property has to offer.
Entrance
Via glazed door into the entrance hall. Textured and coved ceiling, smoke alarm, radiator and wood effect Amtico flooring. Doors leading to downstairs WC and kitchen/diner. Courtesy door to garage. Stairs leading to the first floor. Double doors into the lounge. Three fitted storage cupboards with shelving under the stairs leading to the first floor.
Downstairs WC
1.93m x 0.8m
Textured ceiling, tiling to splash back areas, slim fit aluminium radiator, wall mounted mirror, PVCu frosted double glazed window overlooking the front of the property and tiled flooring. Two piece suite comprising low level WC and vanity sink unit with chrome taps.
Lounge
5.52m x 3.34m
Textured and coved ceiling, feature log burner set on slate hearth, two wall mounted designer aluminium radiators, large PVCu double glazed window overlooking the front of the property, PVCu double glazed window overlooking the side of the property and a continuation of the wood effect Amtico flooring.
Kitchen/diner
7.65m x 3.55m
Sunken chrome spot lights, one feature papered wall, two wall mounted designer radiators, PVCu double glazed window overlooking the rear of the property, PVCu double glazed door leading out to the rear garden. Flooring a continuation of the wood effect Amtico. A range of wall and base units with complementary granite work surfaces. Five ring gas hob with overhead extractor fan. Electric double oven. Built in microwave oven. Integrated dishwasher. Space for freestanding American style fridge/freezer (can remain with the property). Centre island with inset one and a half stainless steel sink with instant hot water tap. Room has living space for family size dining room table and chairs, sofa and shelving . Door leading to utility. Living space continues via feature opening into the conservatory.
Utility
2.58m x 1.54m
Wall mounted Greenstar Worcester gas combination boiler. Textured ceiling, extractor, tiling to splash back areas and a continuation of the wood effect Amtico flooring. A range of wall and base units with complementary roll top laminate work surfaces. Inset stainless steel sink. Space for freestanding washing machine and tumble dryer. Glazed door leading out to the side access.
Sun room
2.77m x 2.66m
Sunken chrome spot lights, wood panelled wall, external roof lead. PVCu double glazed sliding door panels leading out to the rear garden allowing plenty of natural light and tiled flooring with under floor heating. Shaped, fitted floor to ceiling blinds to the twin double glazed doors.
First floor landing
Via stairs with spindle hand rail and fitted carpet. Textured ceiling, smoke alarm, aluminium radiator and fitted carpet. Door giving access to a staircase to the attic room, the inner hallway also has three built in storage cupboards under the staircase.
Bedroom 3
5.08m x 2.6m
Textured ceiling, built in double wardrobe, radiator, PVCu double glazed window overlooking the rear of the property and fitted carpet.
Bedroom 4
3.49m x 2.67m
Textured ceiling, PVCu double glazed window overlooking the rear of the property, radiator and fitted carpet
Family bathroom
2.21m x 1.83m
Tiled walls, electric wall mounted mirror, wall mounted chrome towel radiator, PVCu frosted double glazed window overlooking the rear of the property, shaver point and wood effect Amtico flooring. Four piece suite comprising low level WC, vanity sink unit with chrome mixer tap, corner shower with overhead chrome mixer shower and sliding glass door, and corner jet bath with chrome mixer tap.
Bedroom 2
3.47m x 3.23m
Textured ceiling, PVCu double glazed window overlooking the rear of the property, radiator and fitted carpet.
Bedroom 1
4.84m x 3.68m
Extended bedroom (incorporates the previous 5th bedroom). King Size bed (can remain) Built in wardrobes to one wall with hanging rails and drawers and alongside a built in storage cupboard, that was formally the water tank/ airing cupboard. Sunken spot lights and centre light. Access to boarded loft, with lighting, via drop down ladder. Two large PVCu double glazed windows overlooking the front of the property giving views of the green and cycle path. Aluminium radiator, feature papered wall and fitted carpet. Door to en-suite. Electric remote blinds to remain.
En-suite
2.07m x 1.84m
Tiled walls, wall mounted mirror cabinet, PVCu frosted double glazed window overlooking the side of the property, wall mounted white towel radiator and wood effect Amtico flooring. Three piece suite comprising low level WC, wall mounted vanity sink unit with chrome mixer tap and bath with taps built into the wall and overhead waterfall style shower.
Second floor landing
Via stairs with fitted carpet and spindle hand rail. Built in double door access shelved storage under the stairs.
Kitchenette
4.67m x 2.56m
Sunken chrome spot lights, double glazed timber framed Velux window overlooking the front, PVCu double glazed window overlooking the rear, aluminium radiator and wood effect laminate flooring. A range of wall and base units in a two tone grey and gloss cream with complementary slim square edge work surface. Inset resin sink with black mixer tap and stainless steel splash back. Space for dining room table and sofa. Integral microwave. Door to en-suite. Eaves storage. The laminate floor was fitted flush and the kitchen placed on it, so removal of the kitchen is possible should an alternative use for the room be desired.
En-suite
2.27m x 1.6m
Sunken spot lights, extractor, timber framed Velux window overlooking the front, aluminium radiator, tiled walls with one wall emulsioned, Amtico flooring. Three piece suite comprising low level WC, vanity sink unit with chrome taps and corner shower with folding glass screen and overhead chrome mixer shower. Eaves storage.
Bedroom 5
5.14m x 4.59m
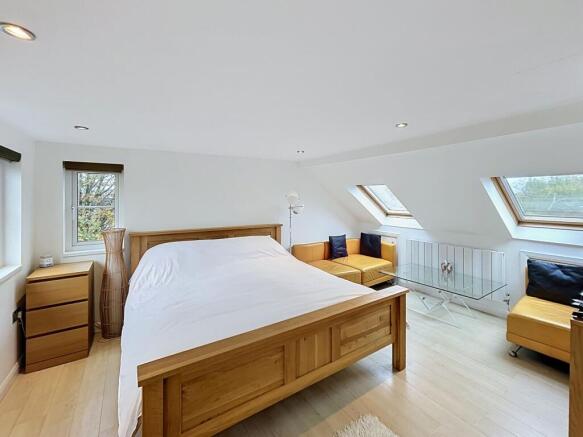
Large bedroom and living space. Sunken chrome spot lights, two double glazed Velux windows overlooking the front, two PVCu double glazed windows overlooking the rear of the property and one PVCu double glazed window overlooking the side. Amtico flooring. Doors to eaves storage. Aluminium radiator. Currently in the room is a Super King bed, 3 piece leather suite, table and double wardrobe which can remain with the property. Views over Broadlands to the Coastal Hills and Southerndown Golf Club.
Outside
Good sized enclosed and private rear garden with a decked pathway leading from the kitchen and conservatory to the circular decking area with a side wrap around shallow pond. Areas of decorative stone. Area laid to lawn and mature planting, shrubs and palm trees and feature fern. Freestanding shed on the correct concrete base (can remain with the property) outside lighting and electric power to the shed. Garden and side fully fenced, pet proof and secure. Off road parking to the front of the property for four vehicles leading up to the garage and the front a porch with outside lighting. Garden to front laid to decorative stone with mature shrubs and palms. To the other side of drive a matted and graded parking area with full drainage. Side gated access to the rear garden. EV charger which can remain. House has fitted burglar alarm to remain. Doors upgraded to fire doors. Lovely outlook with cycle path and grass. Wooded area running alongside.
Garage
Electric roller door. Courtesy door to the hall. Overhead roof shelving/storage. Power and lighting. Floor half wood laminate and the other carpet. Power and light installed.
Disclaimer
Whilst we endeavour to ensure the accuracy of these particulars, they are intended as a guide only and do not form part of any offer or contract. All measurements are approximate and should not be relied upon. Fixtures, fittings, appliances and services have not been tested and no guarantee is given as to their condition or operation. Prospective purchasers or tenants should satisfy themselves as to the accuracy of the information provided.
- COUNCIL TAXA payment made to your local authority in order to pay for local services like schools, libraries, and refuse collection. The amount you pay depends on the value of the property.Read more about council Tax in our glossary page.
- Ask agent
- PARKINGDetails of how and where vehicles can be parked, and any associated costs.Read more about parking in our glossary page.
- Yes
- GARDENA property has access to an outdoor space, which could be private or shared.
- Yes
- ACCESSIBILITYHow a property has been adapted to meet the needs of vulnerable or disabled individuals.Read more about accessibility in our glossary page.
- Ask agent
Energy performance certificate - ask agent

Add an important place to see how long it'd take to get there from our property listings.
__mins driving to your place
Affordability




Notes
Staying secure when looking for property
Ensure you're up to date with our latest advice on how to avoid fraud or scams when looking for property online.
Visit our security centre to find out moreDisclaimer - Property reference 83e4e796-996e-4cbe-89c8-a2f255912d3b. The information displayed about this property comprises a property advertisement. Rightmove.co.uk makes no warranty as to the accuracy or completeness of the advertisement or any linked or associated information, and Rightmove has no control over the content. This property advertisement does not constitute property particulars. The information is provided and maintained by Payton Jewell Caines, Bridgend. Please contact the selling agent or developer directly to obtain any information which may be available under the terms of The Energy Performance of Buildings (Certificates and Inspections) (England and Wales) Regulations 2007 or the Home Report if in relation to a residential property in Scotland.
*This is the average speed from the provider with the fastest broadband package available at this postcode. The average speed displayed is based on the download speeds of at least 50% of customers at peak time (8pm to 10pm). Fibre/cable services at the postcode are subject to availability and may differ between properties within a postcode. Speeds can be affected by a range of technical and environmental factors. The speed at the property may be lower than that listed above. You can check the estimated speed and confirm availability to a property prior to purchasing on the broadband provider's website. Providers may increase charges. The information is provided and maintained by Decision Technologies Limited. **This is indicative only and based on a 2-person household with multiple devices and simultaneous usage. Broadband performance is affected by multiple factors including number of occupants and devices, simultaneous usage, router range etc. For more information speak to your broadband provider.