
Bowness Drive, Leyland, PR25

- PROPERTY TYPE
Detached
- BEDROOMS
4
- BATHROOMS
3
- SIZE
Ask agent
- TENUREDescribes how you own a property. There are different types of tenure - freehold, leasehold, and commonhold.Read more about tenure in our glossary page.
Freehold
Key features
- ***OPEN DAY, BY APPOINTMENT ONLY, SATURDAY 21ST OF NOVEMBER.****
- LUXURY FITTED KITCHEN WITH CENTRE ISLAND
- UTILITY ROOM
- GROUND FLOOR WC
- FOUR BEDROOM TWO BATHROOM PROPERTY
- IMMACULATELY PRESENTED HOME
- CLOSE TO WORDEN PARK
- GENEROUS CORNER PLOT
Description
***OPEN DAY, BY APPOINTMENT ONLY, SATURDAY 21ST OF NOVEMBER.****
1 Bowness Drive, Leyland, Lancashire, PR25 3EZ
For Sale | Executive Four-Bedroom Detached Family Home | Approx. 160.9 m² (1,732 sq. ft.)
Key Features
- Substantial Modern Executive Home: Approx. 1,732 sq. ft. of turn-key accommodation.
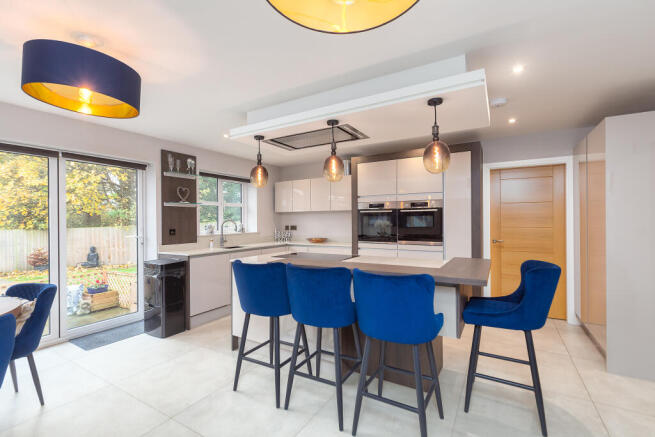
- Bespoke Open-Plan Dining Kitchen: Premium high-gloss cabinetry, luxury quartz worktops, central feature island with breakfast bar, integrated appliances, and garden access.
- Two Reception Rooms: Expansive 21 ft dual-aspect lounge plus a dedicated ground-floor study/home office.
- Four Generous Bedrooms: Impressive master suite featuring fitted wardrobes and a contemporary en-suite shower room.
- Luxury Four-Piece Family Bathroom: Fully tiled with freestanding bath and separate walk-in shower enclosure.
- Private Landscaped Garden: Extensive Indian stone paved terrace, manicured lawn, and dedicated entertaining zones.
- Driveway & Detached Garage: Driveway parking for multiple vehicles leading to a detached brick-built garage.
- Prime Leyland Location: Within easy walking distance of the award-winning Worden Park and prestigious local schools.
Property Overview
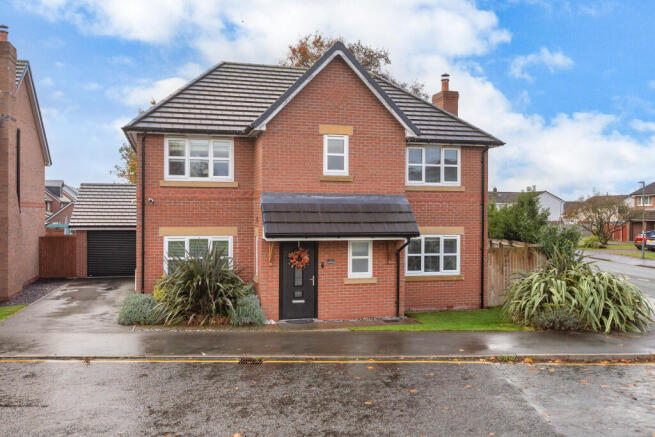
Occupying an attractive plot within an exclusive residential enclave in Leyland, 1 Bowness Drive represents the pinnacle of contemporary family living. Thoughtfully designed and finished to an exacting standard throughout, this handsome double-fronted detached residence spans over 1,730 square feet across two impeccably styled floors.
Combining sleek architectural design with versatile day-to-day functionality, the home showcases an enviable balance of open-plan entertaining areas, quiet work-from-home spaces, and four double-proportioned bedrooms.
Ground Floor Accommodation
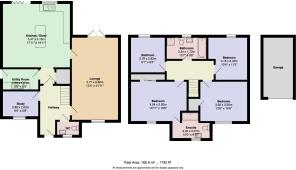
- Entrance Hallway & Cloakroom / WC: A bright and welcoming central reception hall features contemporary doors and quality flooring, leading to a modern guest cloakroom fitted with a two-piece white suite.
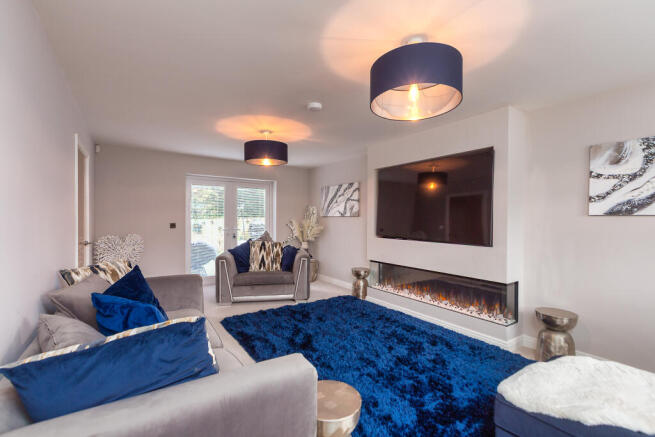
- Dual-Aspect Lounge (3.77m x 6.68m / 12'4" x 21'11"): Spanning the full depth of the property, this light-filled principal living room offers generous proportions for family gatherings. Double glazed windows overlook the front garden, while French doors open directly onto the rear terrace.
- Dedicated Study / Home Office (2.88m x 2.02m / 9'5" x 6'8"): Positioned to the front of the home, this versatile room provides a quiet environment for remote work, study, or a children's playroom.
- Open-Plan Kitchen / Dining / Family Room (5.47m x 5.16m / 17'11" x 16'11"): The architectural centerpiece of the home. This bespoke kitchen is fitted with streamlined handleless units, contrasting dark-wood accents, and durable solid work surfaces. A substantial central island features an integrated flush-mount induction hob, casual breakfast bar seating, and a feature illuminated dropped ceiling canopy with statement pendant lights. High-specification integrated appliances include twin eye-level ovens and microwave. Glazed doors frame views of the private garden.
- Utility Room (2.88m x 1.64m / 9'5" x 5'5"): Fitted cabinetry matching the kitchen, with additional sink unit, plumbing for a washing machine and tumble dryer, and convenient side door access.
First Floor Accommodation
- Master Bedroom Suite (4.54m x 3.20m / 14'11" x 10'6"): A tranquil primary suite appointed with bespoke full-height sliding wardrobes featuring textured inserts and integrated mirrors.
- En-Suite Shower Room (3.04m x 2.07m / 10'0" x 6'10"): Fitted with a walk-in shower enclosure, vanity wash basin, low-level WC, and modern towel radiator.
- Bedroom Two (3.82m x 3.20m / 12'6" x 10'6"): A spacious double bedroom with neutral decor and ample space for freestanding or fitted wardrobes.
- Bedroom Three (3.16m x 3.42m / 10'4" x 11'3"): Another well-proportioned double bedroom overlooking the rear gardens.
- Bedroom Four (2.76m x 2.82m / 9'1" x 9'3"): A double-proportioned fourth bedroom, ideal for guests, children, or an additional dressing room.
- Family Bathroom (3.24m x 1.72m / 10'7" x 5'8"): A contemporary four-piece suite comprising a deep panelled bathtub with central chrome mixer tap, separate walk-in glass shower enclosure, vanity basin with pull-out drawer storage, backlit LED illuminated mirror, and stone-effect wall and floor tiling.
Grounds & Exterior
- Front & Driveway: The property enjoys an attractive double-fronted red-brick facade with a sheltered canopy entrance and architectural shrub borders. To the side, a tarmac driveway provides private off-road parking for multiple vehicles, terminating at a detached brick single garage with up-and-over door and side personnel access.
- Rear Garden: Enclosed by timber panel fencing for complete privacy, the landscaped rear garden is tailored for entertaining and low-maintenance relaxation. An extensive natural stone paved patio wraps around the property, offering dedicated spaces for outdoor dining, barbecues, and hot tub setups, alongside a central lawn and space for a garden dome or pergola.
Location, Parks & Local Amenities
- Parkland on Your Doorstep: Moments away lies the Grade II registered Worden Park, offering over 150 acres of historic parkland, woodland walking trails, formal gardens, historic hedge maze, craft centre, cafe, and adventure play areas.
- Education & Colleges: The property falls within convenient reach of highly rated local schools, including Balshaw's Church of England High School and St Mary's Catholic High School, as well as several top-performing primary academies. For further education, the nationally recognized Runshaw College - Leyland Campus is just a short journey away.
- Transport & Commuting Links: Commuters benefit from immediate access to the regional transport network:
- Regular rail connections from Leyland station into Preston, Manchester, and Liverpool.
- Direct road access to the M6 (Junction 28), M61, and M65 motorways.
- Close proximity to the shopping, healthcare, and dining facilities of both Leyland town centre and neighbouring Buckshaw Village.
Disclaimer
Whilst we make enquiries with the Seller to ensure the information provided is accurate, Yopa makes no representations or warranties of any kind with respect to the statements contained in the particulars which should not be relied upon as representations of fact. All representations contained in the particulars are based on details supplied by the Seller. Your Conveyancer is legally responsible for ensuring any purchase agreement fully protects your position. Please inform us if you become aware of any information being inaccurate.
Money Laundering Regulations
Should a purchaser(s) have an offer accepted on a property marketed by Yopa, they will need to undertake an identification check and asked to provide information on the source and proof of funds. This is done to meet our obligation under Anti Money Laundering Regulations (AML) and is a legal requirement. We use a specialist third party service together with an in-house compliance team to verify your information. The cost of these checks is £82.50 +VAT per purchase, which is paid in advance, when an offer is agreed and prior to a sales memorandum being issued. This charge is non-refundable under any circumstances.
- COUNCIL TAXA payment made to your local authority in order to pay for local services like schools, libraries, and refuse collection. The amount you pay depends on the value of the property.Read more about council Tax in our glossary page.
- Ask agent
- PARKINGDetails of how and where vehicles can be parked, and any associated costs.Read more about parking in our glossary page.
- Yes
- GARDENA property has access to an outdoor space, which could be private or shared.
- Yes
- ACCESSIBILITYHow a property has been adapted to meet the needs of vulnerable or disabled individuals.Read more about accessibility in our glossary page.
- Ask agent
Energy performance certificate - ask agent

Add an important place to see how long it'd take to get there from our property listings.
__mins driving to your place
Affordability

About Yopa, North West & Midlands
Meridian House Wheatfield Way Hinckley LE10 1YG

Notes
Staying secure when looking for property
Ensure you're up to date with our latest advice on how to avoid fraud or scams when looking for property online.
Visit our security centre to find out moreDisclaimer - Property reference 517253. The information displayed about this property comprises a property advertisement. Rightmove.co.uk makes no warranty as to the accuracy or completeness of the advertisement or any linked or associated information, and Rightmove has no control over the content. This property advertisement does not constitute property particulars. The information is provided and maintained by Yopa, North West & Midlands. Please contact the selling agent or developer directly to obtain any information which may be available under the terms of The Energy Performance of Buildings (Certificates and Inspections) (England and Wales) Regulations 2007 or the Home Report if in relation to a residential property in Scotland.
*This is the average speed from the provider with the fastest broadband package available at this postcode. The average speed displayed is based on the download speeds of at least 50% of customers at peak time (8pm to 10pm). Fibre/cable services at the postcode are subject to availability and may differ between properties within a postcode. Speeds can be affected by a range of technical and environmental factors. The speed at the property may be lower than that listed above. You can check the estimated speed and confirm availability to a property prior to purchasing on the broadband provider's website. Providers may increase charges. The information is provided and maintained by Decision Technologies Limited. **This is indicative only and based on a 2-person household with multiple devices and simultaneous usage. Broadband performance is affected by multiple factors including number of occupants and devices, simultaneous usage, router range etc. For more information speak to your broadband provider.