
Trenoweth Road, Falmouth, TR11

- PROPERTY TYPE
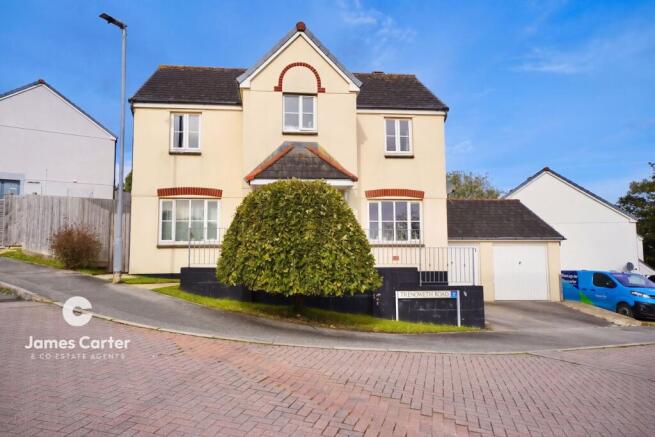
Detached
- BEDROOMS
4
- BATHROOMS
3
- SIZE
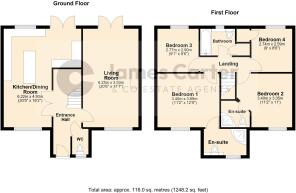
1,249 sq ft
116 sq m
- TENUREDescribes how you own a property. There are different types of tenure - freehold, leasehold, and commonhold.Read more about tenure in our glossary page.
Freehold
Key features
- Sought After Location Near Swanpool
- Spacious Four Bedroom Detached Home
- Two Bedrooms Benefitting From En-Suite Shower Rooms
- Both En-Suites Having Been Upgraded
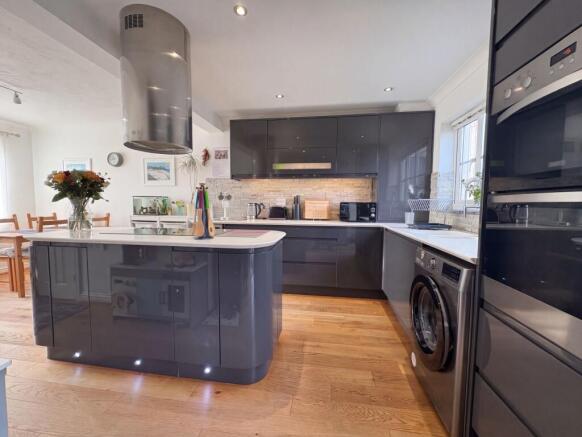
- Upgraded Full Depth Family Kitchen Dining Space With Island
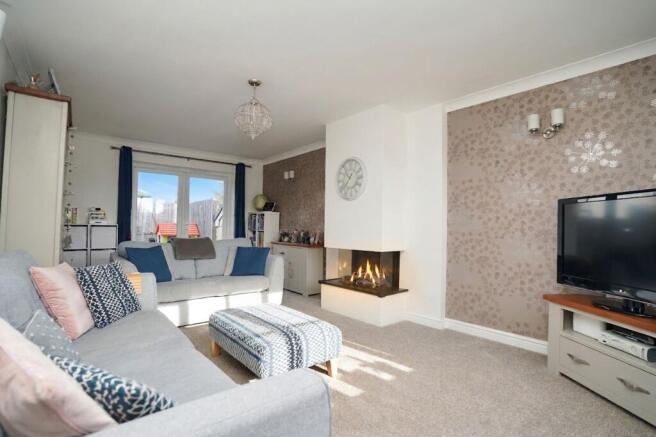
- Dual Aspect full Depth Living Room
- Contemporary Modern Family Bathroom
- Detached Double Garage
- Parking For Four Cars With Electric Car Charging Point
- 700M Walk Of Swanpool Beach
Description
Detached Executive Home*** Highly Sought After Location To The Rear Of Swanpool Beach*** Four Double Bedrooms*** Two Bedrooms With En Suite Shower Rooms*** Open Plan Full Depth Dual Aspect Family Kitchen Dining Room*** Full Depth Dual Aspect Living Room With Focal Point Fireplace*** Generous Entrance Hallway With Study Area*** Family Bathroom*** Ground Floor Cloakroom/W.C*** Generous Detached Double Garage*** Driveway Parking For Three To Four Cars*** Electric Car Charging Point*** Enclosed Rear Garden*** Double Glazing*** Gas Central Heating*** 700M From Swanpool Beach*** Walking Distance Of Primary Schooling***
An Impressive Detached Executive Home in a Highly Sought-After Coastal Location
Occupying a particularly desirable position to the rear of Swanpool Beach, this impressive detached executive home offers generous and versatile accommodation, ideally suited to modern family living. Combining well-proportioned interiors with a sought-after coastal setting, the property presents an excellent opportunity to acquire a substantial family home within comfortable walking distance of one of Falmouth’s most popular beaches.
The accommodation is thoughtfully arranged to provide an appealing balance of spacious reception areas, a potential work-from-home space and well-appointed bedroom accommodation. Of particular note is the superb full-depth, dual-aspect kitchen and dining room, together with a similarly impressive living room, both benefiting from an abundance of natural light and a wonderful sense of space.
The property is approached via a generous entrance hallway, which immediately establishes a feeling of space and provides a useful study area, ideal for those working remotely or requiring a quiet space for home administration. The principal living room extends the full depth of the house and enjoys a dual-aspect outlook, creating a light and welcoming environment throughout the day. A focal-point fireplace provides an attractive centrepiece, lending character to the room and offering an inviting setting in which to relax and unwind.
The kitchen and dining room forms a particularly appealing feature of the home. Extending through the depth of the property and enjoying dual-aspect natural light, this generous open-plan space offers excellent scope for everyday family life, informal entertaining and gathering with friends. Its proportions allow for distinct cooking, dining and socialising areas, creating a versatile heart to the home that can readily accommodate the demands of contemporary living.
Further ground-floor accommodation includes a conveniently positioned cloakroom with WC, adding to the practicality of the layout.
Arranged over the upper floor are four well-proportioned double bedrooms, providing comfortable accommodation for family members and guests alike. Two of the bedrooms benefit from their own en suite shower rooms, offering an additional level of privacy and convenience. The remaining bedrooms are served by a family bathroom, completing the bedroom accommodation and making the property particularly well suited to growing families or those seeking additional space for visiting guests.
Externally, the property continues to impress with a detached double garage and a private driveway providing parking for approximately three to four vehicles. The enclosed rear garden offers a private outdoor space for relaxation, family activities and al fresco dining during the warmer months, complementing the generous internal accommodation.
Further benefits include double glazing and gas-fired central heating, contributing to year-round comfort and practicality.
The Location
The property's position is a notable attraction, situated approximately 700 metres from Swanpool Beach, where the beautiful Cornish coastline provides an appealing backdrop for coastal walks, waterside relaxation and enjoying the outdoor lifestyle for which this part of Falmouth is so highly regarded. The beach and surrounding coastal paths are within easy reach, allowing residents to make the most of the area's natural beauty throughout the seasons.
Families will also appreciate the convenience of primary schooling within walking distance, while the wider amenities and attractions of Falmouth are readily accessible, offering a variety of shops, cafés, restaurants and leisure facilities.
In Summary
An impressive detached executive residence in a highly sought-after coastal setting, offering four double bedrooms, two en suite shower rooms, generous dual-aspect reception accommodation, a detached double garage, ample driveway parking and an enclosed rear garden. With Swanpool Beach approximately 700 metres away and primary schooling within walking distance, this is an appealing home combining space, practicality and an enviable coastal lifestyle.
EPC Rating: C
Entrance Hallway
A welcoming entrance hallway featuring a double-glazed front door and attractive engineered oak flooring, which continues throughout the space. A double-glazed side window allows natural light to filter through, while the staircase rises to the first-floor landing, complemented by a timber handrail and balustrade. The area beneath the stairs has been thoughtfully utilised to provide a useful cloaks or study space. Further features include a radiator and coved ceiling. Double doors open through to the impressive kitchen/dining room, while additional panelled doors lead to the cloakroom and living room.
Ground Floor Cloakroom/W.C
Accessed via a panelled door from the entrance hallway, the cloakroom is fitted with a contemporary white suite comprising a wash hand basin with tiled surrounds and a low-level WC. A double-glazed window to the front provides natural light and ventilation, while further features include a radiator and wall-mounted consumer unit.
Living Room (3.53m x 6.25m)
A generously proportioned reception room extending through the depth of the property, creating a wonderfully light and inviting space. Natural light floods the room through a broad double-glazed window to the front, while double-glazed French doors to the rear open directly onto the garden, providing an appealing connection with the outdoor space. The room is centred around a contemporary fireplace with a raised hearth and inset living-flame-style gas fire, flanked by useful recessed alcoves to either side. Further features include two radiators, a TV point and a coved ceiling, completing a versatile and comfortable living space ideally suited to both relaxing and entertaining.
Kitchen Dining Room (4.93m x 6.22m)
A beautifully appointed, dual-aspect kitchen/dining room extending the full depth of the property, creating an elegant and versatile space for contemporary family living. Generous glazing to both the front and rear floods the room with natural light, enhancing the sense of space and providing an inviting setting for everyday living and entertaining. (Measurement in this room taken into recess at rear)
Kitchen Area
The kitchen has been thoughtfully designed and beautifully appointed with an extensive range of contemporary high-gloss cabinetry, complemented by sleek, low-profile Slab Tech work surfaces, an inset sink and drainer, and attractive tiled surrounds. At the heart of the room, a striking central island provides an impressive focal point, incorporating an AEG induction hob beneath a designer-style floating circular stainless-steel extractor hood. Further features include a stainless-steel eye-level double oven, integrated dishwasher and a useful corner larder cupboard with fitted shelving. Space is also provided for a washing machine and fridge/freezer. Engineered oak flooring lends warmth and continuity, while a double-glazed window and French doors to the rear draw in natural light and open directly onto the garden, creating an appealing connection between the kitchen and outdoor entertaining space.
Dining Area
Positioned to the front of the property, the dining area forms an integral part of the impressive full-depth kitchen/dining space, providing an ideal setting for both everyday family meals and more formal entertaining. Ample space is available for a substantial dining table, while the continuation of the engineered oak flooring creates a sense of cohesion throughout. A double-glazed front window draws in natural light, complemented by a radiator. Open access leads seamlessly through to the kitchen, while double doors connect the dining area to the entrance hallway, enhancing the flow and versatility of the accommodation.
Landing
A staircase rises from the entrance hallway to the first-floor landing, featuring a timber handrail and balustrade. The landing provides access to the loft space and benefits from a radiator, with panelled doors opening to the four bedrooms and family bathroom.
Bedroom One (3.4m x 3.89m)
The principal bedroom is a particularly generous double room, positioned to the front of the property and enjoying an attractive outlook across the rooftops towards Swanpool and the sea beyond. A panelled door opens from the landing into this well-proportioned space, which offers ample room for wardrobes and benefits from a double-glazed front window, allowing natural light to flood the room. A radiator provides comfort, while a further panelled door leads through to the en-suite shower room.
En-Suite
The en-suite has been stylishly upgraded to provide a contemporary white suite, comprising a corner shower enclosure with tiled surrounds and a chrome mixer shower, a wall-hung wash hand basin with tiled splashback, and a low-level WC with concealed cistern and chrome flush plate. Further features include a chrome heated towel rail, oak-effect flooring, LED ceiling spotlights and an extractor fan. A double-glazed window to the front provides natural light and ventilation, completing this well-appointed space.
Bedroom Two (3.35m x 3.4m)
A generously proportioned second double bedroom, positioned to the front of the property and enjoying an attractive outlook across the rooftops towards Swanpool and the sea beyond. Accessed via a panelled door from the landing, the room offers ample space for bedroom furnishings and benefits from a radiator. A further panelled door leads through to the en-suite shower room, providing a welcome degree of privacy and convenience.
En-Suite
The en-suite is fitted with an upgraded contemporary white suite, comprising a corner shower enclosure with tiled surrounds, a chrome mixer shower and an overhead rainfall shower fitting. A wall-hung vanity wash hand basin with useful built-in storage beneath and a chrome mixer tap is complemented by a low-level WC. Further features include oak-effect flooring, a heated chrome towel rail, recessed ceiling spotlights and an extractor fan, creating a stylish and well-appointed space.
Bedroom Three (2.77m x 2.9m)
A well-proportioned third double bedroom, positioned to the rear of the property and enjoying a pleasant outlook over the rear garden. Accessed via a panelled door from the landing, the room benefits from a double-glazed rear window, allowing an abundance of natural light, together with a radiator.
Bedroom Four (2.59m x 2.74m)
A well-proportioned fourth double bedroom, positioned to the rear of the property and enjoying a pleasant outlook over the garden. Accessed via a panelled door from the landing, the room benefits from a double-glazed rear window, allowing natural light to fill the space. A built-in wardrobe provides useful hanging and storage facilities, while a radiator completes the accommodation.
Bathroom
The bathroom has been tastefully upgraded to create a stylish and contemporary space, fitted with a modern white suite comprising a generous P-shaped bath with an attractive tiled surround, complemented by a chrome mixer shower with an additional overhead rainfall shower fitting and glazed shower screen. Further features include a contemporary fitted vanity unit with wash hand basin, chrome mixer tap and useful storage cupboards beneath, together with a concealed-cistern low-level WC finished with a sleek chrome flush plate. The room is further enhanced by a wall-mounted cabinet with subtle underlighting, LED recessed ceiling spotlights, a chrome heated towel rail and extractor fan. A double-glazed window to the rear elevation provides natural light and ventilation, whilst a panelled door gives access to a useful built-in airing cupboard.
Garden
The rear garden enjoys a wonderful degree of privacy, being enclosed by timber fencing to the side and rear boundaries, with a timber pedestrian gate providing convenient side access to the front of the property. A generous, full-width paved terrace extends across the rear elevation, creating an ideal space for outdoor dining and entertaining. Beyond, the garden opens onto a level area laid to attractive artificial lawn, offering a neat and low-maintenance outdoor setting. To one side, a raised timber-decked sun terrace provides a particularly inviting feature, thoughtfully positioned to make the most of the day's sunshine. This appealing space is complemented by bespoke built-in timber seating, subtle inset deck lighting and beautifully defined timber-edged planting beds, creating a private and relaxing retreat.
Parking - Driveway
A particularly noteworthy feature of the property is the generous provision of off-road parking. A double-width driveway is positioned directly in front of the double garage, complemented by a further dedicated parking area to the side. This additional space offers excellent versatility, accommodating up to two further vehicles or providing an ideal storage area for a boat, caravan or motorhome, subject to any necessary consents.
Parking - Double garage
The property further benefits from a detached double garage, measuring approximately 19' x 19' (5.79m x 5.79m). The garage is fitted with twin up-and-over doors to the front elevation and benefits from both power and lighting. A pitched roof provides the potential for additional storage, further enhancing its practicality. Offering excellent versatility, the space is ideal for secure vehicle storage, or could equally lend itself to conversion into a home gym, workshop or hobby space, subject to individual requirements.
Disclaimer
These property details are provided in good faith to give a fair and accurate description in line with the Consumer Protection from Unfair Trading Regulations 2008. Information relating to tenure, charges, utilities, and other material aspects has been supplied by the seller and third parties and has not been independently verified. Prospective buyers must rely on their own enquiries and their solicitor’s advice. No services, systems, appliances, or fittings have been tested, and no warranty is given as to their condition. All measurements and floorplans are approximate and intended as a guide only. No assumptions should be made regarding condition, construction, planning, or regulatory compliance. Buyers are strongly advised to obtain an independent survey. These details may change and do not form part of any contract. No employee is authorised to make representations. Some images may be enhanced or staged and may not reflect the current condition.
- COUNCIL TAXA payment made to your local authority in order to pay for local services like schools, libraries, and refuse collection. The amount you pay depends on the value of the property.Read more about council Tax in our glossary page.
- Band: E
- PARKINGDetails of how and where vehicles can be parked, and any associated costs.Read more about parking in our glossary page.
- Garage,Driveway
- GARDENA property has access to an outdoor space, which could be private or shared.
- Private garden
- ACCESSIBILITYHow a property has been adapted to meet the needs of vulnerable or disabled individuals.Read more about accessibility in our glossary page.
- Ask agent

Add an important place to see how long it'd take to get there from our property listings.
__mins driving to your place
Affordability



Notes
Staying secure when looking for property
Ensure you're up to date with our latest advice on how to avoid fraud or scams when looking for property online.
Visit our security centre to find out moreDisclaimer - Property reference 8503974b-e4d1-4e09-9bbe-bdb2eb93584a. The information displayed about this property comprises a property advertisement. Rightmove.co.uk makes no warranty as to the accuracy or completeness of the advertisement or any linked or associated information, and Rightmove has no control over the content. This property advertisement does not constitute property particulars. The information is provided and maintained by James Carter And Co, Falmouth. Please contact the selling agent or developer directly to obtain any information which may be available under the terms of The Energy Performance of Buildings (Certificates and Inspections) (England and Wales) Regulations 2007 or the Home Report if in relation to a residential property in Scotland.
*This is the average speed from the provider with the fastest broadband package available at this postcode. The average speed displayed is based on the download speeds of at least 50% of customers at peak time (8pm to 10pm). Fibre/cable services at the postcode are subject to availability and may differ between properties within a postcode. Speeds can be affected by a range of technical and environmental factors. The speed at the property may be lower than that listed above. You can check the estimated speed and confirm availability to a property prior to purchasing on the broadband provider's website. Providers may increase charges. The information is provided and maintained by Decision Technologies Limited. **This is indicative only and based on a 2-person household with multiple devices and simultaneous usage. Broadband performance is affected by multiple factors including number of occupants and devices, simultaneous usage, router range etc. For more information speak to your broadband provider.