
Rockliffe Avenue, Bath

- PROPERTY TYPE
Terraced
- BEDROOMS
5
- BATHROOMS
2
- SIZE
Ask agent
- TENUREDescribes how you own a property. There are different types of tenure - freehold, leasehold, and commonhold.Read more about tenure in our glossary page.
Freehold
Key features
- Edwardian home
- Bathwick estate
- Lovely views
- Five bedrooms
- Two reception rooms
- Cellar for storage
- Terrace and garden
- Loft conversion with ensuite
Description
Bath Spa train station is just over a mile away and the area also offers great schooling options including Bathwick St Mary and King Edwards, both within half a mile. The local Boating Station has a popular restaurant with local convenience shops on Bathwick Street for day to day requirements. Both The Curfew and the Pulteney Arms are quality public houses offering a great atmosphere on rugby matchdays.
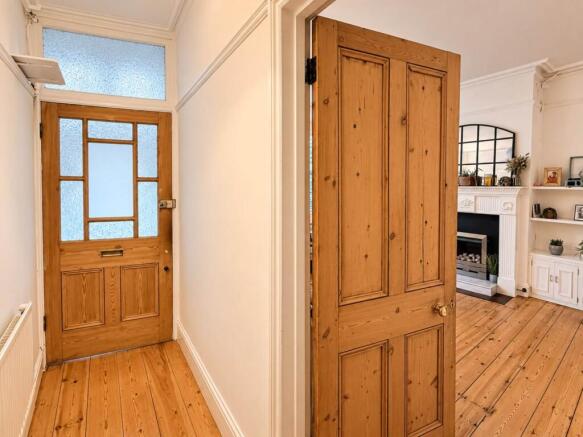
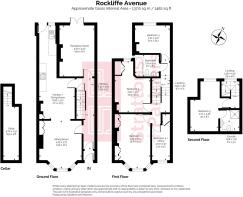
A small entrance porch leads into a welcoming hallway with pine floorboards and staircase to the first floor. To the front, there is a bayed sitting room with gas fireplace and marble hearth and floorboards and an opening has been created to step down to the kitchen dining area. This is such a social area giving a feeling of space and relaxation. The kitchen was upgraded in 2018, and includes high quality silestone worktops with undermount stainless steel sinks, glossy off white kitchen units and integrated appliances. A door from the kitchen leads outside to the patio garden terrace with steps down to a lawn and raised shrub and plant bed. There is also a very handy cellar floor accessed from the ground floor hallway with plenty of storage. At the rear is a more formal dining room or play room with access onto the terrace and garden.
Upstairs is a lovely landing with stairs up to the loft conversion and three double bedrooms, a single fourth bedroom/work from home office and a nice bathroom. The stairs then lead up to the loft conversion.
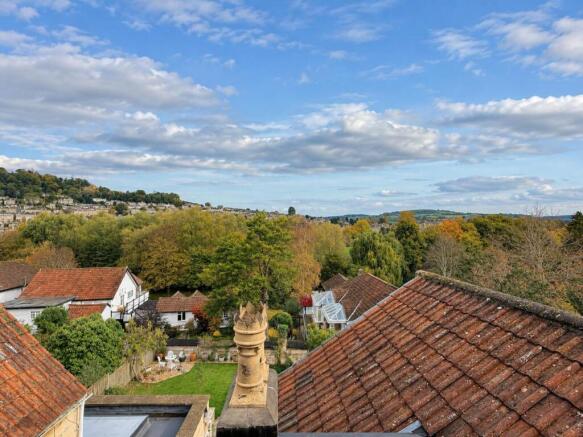
The main bedroom on the first floor is to the front with a bay window and nice floorboards and next door is the smaller room that would be a great nursery of office. The other rooms are doubles and look out towards the river and view over the garden. On the top floor is a 2026 loft conversion with a good sized shower room. The view for the dormer is fantastic as you can see the river, trees and the Camden skyline. There is the benefit of a modern shower room making this perfect for guests or a teenager.
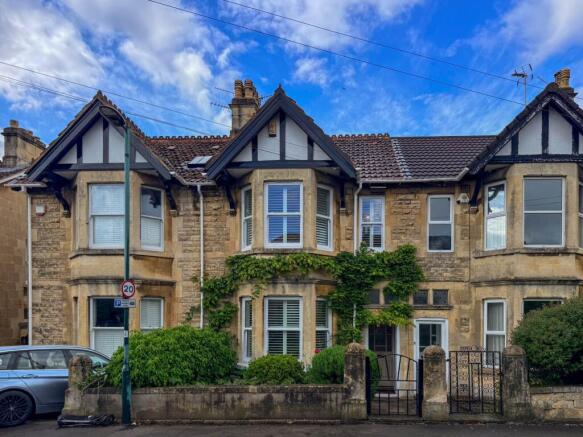
The walled front garden has a path to the front door and wisteria over the house. The rear garden is accessed from both the kitchen and rear reception room. This terraced garden includes a full width patio seating terrace with steps down to a lawn with raised shrub bed. The rear garden enjoys a pleasant and peaceful outlook towards the grounds of the boating station, green trees and a glimpse of the river.
The property benefits from easy residents` parking and sits within the Residents Parking Zone (RPZ) 10.
Agent`s note. A new EPC has been ordered for the property 6th November.
Entrance
Stripped partially glazed wooden door with transom window to hall. Tiled painted floor. Double glazed front door.
Hallway - 20'9" (6.32m) x 5'2" (1.57m)
Staircase to first floor with varnished banister and painted spindles. Pine floorboards. Door to cellar. Fixed glazing panels to understair cellar. Ceiling cornice. Picture rails. Radiator.
Sitting Room - 13'9" (4.19m) x 12'3" (3.73m)
Double glazed windows to front bay. Pine floorboards. Gas fireplace with marble and stone hearths, wooden surround and mantel. Alcove shelves and cupboards. Wall light point. Ceiling cornice. Picture rails. Radiator. Opens to Kitchen Diner.
Kitchen Diner - 27'1" (8.26m) x 10'3" (3.12m)
Double glazed window and velux window. Double glazed door to rear garden. Pine floorboards to dining area. Sealed fireplace with tiled hearth, wooden surround and mantel to dining area with shelved alcove cupboard to side. Picture rails to dining area. Silestone worktops with undermount stainless steel sinks and grooved drainer. Gloss white kitchen with pull out pantry cupboard, kitchen cupboards and drawers. Gas hob. Cooker hood. Electric oven. Integrated dishwasher and washing machine. Radiators to kitchen and dining area. Opens to sitting room.
Dining Room - 14'9" (4.5m) x 10'1" (3.07m)
Double glazed French doors to rear garden. Cast iron period gas fireplace with slate hearth, wooden surround and mantel. Picture rails. Radiator.
Cellar - 15'5" (4.7m) x 4'6" (1.37m)
Electric meter and consumer unit. Light point. Steps up to door to ground floor hallway.
First Floor Landing - 9'7" (2.92m) x 5'2" (1.57m)
Landing on first floor. Stairs to bedroom 5.
Bedroom One - 15'7" (4.75m) x 10'5" (3.18m)
Double glazed windows to front bay. Pine floorboards.. Fireplace opening with tiled surround, wooden mantel and stone hearth. Alcove shelving and cupboards. Radiator.
Bedroom Two - 14'9" (4.5m) x 10'3" (3.12m)
Double glazed rear window. Pine floorboards. Cast iron period fireplace with tiled hearth. Curved wall with shelving. Boiler cupboard (Worcester). Built in cupboards. Picture rails. Radiator.
Bedroom Three - 10'2" (3.1m) x 10'2" (3.1m)
Double glazed rear window. Pine floorboards. Painted cast iron period fireplace with tiled hearth. Radiator.
Bedroom Four/Office - 13'2" (4.01m) x 5'2" (1.57m)
Double glazed front window. Built in wardrobe and cupboard behind door. Radiator.
Bathroom - 6'7" (2.01m) x 6'3" (1.91m)
Double glazed side window. Fixed lantern window to roof. Vinyl flooring. Part tiled walls. White bath with fixed glass shower screen and hinged glass shower screen door. Fixed overhead shower and railed shower. White hand basin with drawers under. LLWC. Radiator. Wall mounted electric downflow fan heater.
Second Floor Landing - 7'9" (2.36m) Max x 4'11" (1.5m)
Double glazed window to river views. Landing to Bedroom.
Bedroom Five - 9'1" (2.77m) Min x 8'1" (2.46m) Min
Double glazed window with view to river and Camden. Upright radiator. Eave storage. Door to ensuite.
Ensuite - 6'2" (1.88m) x 5'7" (1.7m)
Velux window. Shower cubicle. LLWC. Hand basin and vanity unit. Part tiled. Tiled floor.
Front Garden - 20'0" (6.1m) x 13'7" (4.14m)
Wall to front with gated access to garden. Railings to side. Garden path to front door. Plant and shrub beds with brick borders. Established wisteria to front wall.
Rear Garden - 43'0" (13.11m) x 17'0" (5.18m)
Walls to side and rear. Views to trees and river. Fence to side. Patio terrace accessed from both the kitchen and reception room. Steps down to lawn with raised shrub and flower bed. Shrubs. Water tap.
Notice
Please note we have not tested any apparatus, fixtures, fittings, or services. Interested parties must undertake their own investigation into the working order of these items. All measurements are approximate and photographs provided for guidance only.
Brochures
Web Details- COUNCIL TAXA payment made to your local authority in order to pay for local services like schools, libraries, and refuse collection. The amount you pay depends on the value of the property.Read more about council Tax in our glossary page.
- Band: D
- PARKINGDetails of how and where vehicles can be parked, and any associated costs.Read more about parking in our glossary page.
- Yes
- GARDENA property has access to an outdoor space, which could be private or shared.
- Private garden
- ACCESSIBILITYHow a property has been adapted to meet the needs of vulnerable or disabled individuals.Read more about accessibility in our glossary page.
- Ask agent
Energy performance certificate - ask agent

Add an important place to see how long it'd take to get there from our property listings.
__mins driving to your place
Affordability


Notes
Staying secure when looking for property
Ensure you're up to date with our latest advice on how to avoid fraud or scams when looking for property online.
Visit our security centre to find out moreDisclaimer - Property reference 1473_STPL. The information displayed about this property comprises a property advertisement. Rightmove.co.uk makes no warranty as to the accuracy or completeness of the advertisement or any linked or associated information, and Rightmove has no control over the content. This property advertisement does not constitute property particulars. The information is provided and maintained by Strattons and Partners, Bath. Please contact the selling agent or developer directly to obtain any information which may be available under the terms of The Energy Performance of Buildings (Certificates and Inspections) (England and Wales) Regulations 2007 or the Home Report if in relation to a residential property in Scotland.
*This is the average speed from the provider with the fastest broadband package available at this postcode. The average speed displayed is based on the download speeds of at least 50% of customers at peak time (8pm to 10pm). Fibre/cable services at the postcode are subject to availability and may differ between properties within a postcode. Speeds can be affected by a range of technical and environmental factors. The speed at the property may be lower than that listed above. You can check the estimated speed and confirm availability to a property prior to purchasing on the broadband provider's website. Providers may increase charges. The information is provided and maintained by Decision Technologies Limited. **This is indicative only and based on a 2-person household with multiple devices and simultaneous usage. Broadband performance is affected by multiple factors including number of occupants and devices, simultaneous usage, router range etc. For more information speak to your broadband provider.