Lee Fold, Astley

- PROPERTY TYPE
Detached
- BEDROOMS
4
- BATHROOMS
3
- SIZE
Ask agent
Key features
- Stunning Detached Family Home
- Beautifully Extended & Finished
- Open Plan Hub of the Home Living Space
- Separate Lounge & Home Office
- Four Spacious Bedrooms
- Bathroom. Ensuite. WC
- Impressive Private Landscaped Garden
- Corner Plot with Large Driveway
- Detached Double Garage
- Desirable Location & Position
Description
The first time you have everyone round, you’ll know exactly why you chose this house. Drinks at the island while dinner’s cooking, the kitchen doors open to the garden, and an evening around the fire pit that goes on far longer than planned. Then a slow coffee outside the next morning, with the place all to yourself.
On a Friday evening, you could be out for dinner at Astley Point or heading into Manchester. Then again, you could slide open the kitchen doors, light the fire pit and decide you’re quite happy where you are.
That’s the appeal of this particular spot on Lee Fold. You’re tucked away in a private, leafy setting in the heart of Astley, with mature trees and established planting giving the garden a real sense of seclusion. Step out for a walk, get to the motorway easily on a workday or head into Manchester city centre when you fancy making a night of it. There’s a good choice of schools nearby, too. It’s an enviable position for the things you do every day and the evenings you want to keep entirely to yourself.
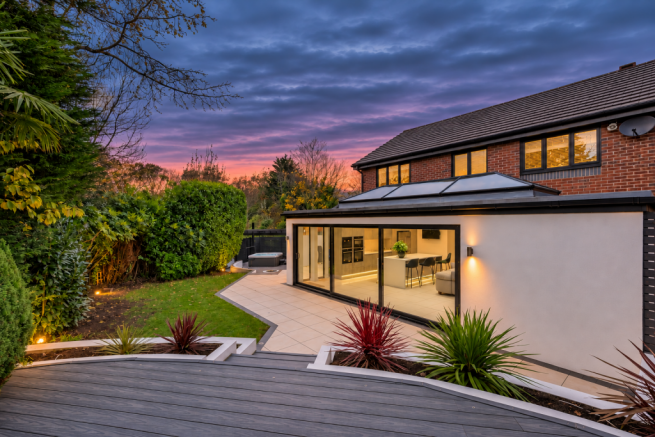
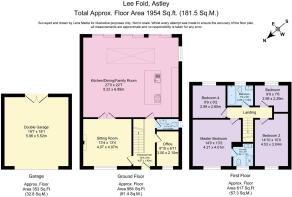
The house comes into its own at the back. The kitchen, dining and family room measures around 27ft by 22ft, with a roof lantern that draws daylight into the middle of the room and wide sliding doors that open straight onto the terrace. You can be cooking at the island and still be part of the conversation at the table. On a Sunday, lunch can run into the afternoon while someone makes another coffee or pours that extra glass and everyone else gets a little too comfortable on the sofa.
You can see where the money’s been spent. Sleek cabinetry and high-quality integrated appliances give the kitchen a clean finish, with the hob and sink built into the island so you can interact with the family and guests while you cook. Wall panelling and soft lighting give the dining area its own character, and there’s a built-in fireplace within a media wall in the family seating area for when the garden starts to disappear into the dusk.
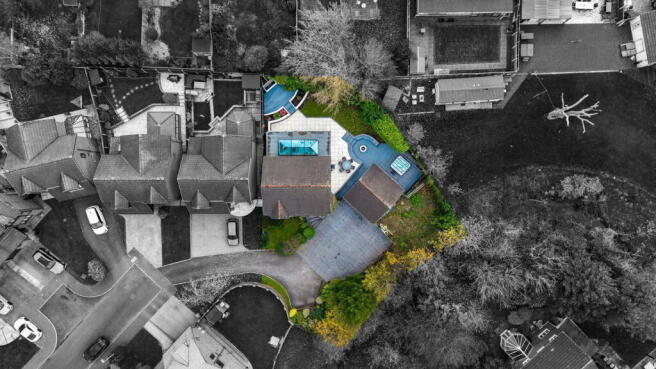
Outside, the garden gives you a reason to stay out a little longer. Eat on the terrace, then take your drink down to the sunken seating area, where built-in benches curve around the fire pit. The pergola tucks the hot tub area away beside it, screened by greenery. At the other end, the raised deck sits beside a stone-clad water feature. That’s certainly where I’d take my coffee in the morning, before anyone else is up.
When you want a quieter evening indoors, the separate sitting room has a wood burner and doors you can close and shut off from the rest of the home. The dedicated home office means you can leave everything set up, close the door after your last call/ email and head straight onto the terrace. There’s a stylish downstairs loo off the hall, completing the extensive ground floor living space.
Upstairs, the main bedroom has the kind of deep bay window seat that makes you want to leave your phone downstairs and take a book up instead. It has a stylish ensuite shower room, and the generous second bedroom is currently arranged as a walk-in dressing room. It’s a lovely setup if you’ve always wanted somewhere to get ready with everything in one place, and it can be used as a bedroom again if you need all four. The two further bedrooms share a family bathroom with a freestanding bath, modern matt-black fittings and an illuminated mirror over the wall mounted wash hand basin.
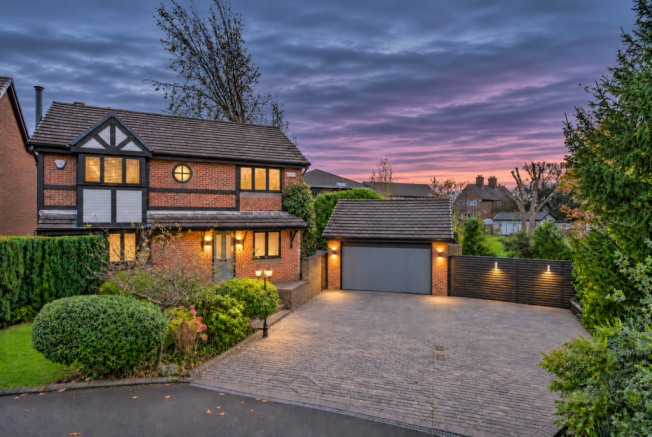
Out front, the generous driveway gives you plenty of room for visitors to park, and the detached double garage measures around 19ft by 18ft, giving you useful space for cars, bikes, a home gym or a workbench and benefits from a rear access door onto the garden.
I think this one breaks the mould for your usual estate home! It’s only when you’re there that you get a feel for how tucked away it is, how much room there is to live in and just how beautifully it’s been finished. Stand at the kitchen island with the doors open to the garden and you’ll see what we mean.
- COUNCIL TAXA payment made to your local authority in order to pay for local services like schools, libraries, and refuse collection. The amount you pay depends on the value of the property.Read more about council Tax in our glossary page.
- Band: E
- PARKINGDetails of how and where vehicles can be parked, and any associated costs.Read more about parking in our glossary page.
- Garage
- GARDENA property has access to an outdoor space, which could be private or shared.
- Private garden
- ACCESSIBILITYHow a property has been adapted to meet the needs of vulnerable or disabled individuals.Read more about accessibility in our glossary page.
- Ask agent

Add an important place to see how long it'd take to get there from our property listings.
__mins driving to your place
Affordability

Notes
Staying secure when looking for property
Ensure you're up to date with our latest advice on how to avoid fraud or scams when looking for property online.
Visit our security centre to find out moreDisclaimer - Property reference S1911872. The information displayed about this property comprises a property advertisement. Rightmove.co.uk makes no warranty as to the accuracy or completeness of the advertisement or any linked or associated information, and Rightmove has no control over the content. This property advertisement does not constitute property particulars. The information is provided and maintained by Harper Williams, Birchwood. Please contact the selling agent or developer directly to obtain any information which may be available under the terms of The Energy Performance of Buildings (Certificates and Inspections) (England and Wales) Regulations 2007 or the Home Report if in relation to a residential property in Scotland.
*This is the average speed from the provider with the fastest broadband package available at this postcode. The average speed displayed is based on the download speeds of at least 50% of customers at peak time (8pm to 10pm). Fibre/cable services at the postcode are subject to availability and may differ between properties within a postcode. Speeds can be affected by a range of technical and environmental factors. The speed at the property may be lower than that listed above. You can check the estimated speed and confirm availability to a property prior to purchasing on the broadband provider's website. Providers may increase charges. The information is provided and maintained by Decision Technologies Limited. **This is indicative only and based on a 2-person household with multiple devices and simultaneous usage. Broadband performance is affected by multiple factors including number of occupants and devices, simultaneous usage, router range etc. For more information speak to your broadband provider.