
Greenway Lane, Bath

- PROPERTY TYPE
Detached
- BEDROOMS
4
- BATHROOMS
2
- SIZE
2,221 sq ft
206 sq m
- TENUREDescribes how you own a property. There are different types of tenure - freehold, leasehold, and commonhold.Read more about tenure in our glossary page.
Freehold
Key features
- Contemporary detached property
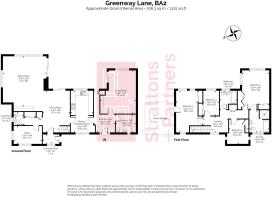
- Circa 206.3 sq.m / 2221 sq.ft of accommodation over two floors
- Excellent Lyncombe location between Widcombe and Bear Flat
- Naturally bright and open plan sitting and dining rooms
- Additional living room and work from home office/study
- Scenic setting within half a mile of the city centre
- Panoramic countryside views
- Wonderfully established gardens with patio terrace, large level lawn and vegetable garden
- Five car driveway off road parking
Description
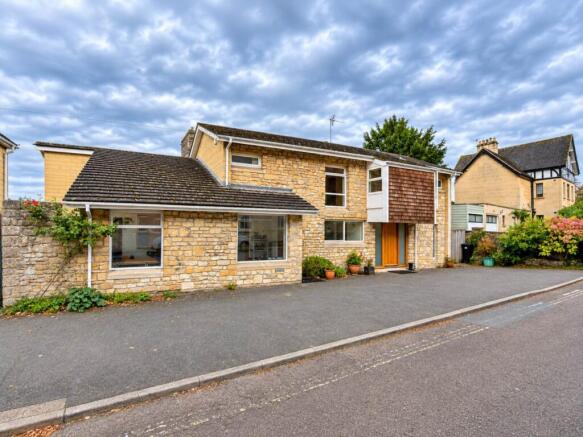
The Vines is a unique detached four bedroom property situated on a generous and elevated plot in Lyncombe, a highly desirable and peaceful location, offering 206.3 sq.m / 2221 sq.ft of beautifully appointed accommodation over two floors. Built in 1966, this exceptional contemporary property was modernised and lovingly refurbished by the current owners from 2011 offering naturally light and flowing ground floor living with an eye for detail throughout.
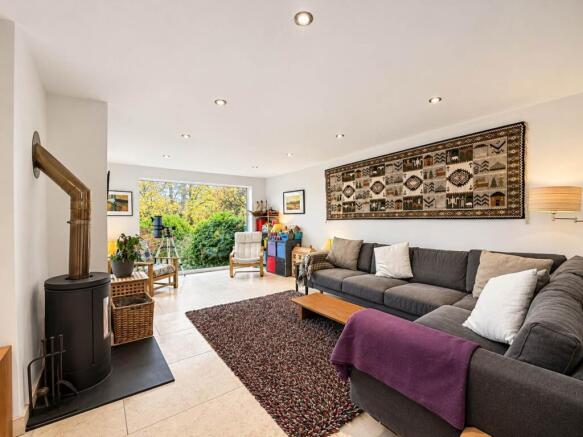
The property enjoys two front entrances, a spacious limestone floor tiled entrance hall and a separate entrance porch leading into the dining room. A central kitchen breakfast room sits neatly between the dining room and entrance hall. A dual aspect living room offers a naturally light living space with fixed glazing and sliding patio doors. This impressive limestone floor tiled room with underfloor heating also offers the option of a Morso freestanding 4.5kW woodburning stove. The view from here takes in the garden and the surrounding countryside.
The other reception rooms include the open plan sitting and dining rooms with a wide aperture between the two making for an eye catching flow connecting to the garden with fixed glazing and sliding patio doors. The sitting room includes a superb 5.5kW woodburning stove recessed into a feature chimney. Other ground floor rooms include a dedicated office/study, a super practical utility / WC room and a separate cloakroom.
Upstairs, there are four bedrooms (principle en-suite) and a bathroom. The main bedroom enjoys a spectacular view of the surrounding countryside with fitted storage and a quality en-suite bathroom with walk in shower and separate steel bath. Bedrooms two and three are also double bedrooms with a large eaves storage cupboard providing ample additional storage off bedroom two. The fourth bedroom is a generous single / small double and bedrooms two-four are served by a modern bathroom with a shower over bath arrangement.
Externally, wonderfully landscaped gardens to the rear include a patio terrace, an expansive and level lawn with established shrub beds and borders, and a substantial vegetable allotment garden to the rear. To the front, there is a five car driveway offering ample off road parking. The open plan and spacious ground floor accommodation enjoys scenic and far reaching views amplified by the use of large fixed double glazed windows to the rear and side.
Positioned just above the city centre just over half a mile from Bath Spa train station, the location offers the best of both worlds with the surrounding countryside immediately to the south and east of Greenway Lane being an official designated Area of Outstanding Natural Beauty (AONB).
Greenway Lane is an extremely desirable location just to the south of the city centre with the city and Bath Spa Railway station just 0.6 miles away. The property lies betwixt the two very well-loved shopping parades of Bear Flat and Widcombe offering an excellent choice of shops, pubs and cafes as well as 2 pharmacies and, in Widcombe, a doctors` surgery and dentist.
You will also find the good range of highly regarded local schooling, including Widcombe Juniors and Infants and the Paragon and Prior Park Independents.
There are beautiful walks nearby; the closest of which is across the lane on Lyncombe Fields, a beautiful undulating green space with 10 acres between Beechen Cliff and Alexandra Park. The National Trust skyline walk is also accessible as are Smallcombe Fields, Bathwick and local river and canal walks.
AGENTS NOTE: There are 14 solar panels at the property (total capacity 3.3 KW). These offer the highest tier generation rate for the earliest cohort of UK solar PV installations under the government`s feed in tariff scheme. Installed in 2011, these offer a 25 year FIT at 76.9p/kWh.
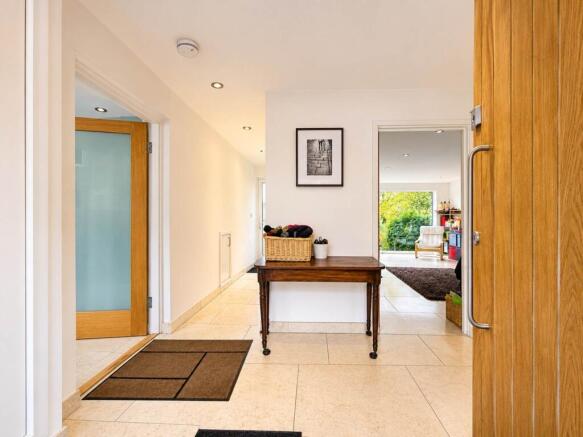
Entrance Hall - 17'7" (5.36m) Max x 8'10" (2.69m)
External oak front door with fixed double glazed floor to ceiling sidelight windows either side. Limestone floor tiles and skirting with water based underfloor heating. Ceiling downlights. Storage cupboard. Meter cupboard. Double glazed door to rear garden terrace.
Living Room - 18'3" (5.56m) Max x 15'0" (4.57m) Max
Fixed double glazed windows to rear. Double glazed sliding patio doors to garden terrace. Limestone floor tiles and skirting with water based underfloor heating. Morso 4.5kW woodburning stove. Dimmer switch downlights. Built in shelving.
Utility / WC - 8'6" (2.59m) x 6'9" (2.06m)
Opaque double glazed floor to ceiling fixed front window. Limestone floor tiles and skirting with water based underfloor heating. Oak worktop. Plumbing for washing machine and space for vented tumble dryer. Wall mounted sink unit with drawer. Kitchen cupboards and wall units with pressure valve tank and Worcester gas boiler. LLWC. Extractor fan.
Kitchen Breakfast Room - 16'10" (5.13m) x 9'5" (2.87m)
Double glazed front and rear windows. Limestone floor tiles with electric underfloor heating. Black speckled granite worktops with Franke one and a half bowl sink and drainer. Under-sink food waste macerator. AEG five ring gas hob with wall mounted filter extractor above. Electric AEG double oven. Integrated dishwasher and fridge freezer. Ceiling downlights. Light blue gloss kitchen cupboards, underlit wall cupboards and drawers. Radiator.
Separate Front Entrance Porch - 7'0" (2.13m) x 4'0" (1.22m)
Fixed double glazed front window. External oak front door with fixed double glazed floor to ceiling sidelight windows and triangulated transom window above. Oak framed internal door to dining room with fixed etched glass sidelight windows.
Dining Room - 17'5" (5.31m) x 11'5" (3.48m)
Double glazed sliding patio doors to garden terrace. Maple flooring. Sapele open staircase to first floor with horizontal steel balustrade and oak banister. Ceiling downlights. Wall light point. Wide aperture to sitting room. Two vertical column radiators.
Sitting Room - 21'1" (6.43m) x 18'4" (5.59m)
Fixed floor to ceiling double glazed windows to rear. Double glazed sliding door to garden terrace. Fixed double glazed clerestory side window. Maple flooring. Exposed chimney breast with 5.5kW woodburning stove. Made to measure dresser unit with underlit cupboards and drawers. Wall light point. Two vertical column radiators.
Inner Hall
Maple floor. Double doored sliding cupboards. Cupboard. Doors to study and cloakroom.
Study - 11'11" (3.63m) x 7'7" (2.31m)
Fixed double glazed side window. Double glazed front window with casement window above. Ceiling downlights. Radiator.
Cloakroom - 5'7" (1.7m) x 4'2" (1.27m)
Double glazed tilt and turn side window. Tiled walls and floor. LLWC. Hand basin with cupboard under. Heated towel rail.
First Floor Landing - 10'6" (3.2m) Min x 6'9" (2.06m) Min
Double glazed front windows. Ceiling downlights. Loft hatch to ceiling housing the inverter for the solar panels. Airing cupboard housing a Megaflow hot water cylinder.
Bedroom 1 - 16'5" (5m) x 11'5" (3.48m)
Fixed double glazed window and two double glazed casement windows to rear. Two double glazed casement windows to side. Ceiling downlights. Built in storage cupboards and wardrobes. Door to en-suite bathroom. Radiator.
En-Suite Bathroom - 9'3" (2.82m) x 9'2" (2.79m)
Two fixed double glazed windows and casement window to front. Wood strip flooring with low level wall lighting. Steel bath with tiled shelved aperture. Fully tiled walk in shower enclosure with fixed overhead shower. Two chrome heated towel rails. Wall mounted sink with cupboard under. Ceiling downlights.
Bedroom 2 - 16'10" (5.13m) x 9'1" (2.77m)
Fixed double glazed window and double glazed window to rear. Double glazed casement window to front. Built in storage. Door to eaves storage. Radiator. Wall light points.
Eaves Storage
Boarded storage area with light point.
Bedroom 3 - 10'4" (3.15m) x 8'2" (2.49m)
Double glazed windows to sides. Built in shelving. Storage cupboard. Radiator.
Bedroom 4 - 10'6" (3.2m) x 6'8" (2.03m)
Fixed double glazed window and double glazed window to rear.Wall light points. Built in storage. Radiator.
Bathroom - 7'5" (2.26m) x 7'2" (2.18m)
Two fixed double glazed windows and double glazed casement windows to rear. Part tiled walls. Maple flooring. Steel bath with shower over and glass shower screen. Wall mounted hand basin. LLWC. Heated towel rail. Ceiling downlights.
Front Driveway - 76'0" (23.16m) Max x 15'0" (4.57m) Approx
Five car driveway with double gated side access to rear garden and gated side access to side return.
Rear Garden - 115'0" (35.05m) Approx x 76'0" (23.16m) Approx
Fencing to side and rear. Hedge to side. Patio seating terrace with established grapevine (red eaters) accessed from the entrance hall, sitting room, dining room and living room. Water tap and external light point. Garden steps leading down to an expansive lawn. Two ponds between the patio terrace and lawn. Established shrub beds and borders. Greenhouse. Two apple trees. Damson tree. Magnolia tree. Lower vegetable and soft fruit allotment style garden with vegetable beds, large raspberry beds and established grape vine (white eaters).
Side Garden Returns
Wide side return housing a garden shed / workshop with electric power sockets, wood store, water tap and double gated side access to front driveway. Narrow side return with wood store, external power sockets, electric 3 pin granny electric car charger, water tap and gated side access to driveway.
what3words /// having.trendy.adults
Notice
Please note we have not tested any apparatus, fixtures, fittings, or services. Interested parties must undertake their own investigation into the working order of these items. All measurements are approximate and photographs provided for guidance only.
Brochures
Web Details- COUNCIL TAXA payment made to your local authority in order to pay for local services like schools, libraries, and refuse collection. The amount you pay depends on the value of the property.Read more about council Tax in our glossary page.
- Band: G
- PARKINGDetails of how and where vehicles can be parked, and any associated costs.Read more about parking in our glossary page.
- Off street
- GARDENA property has access to an outdoor space, which could be private or shared.
- Private garden
- ACCESSIBILITYHow a property has been adapted to meet the needs of vulnerable or disabled individuals.Read more about accessibility in our glossary page.
- Ask agent

Add an important place to see how long it'd take to get there from our property listings.
__mins driving to your place
Affordability


Notes
Staying secure when looking for property
Ensure you're up to date with our latest advice on how to avoid fraud or scams when looking for property online.
Visit our security centre to find out moreDisclaimer - Property reference 1592_STPL. The information displayed about this property comprises a property advertisement. Rightmove.co.uk makes no warranty as to the accuracy or completeness of the advertisement or any linked or associated information, and Rightmove has no control over the content. This property advertisement does not constitute property particulars. The information is provided and maintained by Strattons and Partners, Bath. Please contact the selling agent or developer directly to obtain any information which may be available under the terms of The Energy Performance of Buildings (Certificates and Inspections) (England and Wales) Regulations 2007 or the Home Report if in relation to a residential property in Scotland.
*This is the average speed from the provider with the fastest broadband package available at this postcode. The average speed displayed is based on the download speeds of at least 50% of customers at peak time (8pm to 10pm). Fibre/cable services at the postcode are subject to availability and may differ between properties within a postcode. Speeds can be affected by a range of technical and environmental factors. The speed at the property may be lower than that listed above. You can check the estimated speed and confirm availability to a property prior to purchasing on the broadband provider's website. Providers may increase charges. The information is provided and maintained by Decision Technologies Limited. **This is indicative only and based on a 2-person household with multiple devices and simultaneous usage. Broadband performance is affected by multiple factors including number of occupants and devices, simultaneous usage, router range etc. For more information speak to your broadband provider.