Ash Cottage, Hall Hill, Oxted, Surrey

- PROPERTY TYPE
Detached
- BEDROOMS
4
- BATHROOMS
2
- SIZE
Ask agent
- TENUREDescribes how you own a property. There are different types of tenure - freehold, leasehold, and commonhold.Read more about tenure in our glossary page.
Freehold
Key features
- CHARACTERFUL FOUR-BEDROOM DETACHED VICTORIAN HOME
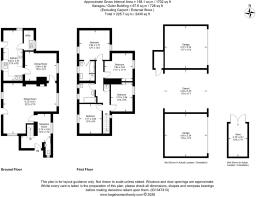
- APPROXIMATELY 1,702 SQ FT OF LIVING ACCOMMODATION
- BEAUTIFULLY PRESENTED THROUGHOUT
- IMPRESSIVE SITTING ROOM WITH WOOD-BURNING STOVE
- SEPARATE DINING ROOM AND 21-FOOT KITCHEN
- PRINCIPAL BEDROOM WITH EN-SUITE BATHROOM
- FAMILY BATHROOM AND GROUND-FLOOR CLOAKROOM
- PRIVATE MATURE GARDENS OF APPROXIMATELY ONE THIRD OF AN ACRE
- DOUBLE GARAGE, LARGE WORKSHOP BLOCK AND COVERED CARPORT
- EXTENSIVE OFF-ROAD PARKING
Description
SITUATION
Ash Cottage enjoys a leafy, semi-rural position on Hall Hill, surrounded by attractive countryside while remaining conveniently placed for Oxted and Hurst Green. Hurst Green is the closest railway station, with Oxted station also readily accessible; both provide services towards East Croydon and London. Oxted town centre offers an excellent selection of independent shops, cafés, restaurants and everyday amenities, together with a cinema and leisure facilities. The M25 and Gatwick Airport are also conveniently accessible by road.
A CHARACTERFUL VICTORIAN HOME
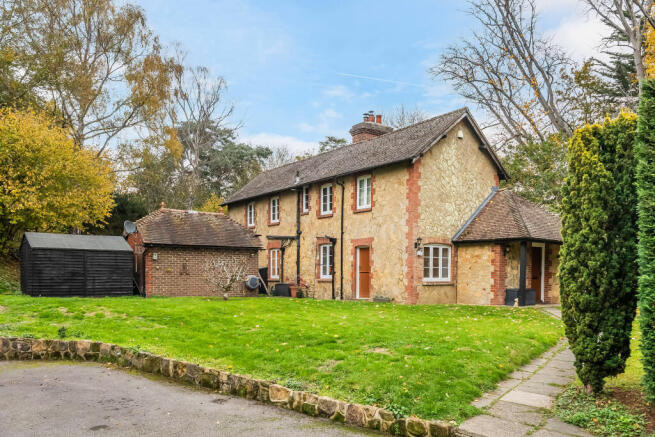
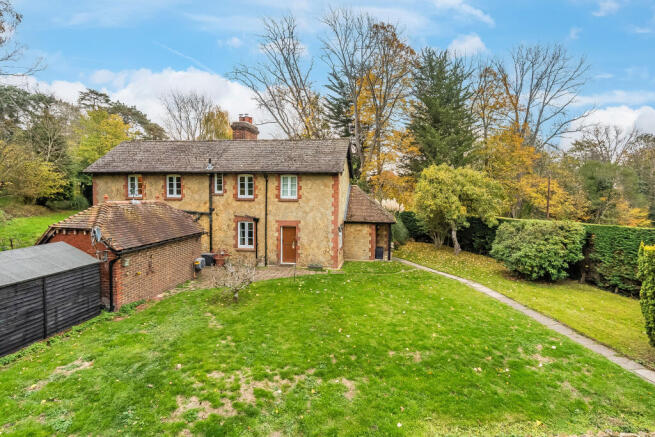
Ash Cottage is a beautifully presented four-bedroom detached Victorian home, combining period character with stylish, carefully maintained interiors. The house offers approximately 1,702 sq ft of accommodation, with a further 728 sq ft across the measured garages and outbuildings. Handsome stone elevations, red-brick detailing and a tiled roof create an appealing first impression, while private gardens and an exceptional garage and workshop complex make this a particularly distinctive country home.
A WARM WELCOME
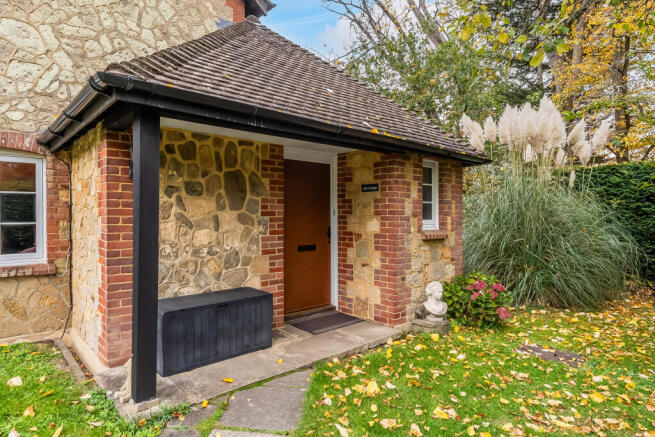
A covered entrance opens into a generous reception hall, immediately introducing the character and quality found throughout the house. Natural timber doors, traditional ironmongery and warm wooden finishes sit comfortably alongside the elegant contemporary decoration. The reception hall provides useful flexibility as a reading area, workspace or place to welcome guests, while a conveniently positioned ground-floor cloakroom completes this practical and inviting entrance.
ROOM TO RELAX
The impressive sitting room extends to over 22 feet and provides a wonderful setting for family life and entertaining. Its triple-aspect arrangement fills the room with natural light, while timber flooring and decorative cornicing bring warmth and character. A wood-burning stove with a substantial timber mantel creates an inviting focal point, particularly during the colder months. The generous dimensions allow for several distinct seating areas without compromising the comfortable, relaxed atmosphere.
COOK AND DINE
Extending to approximately 21 feet, the kitchen is fitted with cream Shaker-style cabinetry, contrasting work surfaces and a traditional range cooker. A separate integrated oven and generous storage ensure the room is as practical as it is characterful, while an adjoining utility room keeps household tasks conveniently out of sight. The separate dining room provides an elegant setting for everyday meals and celebrations, with wooden flooring and ample space for a full-size dining table.
BEDROOMS AND BATHROOMS
Upstairs are four comfortable double bedrooms, offering excellent space for family, guests or home working. The principal bedroom is particularly appealing, with a dual outlook across the gardens and its own en-suite bathroom featuring both a bath and separate shower. The three additional bedrooms are well proportioned and are served by a family bathroom. Both bathrooms combine traditional styling with neutral tiling, panelled detailing and contemporary fittings, complementing the character of the house.
PRIVATE GARDENS
The house sits within private, mature grounds of approximately one third of an acre. The principally south-facing garden wraps around the property, with broad lawns, established trees and planted boundaries creating a wonderfully secluded setting. There is ample space for outdoor dining, children’s play and quiet seating areas, while the outlook towards neighbouring greenery enhances the feeling of being immersed in the countryside. Beyond the garages is a further natural area incorporating a pond.
GARAGE AND WORKSHOP COMPLEX
The substantial outbuildings are an outstanding feature of Ash Cottage. A double garage and large workshop building sit either side of a generous covered carport, providing exceptional space for vehicles, hobbies and storage. One building is insulated and offers exciting versatility as a workshop, gym or home office, subject to requirements, while both benefit from power and lighting. A separate store provides further practical space for garden equipment, bicycles and outdoor belongings.
PARKING AND APPROACH
A private driveway winds through the grounds and provides extensive off-road parking in addition to the garages and covered carport. The leafy approach and mature planting give the property a pleasing sense of privacy, while the attractive stone and brick elevations sit naturally within their surroundings. Altogether, the combination of generous parking, exceptional ancillary buildings and established gardens creates a home with both considerable character and unusual practicality.
SERVICES
Freehold.
Oil fired central heating.
Mains water.
Mains electric.
Council Tax Band: G - Tandridge District Council.
ANTI-MONEY LAUNDERING REQUIREMENT
In line with current HMRC regulations, we are required to carry out Anti-Money Laundering (AML) checks on all purchasers once an offer has been accepted.
A non-refundable administration fee of £30 + VAT (£36) applies for each prospective purchaser.
Please note: Satisfactory AML checks, along with proof of funds, are required before a memorandum of sale is issued.
CONSUMER PROTECTION FROM UNFAIR TRADING REGULATIONS 2008
Platform Property (the agent) has not tested any apparatus, equipment, fixtures and fittings or services and therefore cannot verify that they are in working order or fit for the purpose. A buyer is advised to obtain verification from their solicitor or surveyor. References to the tenure of a property are based on information supplied by the seller. Platform Property has not had sight of the title documents. Items shown in photographs are NOT included unless specifically mentioned within the sales particulars. They may however be available by separate negotiation, please ask us at Platform Property. We kindly ask that all buyers check the availability of any property of ours and make an appointment to view with one of our team before embarking on any journey to see a property.
- COUNCIL TAXA payment made to your local authority in order to pay for local services like schools, libraries, and refuse collection. The amount you pay depends on the value of the property.Read more about council Tax in our glossary page.
- Band: G
- PARKINGDetails of how and where vehicles can be parked, and any associated costs.Read more about parking in our glossary page.
- Yes
- GARDENA property has access to an outdoor space, which could be private or shared.
- Yes
- ACCESSIBILITYHow a property has been adapted to meet the needs of vulnerable or disabled individuals.Read more about accessibility in our glossary page.
- Ask agent

Add an important place to see how long it'd take to get there from our property listings.
__mins driving to your place
Affordability

Notes
Staying secure when looking for property
Ensure you're up to date with our latest advice on how to avoid fraud or scams when looking for property online.
Visit our security centre to find out moreDisclaimer - Property reference BSL-15778765. The information displayed about this property comprises a property advertisement. Rightmove.co.uk makes no warranty as to the accuracy or completeness of the advertisement or any linked or associated information, and Rightmove has no control over the content. This property advertisement does not constitute property particulars. The information is provided and maintained by Platform Property, Covering Kent/Surrey. Please contact the selling agent or developer directly to obtain any information which may be available under the terms of The Energy Performance of Buildings (Certificates and Inspections) (England and Wales) Regulations 2007 or the Home Report if in relation to a residential property in Scotland.
*This is the average speed from the provider with the fastest broadband package available at this postcode. The average speed displayed is based on the download speeds of at least 50% of customers at peak time (8pm to 10pm). Fibre/cable services at the postcode are subject to availability and may differ between properties within a postcode. Speeds can be affected by a range of technical and environmental factors. The speed at the property may be lower than that listed above. You can check the estimated speed and confirm availability to a property prior to purchasing on the broadband provider's website. Providers may increase charges. The information is provided and maintained by Decision Technologies Limited. **This is indicative only and based on a 2-person household with multiple devices and simultaneous usage. Broadband performance is affected by multiple factors including number of occupants and devices, simultaneous usage, router range etc. For more information speak to your broadband provider.