
The Poplars, Mickleton

- PROPERTY TYPE
Detached
- BEDROOMS
4
- BATHROOMS
2
- SIZE
Ask agent
- TENUREDescribes how you own a property. There are different types of tenure - freehold, leasehold, and commonhold.Read more about tenure in our glossary page.
Freehold
Key features
- Superb Detached Home
- Popular Teesdale Village
- 4 Double Bedrooms
- House & En Suite Bathrooms
- Large Sitting Room With Double Doors To Garden
- Kitchen & Dining Room
- Utility & Cloakroom
- Double Garage & Gated Driveway Parking
- Lovely Rear Gardens With Long Distant Views
- Perfect Family Home In Desirable Village Location
Description
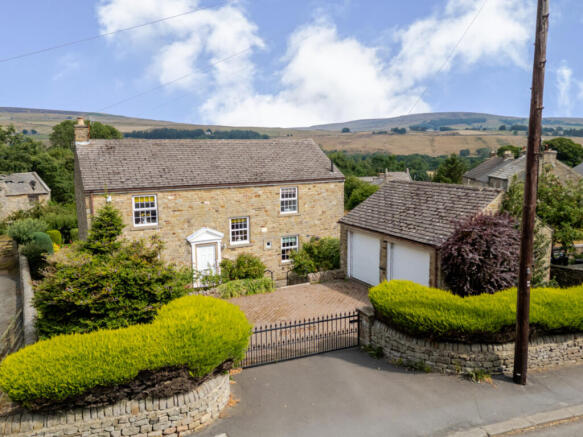
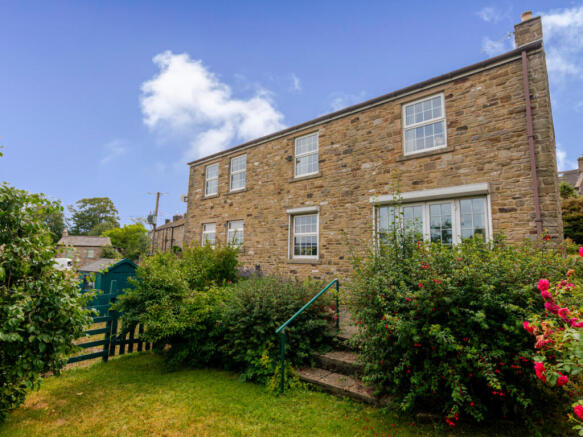
The Poplars is an impressive and substantial detached home, occupying a generous position within the picturesque and highly regarded Teesdale village of Mickleton.
Mickleton is a popular village with a strong and welcoming community, surrounded by beautiful countryside and offering a wonderful selection of walks directly from the village. The village benefits from a local pub, petrol station and an active community hall, while the surrounding area lies within the North Pennines Area of Outstanding Natural Beauty and includes a Site of Special Scientific Interest.
For a wider range of amenities, the nearby market town of Barnard Castle and the village of Middleton-in-Teesdale offer a good selection of shops, pubs, restaurants, schools and medical facilities. The area also enjoys excellent transport links, with convenient access to the A66, A1 and M6, together with railway stations at Kirkby Stephen and Darlington.
Built in the 1990s, The Poplars offers spacious and versatile accommodation arranged over two floors, with a practical layout ideally suited to family life.
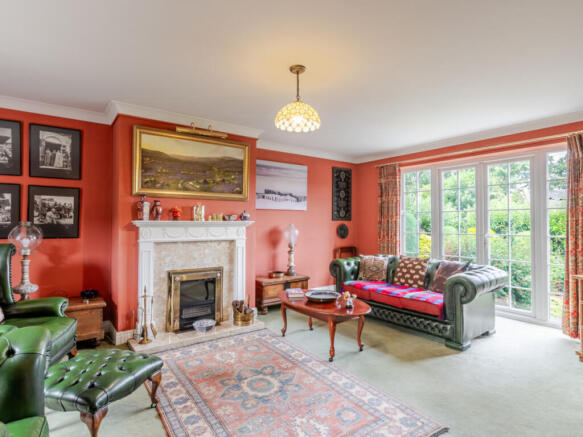
On the ground floor a generous and welcoming reception hall provides an attractive first impression, with a turned staircase. The bright and spacious sitting room enjoys views over the rear garden and features doors opening directly onto the outside space, creating a natural connection between the house and garden.
There is a separate dining room, a good-sized family kitchen, useful utility room and downstairs cloakroom.
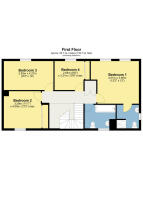
To the first floor are four well-proportioned double bedrooms. The master bedroom benefits from its own en suite shower room, while the remaining bedrooms are served by a family bathroom.
Externally, the property is approached via a gated driveway providing ample parking for several vehicles. A substantial double garage offers excellent storage and parking, with additional space to the side providing the potential to create further parking if required.
The front garden is well screened by established hedging, while the enclosed rear garden has been thoughtfully landscaped to provide a combination of patio, lawn and a productive vegetable plot.
The Poplars is a substantial and well-appointed detached home, offering generous accommodation, excellent outside space and a superb setting within the beautiful Teesdale countryside. Equally suited to family living or as an investment opportunity, this is a property with considerable appeal and scope.
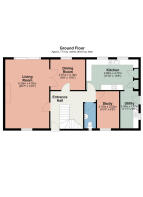
Entrance Hall
Laminate flooring. Coved ceiling. Radiator. Front door.
Cloakroom
Vinyl flooring. Coved ceiling. WC. Wash basin. Radiator. Extractor fan. Small, front window to the front.
Sitting Room
Lovely, bright sitting room. Fitted carpet. Coved ceiling. Radiator. Fireplace housing an electric fire. TV point. Windows to the front and double doors to the rear garden.
Dining Room
Second reception room. Fitted carpet. Coved ceiling. Double doors to the sitting room. Window to the rear with a lovely outlook.
Kitchen
Dining kitchen. Vinyl flooring. Coved ceiling. Excellent range of wall and base units with an integrated fridge/ freezer, electric double oven and hob. 1 1/2 bowl sink unit. Plumbing for dishwasher. 2 Pantry cupboards. 2 Windows to the rear overlooking the garden and fields in the distance.
Utility Room
Rear entrance/ utility. Vinyl flooring. Coved ceiling. Radiator. Range of base units with a stainless steel sink unit. Plumbing for washing machine. Oil fired boiler. Window and door to the side.
Study
Ground floor work room. Fitted carpet. Coved ceiling. Radiator. Window to the front.
FIRST FLOOR
Landing
Turned staircase. Fitted carpet. Radiator. Loft access (partly boarded loft with ladder). Airing cupboard. Window to the front.
Bedroom Four
Front, double bedroom. Fitted carpet. Radiator. Built in wardrobe. Window to the front.
Bedroom Three
Rear double bedroom. Fitted carpet. Radiator. Window to the rear with long distant views to the fells.
Bedroom Two
Small, rear double bedroom. Fitted carpet. Radiator. Built in wardrobe. Window to the rear with lovely views.
Bedroom One
Large, double bedroom. Fitted carpet. Radiator. 2 Windows to the rear with lovely long distant views.
En Suite
Spacious en suite shower room. Vinyl flooring. Wash basin. Shower cubicle. Radiator. Frosted window to the side.
Bathroom
Vinyl flooring. Bath. Wash basin. WC. Radiator. Frosted window to the front.
OUTSIDE
Parking
Block paved drive provides ample parking for several vehicles. Additional parking could be created by the garage if desired.
Double Garage
Detached double garage. Concrete flooring. Power and light. Double electric doors.
Front
Mature front gardens. Lawn with well established hedge which provides screening. Well stocked borders. Access to rear garden.
Rear Gardens
Enclosed rear garden. Lawn with borders. Raised beds. Timber sheds.
Agents Notes
Flood Risk: Very low
Broadband - Basic: 9 Mbps, Superfast: 79 Mbps, Ultrafast: 8500 Mbps
Leasehold
Most properties in this area, including The Poplars, are held under the historic Mickleton Lease — a 1,000-year lease signed in 1607 and running until 2607.
It carries no notable rights, obligations, ground rents, or charges, and many have since converted to a form of freehold. The lease poses no issues for mortgages or insurance and forms part of the historic Mickleton Manor records dating back to the early 1600s.
Brochures
Brochure 1- COUNCIL TAXA payment made to your local authority in order to pay for local services like schools, libraries, and refuse collection. The amount you pay depends on the value of the property.Read more about council Tax in our glossary page.
- Band: F
- PARKINGDetails of how and where vehicles can be parked, and any associated costs.Read more about parking in our glossary page.
- Garage,Driveway
- GARDENA property has access to an outdoor space, which could be private or shared.
- Yes
- ACCESSIBILITYHow a property has been adapted to meet the needs of vulnerable or disabled individuals.Read more about accessibility in our glossary page.
- Ask agent

Add an important place to see how long it'd take to get there from our property listings.
__mins driving to your place
Affordability



Notes
Staying secure when looking for property
Ensure you're up to date with our latest advice on how to avoid fraud or scams when looking for property online.
Visit our security centre to find out moreDisclaimer - Property reference RX813347. The information displayed about this property comprises a property advertisement. Rightmove.co.uk makes no warranty as to the accuracy or completeness of the advertisement or any linked or associated information, and Rightmove has no control over the content. This property advertisement does not constitute property particulars. The information is provided and maintained by J.R Hopper & Co, Leyburn. Please contact the selling agent or developer directly to obtain any information which may be available under the terms of The Energy Performance of Buildings (Certificates and Inspections) (England and Wales) Regulations 2007 or the Home Report if in relation to a residential property in Scotland.
*This is the average speed from the provider with the fastest broadband package available at this postcode. The average speed displayed is based on the download speeds of at least 50% of customers at peak time (8pm to 10pm). Fibre/cable services at the postcode are subject to availability and may differ between properties within a postcode. Speeds can be affected by a range of technical and environmental factors. The speed at the property may be lower than that listed above. You can check the estimated speed and confirm availability to a property prior to purchasing on the broadband provider's website. Providers may increase charges. The information is provided and maintained by Decision Technologies Limited. **This is indicative only and based on a 2-person household with multiple devices and simultaneous usage. Broadband performance is affected by multiple factors including number of occupants and devices, simultaneous usage, router range etc. For more information speak to your broadband provider.