Warkworth Woods, Newcastle Great Park, Newcastle Upon Tyne

Letting details
- Let available date:
- 13/11/2026
- Deposit:
- £1,395A deposit provides security for a landlord against damage, or unpaid rent by a tenant.Read more about deposit in our glossary page.
- Furnish type:
- Unfurnished
- Council Tax:
- Ask agent
- PROPERTY TYPE
Terraced
- BEDROOMS
3
- BATHROOMS
3
- SIZE
Ask agent
Key features
- Established development
- 3 Bedrooms
- Mid terrace
- Spacious lounge
- Kitchen/diner
- New kitchen with granite worktops
- En-suite and bathroom
- Sunny west facing garden
- Garage
Description
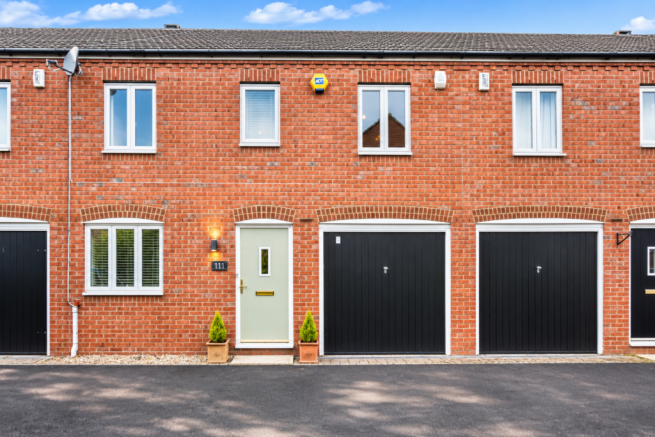
Three Bedroom Mid-Terraced Home with Integrated Garage - Warkworth Woods, Newcastle Great Park
Property Summary
An attractive three-bedroom mid-terraced home situated within the popular Warkworth Woods development of Newcastle Great Park, featuring a modern fitted kitchen with adjoining dining area, comfortable lounge, primary bedroom with en-suite, enclosed rear garden and integrated garage. Offered unfurnished. Early viewing is highly recommended.
Bird House Properties are delighted to welcome to the rental market this lovely three-bedroom home, pleasantly situated within the established and popular Warkworth Woods development of Newcastle Great Park.
Offering practical, well-arranged accommodation across two floors, this property provides a comfortable home in an attractive residential setting, with the added benefits of an enclosed rear garden and integrated garage.
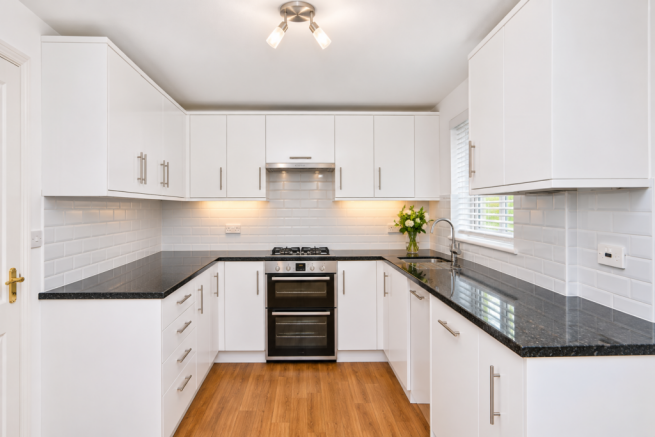
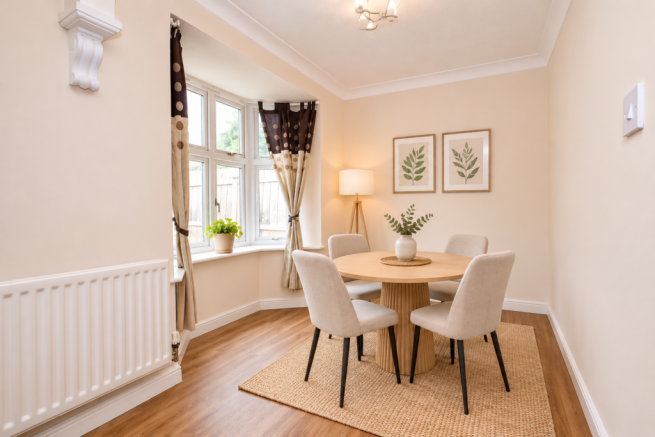
The ground floor accommodation comprises an entrance hallway, convenient downstairs WC, comfortable lounge and modern fitted kitchen with adjoining dining area. The kitchen features a range of white wall and base units with contrasting dark work surfaces, gas hob, oven and extractor hood. The adjoining dining area benefits from an attractive bay window, providing a pleasant space for everyday dining.
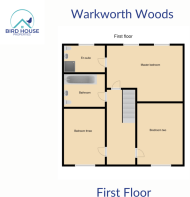
To the first floor, the property offers three bedrooms, including a primary bedroom with its own en-suite shower room, together with a family bathroom.
Externally, the property enjoys an enclosed rear garden with lawn, paved patio areas and established planting, providing an attractive and manageable outdoor space. The integrated garage is accessed externally from the front of the property, with no internal access from the house.
Further benefits include gas central heating and uPVC double glazing.
The property is offered unfurnished.
Location - Newcastle Great Park
Warkworth Woods forms part of the established Newcastle Great Park community, a popular residential location offering a pleasant balance of suburban living and convenient access to surrounding amenities.
The development benefits from attractive landscaped surroundings, nearby children's play facilities and green open spaces, making it an appealing setting for those who enjoy having outdoor areas close to home.
Newcastle Great Park is conveniently positioned for access to Gosforth, Newcastle city centre, the A1 and wider transport links.
With its established residential surroundings, natural green spaces and convenient location, Warkworth Woods continues to be a popular choice for those seeking a home in Newcastle Great Park.
Key Features
- Three-bedroom mid-terraced home
- Popular Warkworth Woods development
- Comfortable lounge
- Modern fitted kitchen
- Adjoining dining area with bay window
- Primary bedroom with en-suite
- Two further bedrooms
- Family bathroom and downstairs WC
- Enclosed rear garden with lawn and patio
- Integrated garage with external access from the front
- Gas central heating
- uPVC double glazing
- Offered unfurnished
- Nearby green spaces and children's play facilities
- Convenient access to Gosforth, Newcastle city centre and the A1
Accommodation
Ground Floor
Entrance Hallway
Welcoming entrance hallway providing access to the ground floor accommodation.
Lounge
14' 0" x 10' 3" (4.30m x 3.14m)
A comfortable and inviting lounge featuring neutral décor, fitted carpet, radiator and a window allowing natural light into the room. A practical space for relaxing and everyday living.
Kitchen
13' 1" x 7' 11" (3.99m x 2.44m)
A neatly presented modern fitted kitchen featuring a range of white wall and base units complemented by contrasting dark work surfaces and tiled splashbacks.
The kitchen includes an oven, gas hob and extractor hood, together with useful cupboard and worktop space. Wood-effect flooring completes the practical layout.
Dining Area
8' 9" x 7' 6" (2.68m x 2.32m)
Adjoining dining area featuring an attractive bay window, wood-effect flooring and radiator. A pleasant space for everyday meals, benefiting from natural light.
Ground Floor WC
Conveniently positioned downstairs cloakroom with WC.
First Floor
Primary Bedroom
14' 11" x 9' 8" (4.57m x 2.96m)
A comfortable primary bedroom featuring neutral décor, fitted carpet, window and radiator, together with the added convenience of a private en-suite shower room.
En-Suite
Private en-suite shower room serving the primary bedroom.
Bedroom Two
11' 5" x 8' 5" (3.51m x 2.59m)
A well-presented second bedroom featuring neutral décor, fitted carpet, radiator and window providing natural light. A versatile room offering space for bedroom furniture or alternative use as a home office.
Bedroom Three
9' 3" x 8' 7" (2.83m x 2.62m)
Third bedroom offering flexible accommodation, suitable for use as a bedroom, nursery or home office, depending on individual requirements.
Family Bathroom
Family bathroom serving the additional bedrooms.
Outside
Enclosed Rear Garden
The property enjoys a pleasant, enclosed rear garden featuring a lawn, paved patio and pathway, established shrubs and timber boundary fencing.
The garden offers a manageable outdoor space with room for seating and relaxation during the warmer months.
Integrated Garage
An integrated garage is situated at the front of the property, accessed externally via the garage door.
Please note that there is no internal access to the garage from the house.
IMPORTANT TENANCY INFORMATION & PROPERTY PARTICULARS DISCLAIMER
TENANCY DEPOSIT PROTECTION
For fully managed properties, Bird House Properties Ltd will protect your tenancy deposit in the Government-approved MyDeposits scheme (Membership No. M01200857).
The tenancy deposit will typically be equivalent to five weeks' rent, unless otherwise stated, subject to the applicable statutory deposit cap.
Details of the deposit protection scheme and prescribed information will be provided within 30 days of receipt of the tenancy deposit.
REDRESS SCHEME
Bird House Properties Ltd are members of The Property Redress Scheme (PRS).
Further information can be obtained by contacting the agency directly.
PERMITTED PAYMENTS
A refundable holding deposit equivalent to one week's rent will be required to reserve the property, subject to the application process.
Upon successful completion of the application and signing of the tenancy agreement, the holding deposit may be deducted from the first month's rent with the applicant's agreement.
The holding deposit may be retained in circumstances permitted by the Tenant Fees Act 2019, including where an applicant:
- Provides false or misleading information materially affecting their suitability.
- Fails a Right to Rent check.
- Withdraws from the proposed tenancy.
- Fails to take reasonable steps to enter into the tenancy within the agreed timeframe.
Any retention of a holding deposit will be subject to the applicable statutory requirements.
Referencing is carried out via Goodlord Control, with tenancy agreements and associated documentation issued through the Goodlord platform.
TENANT RESPONSIBILITIES
Unless otherwise stated, tenants are responsible for payment of:
- Council Tax
- Gas, electricity and/or oil
- Water rates
- Telephone and broadband services
- Television Licence
LATE RENT PAYMENTS
Where rent remains unpaid for 14 days or more, interest may be charged at a rate not exceeding 3% per annum above the Bank of England Base Rate, calculated on the outstanding amount for the period it remains overdue, where provided for in the tenancy agreement.
EARLY TERMINATION
Should a tenant request to end their tenancy without providing the required notice, the landlord may agree to an earlier termination.
In such circumstances, the tenant may be required to cover reasonable and evidenced losses incurred by the landlord and/or agent as a result of the early termination, subject to the Tenant Fees Act 2019.
Any charges will not exceed the landlord's actual loss or the agent's reasonable costs incurred.
KEYS
All keys and security devices issued during the tenancy must be returned at the end of the tenancy.
Where keys or security devices are lost, tenants may be charged the reasonable, evidenced cost of replacement, in accordance with the tenancy agreement and applicable legislation.
CLIENT MONEY PROTECTION
Bird House Properties Ltd are members of a Client Money Protection (CMP) scheme, providing protection for client money held by the agency in accordance with the scheme's terms and current legislation.
PROPERTY MARKETING DISCLAIMER
Whilst every effort has been made to ensure the accuracy of the information contained within this advertisement, details are provided for guidance purposes only and do not form part of any contract, tenancy agreement or offer of tenancy.
Photographs, floor plans, virtual tours and other marketing materials are intended to provide a general indication of the property. Images may have been taken at an earlier date and may not reflect the current condition, furnishings, décor, fixtures, fittings, gardens, boundaries or surrounding environment.
Photographs and marketing images may have been digitally enhanced for presentation purposes. This may include adjustments to lighting, colour balance, brightness, contrast, image straightening, decluttering, sky enhancement, virtual staging or other cosmetic improvements. Such enhancements are intended to improve image quality and presentation and should not be relied upon as an exact representation of the property.
VIRTUAL STAGING NOTICE: Certain interior photographs have been digitally furnished and styled for illustrative purposes. Furniture, decorative accessories, artwork and other staging items shown in these images are not included in the tenancy. The property is offered unfurnished.
Prospective tenants are advised to satisfy themselves as to the condition, layout, contents and suitability of the property through viewing and inspection before entering into any tenancy agreement.
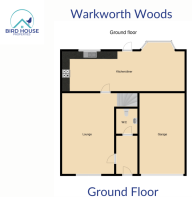
All measurements, floor plans, descriptions and maps are approximate and are provided for guidance only. They should not be relied upon as statements of fact.
CONTACT US
For further information or to arrange a viewing, please contact Bird House Properties.
We would be delighted to show you around.
Brochures
Brochure 1- COUNCIL TAXA payment made to your local authority in order to pay for local services like schools, libraries, and refuse collection. The amount you pay depends on the value of the property.Read more about council Tax in our glossary page.
- Band: D
- PARKINGDetails of how and where vehicles can be parked, and any associated costs.Read more about parking in our glossary page.
- Yes
- GARDENA property has access to an outdoor space, which could be private or shared.
- Yes
- ACCESSIBILITYHow a property has been adapted to meet the needs of vulnerable or disabled individuals.Read more about accessibility in our glossary page.
- Ask agent
Energy performance certificate - ask agent

Add an important place to see how long it'd take to get there from our property listings.
__mins driving to your place
Notes
Staying secure when looking for property
Ensure you're up to date with our latest advice on how to avoid fraud or scams when looking for property online.
Visit our security centre to find out moreDisclaimer - Property reference 23721. The information displayed about this property comprises a property advertisement. Rightmove.co.uk makes no warranty as to the accuracy or completeness of the advertisement or any linked or associated information, and Rightmove has no control over the content. This property advertisement does not constitute property particulars. The information is provided and maintained by Bird House Properties, Newcastle Upon Tyne. Please contact the selling agent or developer directly to obtain any information which may be available under the terms of The Energy Performance of Buildings (Certificates and Inspections) (England and Wales) Regulations 2007 or the Home Report if in relation to a residential property in Scotland.
*This is the average speed from the provider with the fastest broadband package available at this postcode. The average speed displayed is based on the download speeds of at least 50% of customers at peak time (8pm to 10pm). Fibre/cable services at the postcode are subject to availability and may differ between properties within a postcode. Speeds can be affected by a range of technical and environmental factors. The speed at the property may be lower than that listed above. You can check the estimated speed and confirm availability to a property prior to purchasing on the broadband provider's website. Providers may increase charges. The information is provided and maintained by Decision Technologies Limited. **This is indicative only and based on a 2-person household with multiple devices and simultaneous usage. Broadband performance is affected by multiple factors including number of occupants and devices, simultaneous usage, router range etc. For more information speak to your broadband provider.