
Reeves Avenue, Pilsley, S45

- PROPERTY TYPE
Semi-Detached
- BEDROOMS
3
- BATHROOMS
1
- SIZE
775 sq ft
72 sq m
- TENUREDescribes how you own a property. There are different types of tenure - freehold, leasehold, and commonhold.Read more about tenure in our glossary page.
Freehold
Key features
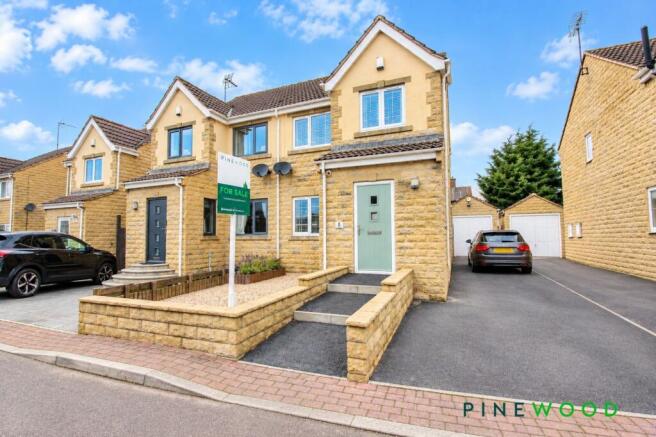
- Quiet Cul De Sac on a Popular Residential Estate in a Semi Rural Village Location
- uPVC Double Glazed and Gas Central Heating (Combi Boiler) - Freehold - Council Tax Band B - EPC Rated D
- Modern Family Bathroom with White Suite, Corner Bath with Shower Over - Additional Ground Floor WC
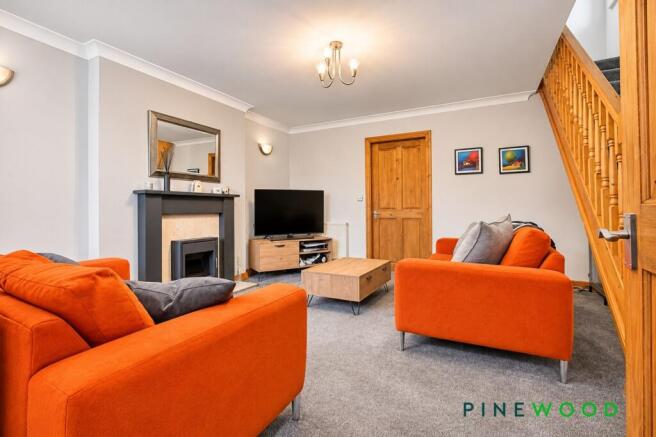
- Spacious Lounge with Feature Fireplace
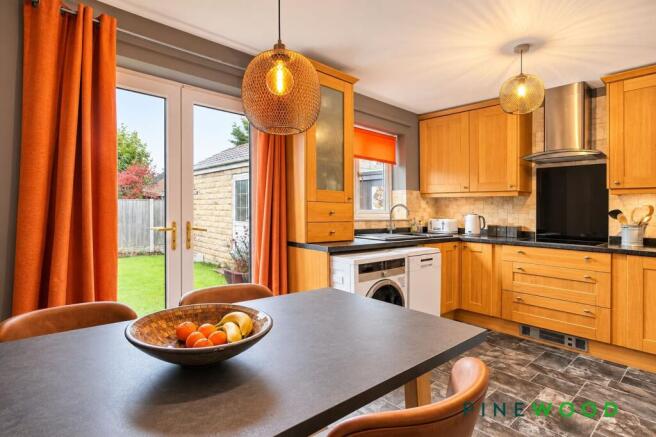
- Modern Kitchen Diner with Integrated High Level Oven, Hob and Extractor - uPVC French Doors Lead to the Rear Garden
- Detached Single Garage with Driveway Parking for up to Three Cars
- Security Lighting to the Rear Garden and Driveway - House Alarm
- Rear Enclosed Landscaped Garden with Lawn and Patio
- Easy Access to the Five Pits Trail, M1 Motorway, Main Commuter Routes, Chesterfield and Clay Cross
- Close to Five Pits Trail and Padley Wood for Walks, Bike Rides etc
Description
NO CHAIN - This well-presented three bedroom semi detached house is situated in a quiet cul de sac on a popular residential estate within a sought-after semi rural village location of Pilsley.
Inside, there is an inviting hallway with access to the ground floor wc, the spacious lounge features a modern fireplace, creating a welcoming focal point for the room. The modern kitchen diner is equipped with an integrated high-level oven, hob and extractor, space and plumbing for a washer, dishwasher/tumble dryer and tall fridge freezer and uPVC French doors open directly onto the rear garden, allowing for plenty of natural light. Upstairs, the modern family bathroom is fitted with a white suite and a corner bath with shower over. Two double bedrooms and a single bedroom making the perfect study or nursery. The outside space is designed for both practicality and enjoyment. The fully enclosed rear garden features a well-maintained lawn and a patio seating area, ideal for outdoor dining, entertaining or simply relaxing. Side access leads to the detached single garage (measuring approximately 2.54m x 2.40m), which is fitted with an up and over door, lighting, power, eaves storage and a side access door, providing secure storage and parking for one car. The property also benefits from a small forecourt at the front and a driveway, offering parking for up to three cars and direct access to the single garage. Security alarm and lighting has been installed to the rear garden and driveway for added peace of mind. With its landscaped gardens and ample parking, this property offers excellent outdoor space for families, pet owners or those who love to entertain. The property offers uPVC double glazing and gas central heating via a combi boiler, and is being sold freehold. It falls within Council Tax Band B and has an EPC rating of D. The property is ideally positioned for easy access to the Five Pits Trail, M1 motorway, main commuter routes, Chesterfield and Clay Cross, making it perfect for families and professionals alike. Nearby, Padley Wood and the Five Pits Trail offer excellent opportunities for walking, cycling and outdoor activities.The location combines the benefits of a peaceful setting with excellent transport links and access to local countryside, making it an ideal choice for your next home.
VIDEO TOUR - TAKE A LOOK AROUND
EPC Rating: D
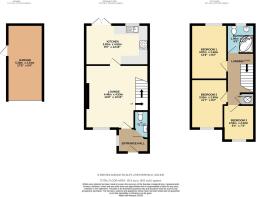
Entrance Hall
Entered via a composite door, the entrance hall features black tile-effect linoleum flooring, painted walls, a uPVC window and a radiator. Access to the WC.
Ground Floor WC
1.93m x 1.23m
Featuring black tile-effect linoleum flooring and walls painted in white and green, the downstairs WC comprises a close-coupled WC and a wall-mounted hand basin with chrome taps. Further fittings include an extractor fan, radiator, wall-mounted chrome toilet roll holder and towel rail.
LOUNGE
4.49m x 4.53m
This spacious lounge is finished with grey carpet and white painted walls, complemented by grey coving. A stone fire surround with a cream marble back panel and hearth houses an electric fire, creating an attractive focal point. The uPVC window allows natural light into the room, while two wall-mounted lights provide additional lighting. A radiator and alarm sensor complete the room.
KITCHEN DINER
4.52m x 2.82m
This kitchen/diner features grey tile-effect vinyl flooring, painted walls and space for a dining table. Fitted with a range of wood wall and base units with drawers and laminate worktops, the kitchen incorporates a one-and-a-half bowl sink, four-ring electric hob with extractor and a high-level double oven. There is space and plumbing for a washing machine, together with space for a tall fridge/freezer. A uPVC window provides natural light, while uPVC French doors open onto the rear garden. A radiator completes the room.
STAIRS/LANDING
Stairs rise from the lounge to the landing, which features grey carpet and white painted walls. A uPVC window provides natural light, while a built-in storage cupboard offers useful storage. The landing also provides access to the loft.
BEDROOM 1
3.87m x 2.48m
Situated to the rear of the property, this double bedroom is finished with cream carpet and pale blue painted walls, creating a calm and inviting space. A uPVC window allows natural light into the room, complementing the soft colour scheme, while a radiator provides warmth.
BEDROOM 2
3.53m x 2.5m
Situated to the front of the property, this double bedroom features grey carpet and grey painted walls, creating a coordinated, neutral setting. A uPVC window allows natural light into the room, while a radiator provides warmth.
BEDROOM 3
2.53m x 2.22m
Situated to the front of the property, this single bedroom features grey carpet and grey painted walls, creating a coordinated, neutral setting. A uPVC window provides natural light, while a radiator completes the room.
BATHROOM
1.96m x 1.95m
This modern bathroom features a white three-piece suite comprising a close-coupled WC, pedestal wash basin with chrome taps and a corner bath with a chrome shower over and curtain rail. White tiling is complemented by white and lime green painted walls, with black tile-effect linoleum flooring. A frosted uPVC window provides natural light and privacy, while a radiator and extractor fan complete the practical fittings. Accessories include a wall-mounted chrome toilet roll holder, towel rail and cabinet.
LOFT
Accessed via a pull-down loft ladder, the fully boarded loft provides useful storage space and benefits from lighting and power. The loft also houses the boiler.
Rear Garden
The fully enclosed rear garden features a lawn and patio seating area, providing space for outdoor dining and relaxation. Side access leads to the single detached garage.
Parking - Garage
2.54m X 2.40m
The single detached garage has up and over door, space for one car, lighting, power and eaves storage.side access door
Parking - Driveway
With a small forecourt and access down the shared driveway having space for up to three cars and giving access to the detached single garage.
Disclaimer
These particulars do not constitute part or all of a contract. While we endeavour to make our particulars fair, accurate and reliable, they are only a general guide to the property the photos/video are for reference purpose only and may be from a previous let, the appliances/white goods advertised may not be in situ and have not been tested. If there are any points which are of particular importance to you or any particular appliances or white goods required please check with the office and we will be pleased to check the position on these.
- COUNCIL TAXA payment made to your local authority in order to pay for local services like schools, libraries, and refuse collection. The amount you pay depends on the value of the property.Read more about council Tax in our glossary page.
- Band: B
- PARKINGDetails of how and where vehicles can be parked, and any associated costs.Read more about parking in our glossary page.
- Garage,Driveway
- GARDENA property has access to an outdoor space, which could be private or shared.
- Rear garden
- ACCESSIBILITYHow a property has been adapted to meet the needs of vulnerable or disabled individuals.Read more about accessibility in our glossary page.
- Ask agent

Add an important place to see how long it'd take to get there from our property listings.
__mins driving to your place
Affordability

About Pinewood Properties, Chesterfield
33 Holywell Street, Chesterfield, S41 7SA


Rental yield calculator
Understand the potential return on a rented property.
Estimates are indicative and may vary. This calculator does not constitute financial advice. Please consult with a qualified advisor for your specific circumstances.
Notes
Staying secure when looking for property
Ensure you're up to date with our latest advice on how to avoid fraud or scams when looking for property online.
Visit our security centre to find out moreDisclaimer - Property reference 1a30e16a-ba31-4bae-9b66-8af4a4535a18. The information displayed about this property comprises a property advertisement. Rightmove.co.uk makes no warranty as to the accuracy or completeness of the advertisement or any linked or associated information, and Rightmove has no control over the content. This property advertisement does not constitute property particulars. The information is provided and maintained by Pinewood Properties, Chesterfield. Please contact the selling agent or developer directly to obtain any information which may be available under the terms of The Energy Performance of Buildings (Certificates and Inspections) (England and Wales) Regulations 2007 or the Home Report if in relation to a residential property in Scotland.
*This is the average speed from the provider with the fastest broadband package available at this postcode. The average speed displayed is based on the download speeds of at least 50% of customers at peak time (8pm to 10pm). Fibre/cable services at the postcode are subject to availability and may differ between properties within a postcode. Speeds can be affected by a range of technical and environmental factors. The speed at the property may be lower than that listed above. You can check the estimated speed and confirm availability to a property prior to purchasing on the broadband provider's website. Providers may increase charges. The information is provided and maintained by Decision Technologies Limited. **This is indicative only and based on a 2-person household with multiple devices and simultaneous usage. Broadband performance is affected by multiple factors including number of occupants and devices, simultaneous usage, router range etc. For more information speak to your broadband provider.