Park Avenue, Grimsby, DN32

- PROPERTY TYPE
Detached
- BEDROOMS
4
- BATHROOMS
1
- SIZE
1,356 sq ft
126 sq m
- TENUREDescribes how you own a property. There are different types of tenure - freehold, leasehold, and commonhold.Read more about tenure in our glossary page.
Freehold
Key features
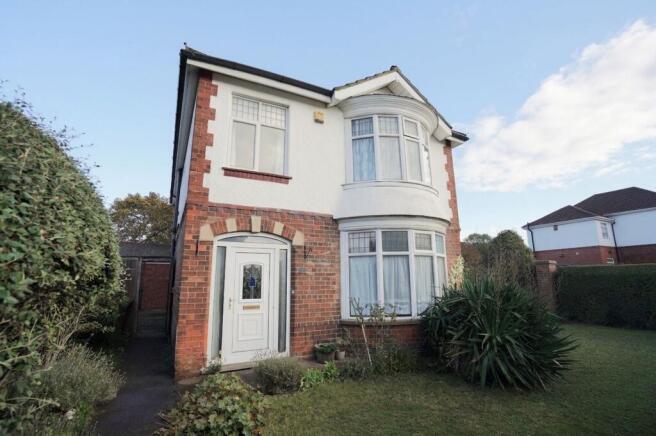
- Beautiful four-bedroom period detached residence with attractive character features
- Highly regarded Park Avenue location, convenient for amenities and transport links
- Substantial corner plot with generous established gardens
- Spacious and versatile accommodation with two separate reception rooms
- Welcoming entrance hallway, kitchen and ground-floor WC
- Four first-floor bedrooms and bathroom with white three-piece suite
- uPVC double glazing, gas central heating, driveway and detached double garage
- Excellent family home with further potential, offered with no forward chain
Description
Beautiful Period Detached Residence | Four Bedrooms | Generous Corner Plot | Double Garage | No Forward Chain
Occupying an attractive and substantial corner plot along the highly regarded Park Avenue, this beautiful four-bedroom period detached residence offers a wonderful combination of traditional character, generous proportions and spacious family accommodation. Situated in one of Grimsby's most established residential locations, the property is conveniently positioned for the town centre, local amenities, regular bus routes, Franklin College, Grimsby Institute and Diana, Princess of Wales Hospital.
Believed to date from the early twentieth century, this charming home displays much of the character and appeal associated with properties of its era, with attractive architectural detailing, well-proportioned rooms and a wealth of traditional features. Offering considerable charm and individuality, the property presents an excellent opportunity for purchasers seeking a substantial family home with the potential to introduce their own style and personal touches.
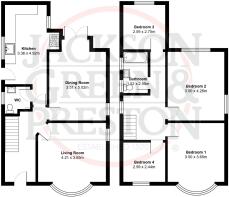
The spacious and well-planned accommodation is arranged over two floors, commencing with a welcoming entrance hallway leading to the principal ground-floor rooms. These include a generously proportioned living room, a separate sitting room providing additional flexibility for family living and entertaining, a kitchen and a convenient ground-floor WC.
To the first floor are four bedrooms, offering ample accommodation for the growing family, together with a bathroom fitted with a white three-piece suite. The property also benefits from uPVC double glazing and gas-fired central heating.
Externally, the property is particularly impressive, standing within generous gardens which extend around its prominent corner position, creating an attractive setting with excellent outdoor space for family enjoyment, gardening and entertaining. A driveway provides off-road parking and leads to a detached double garage, further enhancing the practicality and appeal of this substantial home.
A delightful period residence offering space, character and considerable potential in a sought-after residential setting. With its attractive architectural features, generous gardens and versatile family accommodation, this is a property that provides an increasingly rare opportunity to create a truly wonderful long-term home. Offered for sale with the added advantage of no forward chain, viewing is highly recommended to appreciate everything this charming property has to offer.
EPC Rating: E
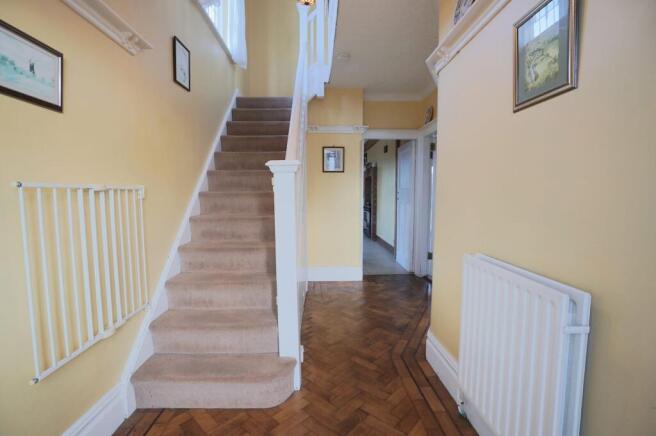
Hallway
With uPVC double glazed entrance door and side screen. Plate rack, beautiful parquet wooden flooring, coving, radiator and stairs to first floor accommodation.
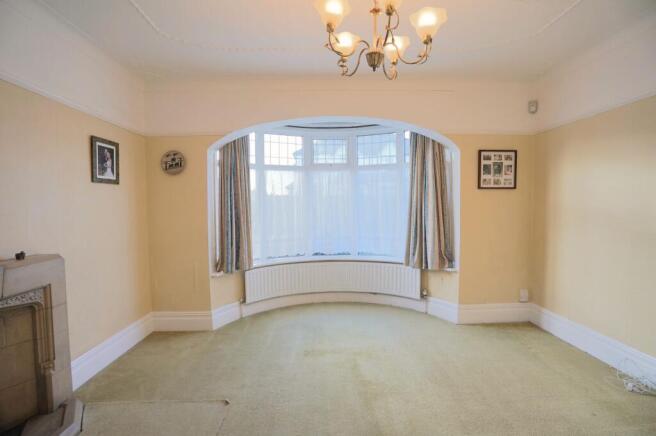
Living room
4.21m x 3.65m
With minster fireplace, coving, picture rail, radiator, uPVC double glazed window unit and uPVC double glazed entrance door. Ornate decor to ceiling.
WC
With tiled floor, gas fired central heating combination boiler, heated towel rail, low-flush w.c. and a hand basin. uPVC double glazed window unit.
Kitchen
3.36m x 4.92m
With tiled floor and fitted with a good selection of wall and base units incorporating a Belfast style sink dressed in oak work surfaces, gas point for Range, plumbing for washing machine, radiator, two uPVC double glazed window units and uPVC double glazed entrance door.
Dining room
3.51m x 5m
With coving, ornate decor to ceiling and featuring a "Living Flame" effect gas fire set in delightful inglenook with tiled hearth inset and slate surround. Radiator and uPVC double glazed French doors to garden. uPVC double glazed window unit.
Landing
With beautiful original stained glass window. Coving.
Bedroom 1
3.5m x 3.65m
With coving, radiator and uPVC double glazed window unit.
Bedroom 2
3.5m x 4.26m
With radiator and two uPVC double glazed window units.
Bedroom 3
2.59m x 2.75m
With radiator and uPVC double glazed window unit.
Bedroom 4
2.59m x 2.44m
With radiator and uPVC double glazed window unit.
Bathroom
1.52m x 2.55m
Partially tiled and fitted with a white three piece suite comprising panelled bath with shower, pedestal basin and low-flush w.c. Panelled ceiling with coving, wooden flooring, extractor and two uPVC double glazed window units.
NOTE
We understand there is a covenant on the rear of the garden for no residential dwellings to be erected. All interested parties are advised to make their own enquiries.
Council Tax Band D
This information was obtained on the 16th October 2026 and is for guidance purposes only. Purchasers should be aware that the banding of the property could change if information is brought to light that makes it clear to the Valuation Office Agency that an error was made with the original allocation.
Additionally, there may be circumstances when the Council Tax can be altered on change of ownership.
All interested parties are advised to make their own enquiries. See
Broadband & Mobile Phone Coverage
Please use the following link to check the mobile phone and broadband coverage for this property.
Services
We have not tested or inspected any heating systems, fixtures, appliances or services, purchasers should rely on their own survey.
Property Management
Are you a Landlord tired of dealing with your tenants?….Jackson, Green and Preston can provide a comprehensive management service and will be delighted to discuss your management needs. Please do not hesitate to contact our Property Management Department on Grimsby 311116 or by e-mail ( ) for some informal advice. Further information is also available on our website at
Property To Sell
Do you have a property to sell? For professional valuation advice, contact our Grimsby Office ).
One of our experienced valuers will be happy to provide a free marketing appraisal of your property.
Surveys
Should you decide to buy a property not available for sale through our Agency, Jackson Green and Preston offer a range of independent valuations and surveys all carried out by fully qualified Chartered Surveyors.
To discuss your survey needs, please contact our Survey Department on .
Sources Of Useful Information
Purchasers may find the following websites useful in providing additional information in respect of the property and the immediate surrounding area.
Mortgage Advice
Mortgage Advice Bureau works with Jackson, Green & Preston Estate Agents to provide expert mortgage and protection advice. With access to over 12,000 mortgages from more than 90 lenders, they can help find a suitable mortgage, explain your options, recommend appropriate protection and manage the application process.
Your home may be repossessed if you do not keep up repayments on your mortgage. There may be a fee for mortgage advice. The amount payable will depend on your circumstances. The fee is up to 1%, but a typical fee is 0.3% of the amount borrowed.
Mortgage Advice Bureau is a trading name of Brook Financial Services Limited, an appointed representative of Mortgage Advice Bureau Limited and Mortgage Advice Bureau (Derby) Limited, which are authorised and regulated by the Financial Conduct Authority.
Garden
The property occupies a substantial corner plot which has been largely laid to lawn borders and block paved patio area and a flower beds with a delightful fish pond. There is a large double driveway to the rear providing off-road parking and leading to the garage. There are gardens extending around the side and front of the house.
Parking - Double garage
Detached double garage.
Disclaimer
Disclaimer
Every attempt has been made to ensure accuracy, however these property particulars are approximate and for illustrative purposes only. They have been prepared in good faith and they are not intended to constitute part of an offer of contract. We have not carried out a structural survey and the services, appliances and specific fittings have not been tested. All photographs, measurements, floor plans and distances referred to are given as a guide only and should not be relied upon for the purchase of any fixture or fittings. Lease details, service charges and ground rent (where applicable) are given as a guide only and should be checked prior to agreeing a sale.
- COUNCIL TAXA payment made to your local authority in order to pay for local services like schools, libraries, and refuse collection. The amount you pay depends on the value of the property.Read more about council Tax in our glossary page.
- Band: D
- PARKINGDetails of how and where vehicles can be parked, and any associated costs.Read more about parking in our glossary page.
- Garage
- GARDENA property has access to an outdoor space, which could be private or shared.
- Private garden
- ACCESSIBILITYHow a property has been adapted to meet the needs of vulnerable or disabled individuals.Read more about accessibility in our glossary page.
- Ask agent

Add an important place to see how long it'd take to get there from our property listings.
__mins driving to your place
Affordability
About Jackson Green and Preston, Grimsby
19 West St. Marys Gate, Grimsby, DN31 1LE



Notes
Staying secure when looking for property
Ensure you're up to date with our latest advice on how to avoid fraud or scams when looking for property online.
Visit our security centre to find out moreDisclaimer - Property reference 5826609f-43dd-4ee0-8010-0831ecbe8e3d. The information displayed about this property comprises a property advertisement. Rightmove.co.uk makes no warranty as to the accuracy or completeness of the advertisement or any linked or associated information, and Rightmove has no control over the content. This property advertisement does not constitute property particulars. The information is provided and maintained by Jackson Green and Preston, Grimsby. Please contact the selling agent or developer directly to obtain any information which may be available under the terms of The Energy Performance of Buildings (Certificates and Inspections) (England and Wales) Regulations 2007 or the Home Report if in relation to a residential property in Scotland.
*This is the average speed from the provider with the fastest broadband package available at this postcode. The average speed displayed is based on the download speeds of at least 50% of customers at peak time (8pm to 10pm). Fibre/cable services at the postcode are subject to availability and may differ between properties within a postcode. Speeds can be affected by a range of technical and environmental factors. The speed at the property may be lower than that listed above. You can check the estimated speed and confirm availability to a property prior to purchasing on the broadband provider's website. Providers may increase charges. The information is provided and maintained by Decision Technologies Limited. **This is indicative only and based on a 2-person household with multiple devices and simultaneous usage. Broadband performance is affected by multiple factors including number of occupants and devices, simultaneous usage, router range etc. For more information speak to your broadband provider.