
Hoe Road, Dereham, NR19

- PROPERTY TYPE
Detached
- BEDROOMS
4
- BATHROOMS
3
- SIZE
Ask agent
- TENUREDescribes how you own a property. There are different types of tenure - freehold, leasehold, and commonhold.Read more about tenure in our glossary page.
Freehold
Key features
- Beautifully Presented Throughout
- Spacious Four-Bedroom Accommodation
- Stunning Open-Plan Living Space
- Impressive Kitchen/Dining Area
- Separate Cosy Snug
- Dedicated Home Office
- Fantastic 14Ft Summerhouse
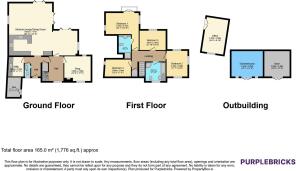
- Approx. 1,776 Sq. Ft. Of Accommodation
- On A Third Acre Plot
- Underfloor Heating To The Whole Ground Floor
Description
*** NO ONWARD CHAIN ***
A Truly Beautiful Home – Four Bedrooms, Stunning Open-Plan Living, Separate Snug, Home Office and Summerhouse
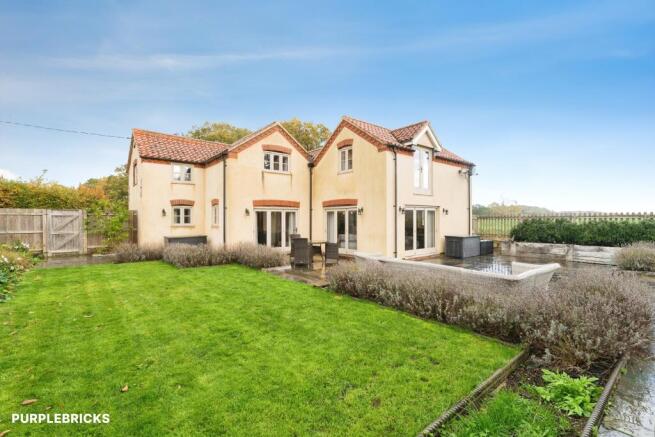
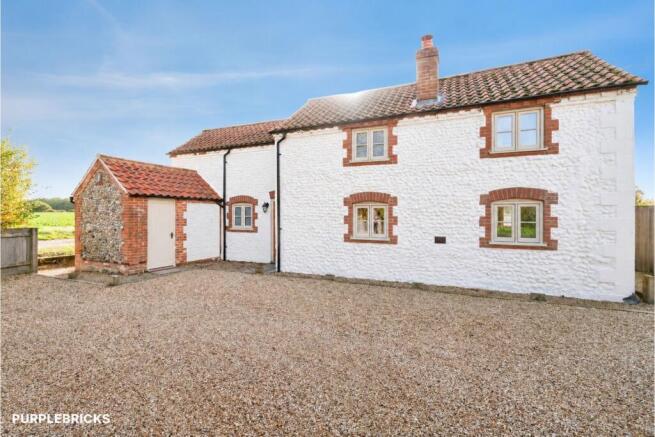
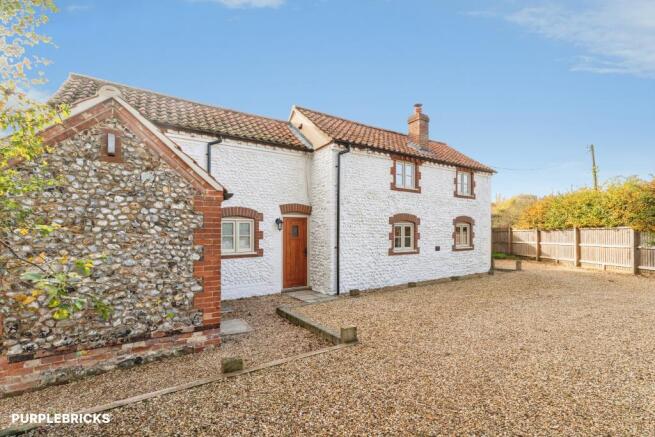
Woodgate Cottage is a truly beautiful and wonderfully spacious home, offering an exceptional amount of accommodation, a versatile layout and a wealth of additional features that make it stand out from the crowd.
Beautifully presented throughout, this impressive property combines generous living spaces with practical family accommodation, creating a home that is equally suited to entertaining, relaxing and everyday family life.
Occupying an attractive plot of approximately one third of an acre, the property offers around 1,776 sq. ft. of accommodation, four bedrooms, a fantastic open-plan kitchen/lounge/dining room, separate snug, dedicated home office and a substantial summerhouse with adjoining store. Further benefits include double-glazed windows throughout, an air source heat pump and underfloor heating across the entire ground floor. This is a property that offers so much more than initially meets the eye.
Ground Floor
Upon entering the property, you are welcomed by a spacious entrance hall which provides access to the principal ground-floor accommodation and creates a lovely first impression.
The real heart of the home is the impressive open-plan kitchen/lounge/dining room, measuring approximately 30ft x 23ft. This fantastic space offers an abundance of room and provides the perfect setting for modern family living. The kitchen area offers a practical layout, with plenty of space for preparing meals, while the adjoining lounge and dining areas create a wonderful environment for entertaining guests, enjoying family meals or simply relaxing together.
The generous proportions of this room allow for clearly defined areas while retaining the feeling of an open and sociable living space. The added benefit of underfloor heating throughout the ground floor provides an extra level of comfort, making this a particularly inviting space to enjoy throughout the year.
In addition to the main living area, the property benefits from a separate snug, measuring approximately 12ft x 11ft. This is a particularly lovely addition, providing a more intimate and cosy space away from the main living accommodation. It would make an ideal second sitting room, reading room or somewhere to unwind at the end of the day.
The ground floor also benefits from a useful utility room, offering additional practicality and helping to keep the main kitchen space organised and clutter-free. There is a separate WC and further useful storage, adding to the convenience of the layout.
First Floor
Moving upstairs, the property continues to impress with four well-proportioned bedrooms, offering excellent flexibility for families of all sizes.
Bedroom One is particularly impressive, measuring approximately 20ft x 18ft, making it a wonderful principal bedroom. Its generous proportions provide plenty of space for a large bed and additional bedroom furniture, while the benefit of a private en-suite shower room adds an extra touch of convenience.
Bedroom Two is another good-sized double bedroom, measuring approximately 11ft x 9ft, while Bedroom Three offers further comfortable accommodation and would be ideal as a child's bedroom, guest room or additional space for family members.
Bedroom Four provides further versatility and could equally be used as a bedroom, dressing room or hobby space, depending on individual requirements.
Completing the first-floor accommodation is a family bathroom, conveniently positioned to serve the remaining bedrooms.
The overall bedroom arrangement makes this a fantastic home for growing families, those requiring guest accommodation or anyone looking for additional space to suit changing lifestyle needs.
Outside
Outside Accommodation – Office, Summerhouse and Store
One of the particularly special features of Woodgate Cottage is the additional accommodation available outside the main house.
There is a separate home office, measuring approximately 15ft x 9ft, providing an excellent dedicated workspace away from the distractions of the main house. With more people working remotely, this is a fantastic addition and offers the opportunity to create a comfortable and practical working environment.
The property also benefits from a substantial summerhouse, measuring approximately 14ft x 11ft. This is a wonderful additional space which could be used in a variety of ways, perhaps as a relaxing garden room, entertaining space, hobby room, home gym or simply somewhere to enjoy a little peace and quiet.
Adjoining the summerhouse is a separate store, measuring approximately 11ft x 11ft, providing valuable additional storage.
Together, these additional spaces really enhance the versatility of the property and offer opportunities that are not always found with homes of this type.
Additional Features
The property benefits from an air source heat pump, double-glazed windows throughout and underfloor heating across the whole ground floor, combining modern heating solutions with everyday comfort.
Set within a generous plot of approximately one third of an acre, Woodgate Cottage offers a wonderful combination of spacious internal accommodation, versatile additional buildings and outdoor space.
Location
Woodgate Cottage is situated on Hoe Road, within the attractive Norfolk countryside and within reach of the popular market town of Dereham.
Dereham offers a good selection of everyday amenities, including supermarkets, independent shops, cafés, restaurants, schools and leisure facilities. The town provides everything needed for day-to-day living while retaining its traditional market-town feel.
For commuters and those needing access to larger towns and cities, Norwich is within travelling distance and offers an extensive range of shopping, employment, leisure and entertainment facilities.
The surrounding area is particularly appealing for those who enjoy the outdoors, with the beautiful Norfolk countryside providing plenty of opportunities for walking, cycling and enjoying the rural surroundings. The wider Norfolk area also offers access to charming villages, historic attractions and the beautiful North Norfolk coastline, making it an excellent location for enjoying everything the county has to offer.
A Home That Really Needs to Be Seen
Woodgate Cottage is a property that offers an exceptional amount of space and flexibility, with something to appeal to a wide range of buyers.
From the impressive open-plan kitchen/lounge/dining room and separate snug to the four bedrooms, principal en-suite, dedicated office and fantastic summerhouse, every aspect of the accommodation offers something different.
Beautifully presented, wonderfully spacious and offering a fantastic range of additional features, Woodgate Cottage is a truly special home that needs to be viewed to be fully appreciated.
TO BOOK A VIEWING WITH PURPLEBRICKS - You can use the brochure link in the full property description in the Rightmove advert or book online via the Purplebricks Website, App, or phone our main number found on Google.
Property Description Disclaimer
This is a general description of the property only, and is not intended to constitute part of an offer or contract. It has been verified by the seller(s), unless marked as "draft". Purplebricks conducts some valuations online and some of our customers prepare their own property descriptions, so if you decide to proceed with a viewing or an offer, please note this information may have been provided solely by the vendor, and we may not have been able to visit the property to confirm it. If you require clarification on any point then please contact us, especially if you’re traveling some distance to view. All information should be checked by your solicitor prior to exchange of contracts.
Successful buyers will be required to complete anti-money laundering and proof of funds checks. The current non-refundable cost is £80 inc. VAT per offer. You’ll need to pay this to Purplebricks and complete all checks before we can issue a memorandum of sale. The cost includes obtaining relevant data and any manual checks and monitoring which might be required.
Brochures
Brochure- COUNCIL TAXA payment made to your local authority in order to pay for local services like schools, libraries, and refuse collection. The amount you pay depends on the value of the property.Read more about council Tax in our glossary page.
- Band: C
- PARKINGDetails of how and where vehicles can be parked, and any associated costs.Read more about parking in our glossary page.
- Garage,Driveway
- GARDENA property has access to an outdoor space, which could be private or shared.
- Private garden
- ACCESSIBILITYHow a property has been adapted to meet the needs of vulnerable or disabled individuals.Read more about accessibility in our glossary page.
- Ask agent

Add an important place to see how long it'd take to get there from our property listings.
__mins driving to your place
Affordability


Notes
Staying secure when looking for property
Ensure you're up to date with our latest advice on how to avoid fraud or scams when looking for property online.
Visit our security centre to find out moreDisclaimer - Property reference 2165843-1. The information displayed about this property comprises a property advertisement. Rightmove.co.uk makes no warranty as to the accuracy or completeness of the advertisement or any linked or associated information, and Rightmove has no control over the content. This property advertisement does not constitute property particulars. The information is provided and maintained by Purplebricks, covering Norwich. Please contact the selling agent or developer directly to obtain any information which may be available under the terms of The Energy Performance of Buildings (Certificates and Inspections) (England and Wales) Regulations 2007 or the Home Report if in relation to a residential property in Scotland.
*This is the average speed from the provider with the fastest broadband package available at this postcode. The average speed displayed is based on the download speeds of at least 50% of customers at peak time (8pm to 10pm). Fibre/cable services at the postcode are subject to availability and may differ between properties within a postcode. Speeds can be affected by a range of technical and environmental factors. The speed at the property may be lower than that listed above. You can check the estimated speed and confirm availability to a property prior to purchasing on the broadband provider's website. Providers may increase charges. The information is provided and maintained by Decision Technologies Limited. **This is indicative only and based on a 2-person household with multiple devices and simultaneous usage. Broadband performance is affected by multiple factors including number of occupants and devices, simultaneous usage, router range etc. For more information speak to your broadband provider.