Noord-Holland, Alkmaar, Netherlands

- PROPERTY TYPE
Manor House
- BEDROOMS
4
- SIZE
1,561 sq ft
145 sq m
Description
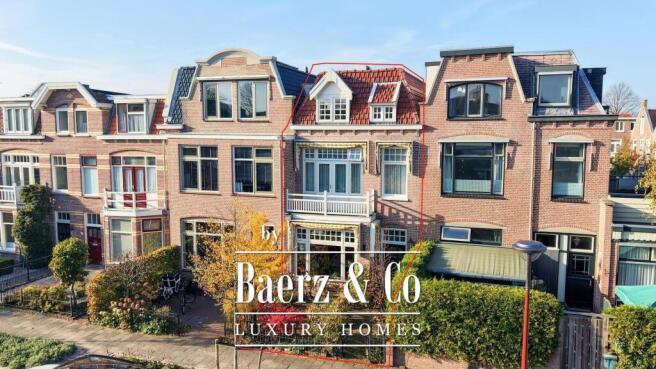
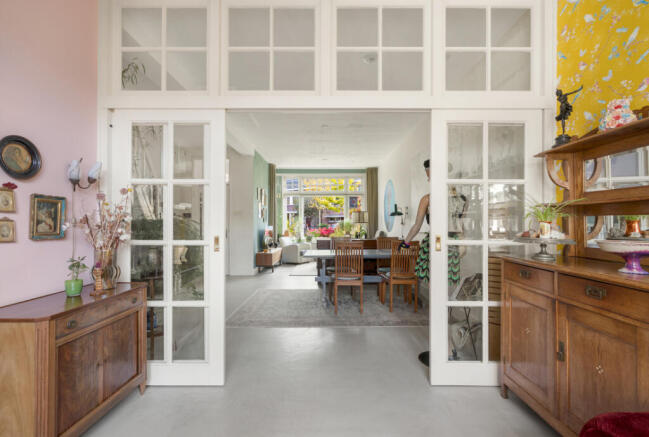
This stunning property is wonderfully spacious and exceptionally well maintained. The impressive façade alone is enough to make you want to take a closer look! Built around 1915, the property offers approximately 145 m² of living space, with four bedrooms, high ceilings, large windows, beautiful original sliding doors separating the living rooms, and authentic staircases with decorative balustrades. It is clear that the current owners have cherished their home and taken great care to maintain it to an excellent standard.
Over the years, the property has undergone various improvements and upgrades. The ground floor features an insulated composite floor structure, finished with underfloor heating and a seamless poured floor. The property is heated by a hybrid heat pump in combination with a central heating boiler, while five solar panels have also been installed on the roof. The fully equipped kitchen, modern bathroom and high-quality finishes throughout make this a truly move-in-ready home.
The surrounding area
The property is located in the desirable Nassaukwartier neighbourhood, between Rozenpark and the beautiful Alkmaarder Hout city park. Alkmaar's historic city centre is within walking distance, offering a wide variety of shops, restaurants, inviting outdoor terraces and a lively Saturday market.
Several schools, Alkmaar railway station and other essential amenities are conveniently located nearby. The main roads providing access to larger cities are also easily accessible.
Layout
Ground floor
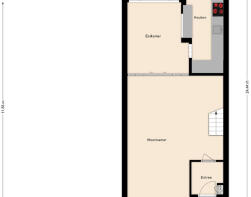
The attractive front garden leads to the striking front door, which has recently been fully restored. Upon entering the hallway, you will find the upgraded electrical meter cupboard on your right, along with access to the living and dining rooms, which are separated by beautiful original sliding doors.
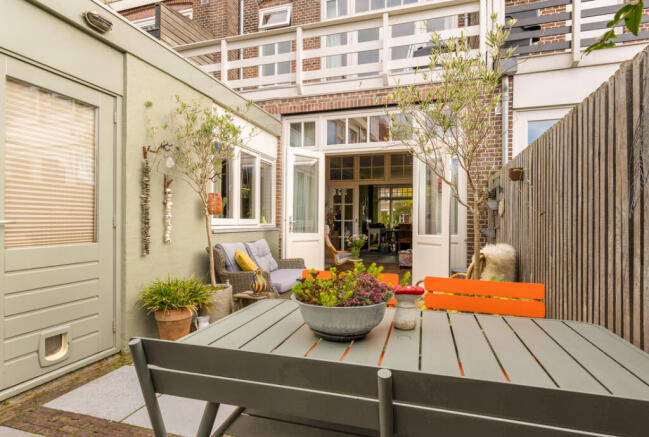
The high plastered ceilings and large windows create a wonderful sense of space and allow natural light to flood the rooms. At the front of the property, there is ample room for a generous corner sofa, creating a comfortable and inviting sitting area. The original sliding doors lead through to the room at the rear of the house, where French doors open directly onto the garden, creating a delightful connection between indoor and outdoor living during the summer months.
The semi-open-plan kitchen is beautifully maintained and exceptionally well equipped. It features a natural stone worktop and a wide range of high-quality integrated appliances, including a steam oven, combination oven, four-zone ceramic hob, extractor hood, built-in deep fryer, refrigerator, freezer and dishwasher.
Adjacent to the kitchen is a hallway providing access to the recently renovated guest toilet, which features luxurious finishes and a small washbasin.
The utility room still retains its original marble floor tiles, adding yet another charming period detail to the property. This room also provides connections for a washing machine and tumble dryer, as well as additional storage space.
First floor
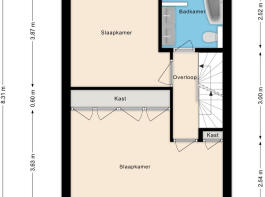
A magnificent original wooden staircase with a decorative balustrade leads to the first floor. Once again, the high ceilings and numerous windows create an exceptionally bright and spacious atmosphere.
At the front of the property is a particularly generous bedroom, originally comprising two separate bedrooms. Beautifully finished, this room features extensive custom-made fitted wardrobes and French doors opening onto a balcony.
At the rear is the second bedroom, which is equally bright and spacious and provides access to the rear roof terrace.
The modern bathroom has been finished in an elegant, neutral style with calming shades of grey. It features a bathtub, a walk-in shower with a footrest, a double washbasin with vanity unit and a second toilet.
Second floor
Another beautiful original staircase leads to the second floor. The spacious landing provides access to two bedrooms and a utility room housing the technical installations.
The technical room contains the inverter for the five rooftop solar panels and the central heating boiler. The hybrid heat pump is installed on the roof.
The bedroom at the rear is generously proportioned and enjoys plenty of natural light thanks to two large Velux roof windows.
At the front of the property is another spacious bedroom with a particularly charming layout. Exposed wooden beams and characteristic windows set into two dormers give this room a distinctive and inviting atmosphere.
There is ample space to combine a bedroom with a study or home office. This room originally consisted of two separate bedrooms and could easily be divided again if desired.
### The gardens
The property benefits from both a front and rear garden, each beautifully landscaped and professionally maintained by a gardener twice a year.
The rear garden features an attractive combination of paving, wooden decking and greenery, with several seating areas offering plenty of opportunities to relax outdoors.
In the front garden, you can enjoy the morning sunshine while sitting on a bench. At the rear, the French doors create a seamless transition from the living area into the garden, effectively extending the living space outdoors and enhancing the wonderful sense of openness.
The garden also provides access to an attached storage shed, offering plenty of room for bicycles and other belongings. There is also convenient rear access to the garden.
Key features
- Characterful townhouse dating from 1915;
- Approximately 145 m² of living space;
- Four spacious bedrooms, with the potential to create a fifth or sixth bedroom;
- High ceilings, beautiful original sliding doors and authentic staircases;
- Two outdoor terraces/balconies on the first floor;
- Outdoor lighting in the rear garden;
- Insulated composite floor structure with a seamless poured floor finish and underfloor heating on the ground floor;
- Recently renovated guest toilet;
- Hybrid heat pump combined with a central heating boiler dating from 2022;
- Five solar panels;
- Energy label C;
- Window frames partially replaced in 2023;
- Exterior painting carried out in 2024;
- Electrical distribution board upgraded and expanded in 2026;
- Traditional retractable awnings at the front of the property;
- Beautifully maintained rear garden with storage shed and rear access;
- Move-in ready;
- Within walking distance of Alkmaar's historic city centre, Alkmaar railway station and Alkmaarder Hout city park;
- Completion date to be agreed.
Clarify the two first-floor outdoor spacesAlign balcony wording throughout
Noord-Holland, Alkmaar, Netherlands

NEAREST AIRPORTS
Distances are straight line measurements- Schiphol(International)22.8 miles
- Rotterdam(Local)55.0 miles
- Eindhoven(International)86.2 miles
Notes
This is a property advertisement provided and maintained by Baerz & Co Luxury Homes, Amsterdam (reference 51873) and does not constitute property particulars. Whilst we require advertisers to act with best practice and provide accurate information, we can only publish advertisements in good faith and have not verified any claims or statements or inspected any of the properties, locations or opportunities promoted. Rightmove does not own or control and is not responsible for the properties, opportunities, website content, products or services provided or promoted by third parties and makes no warranties or representations as to the accuracy, completeness, legality, performance or suitability of any of the foregoing. We therefore accept no liability arising from any reliance made by any reader or person to whom this information is made available to. You must perform your own research and seek independent professional advice before making any decision to purchase or invest in overseas property.