Main Street, Tickton, HU17

- PROPERTY TYPE
Semi-Detached Bungalow
- BEDROOMS
3
- BATHROOMS
1
- SIZE
861 sq ft
80 sq m
- TENUREDescribes how you own a property. There are different types of tenure - freehold, leasehold, and commonhold.Read more about tenure in our glossary page.
Freehold
Key features
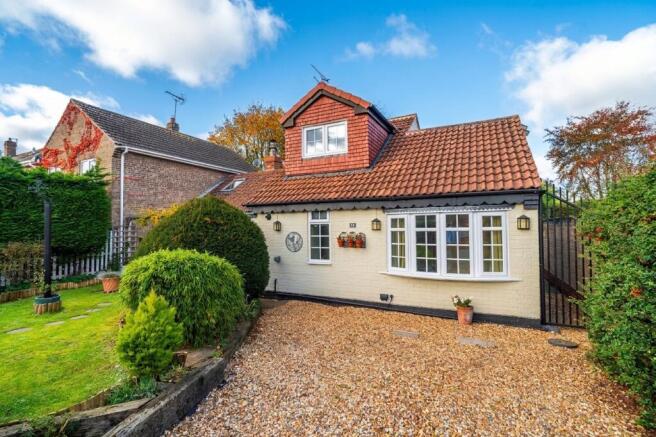
- 3 bedroom semi-detached bungalow with charming period features
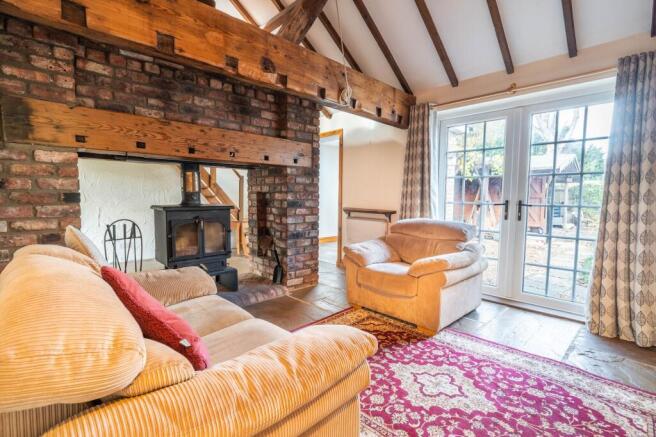
- Open plan living room with striking features and log burner
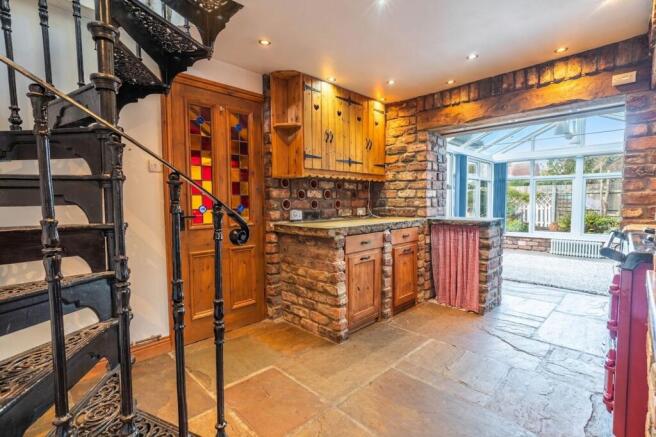
- Solid wood kitchen units with stone worktops and integrated Aga and cast iron spiral staircase
- Mezzanine area above the living room for additional versatility
- Separate utility room with downstairs toilet
- Good sized private garden with storage shed
- Private driveway with parking
- No onward chain for a smooth buying experience
Description
Guide price £300,000 - £325,000 - This beautifully presented three-bedroom semi-detached bungalow offers an exceptional blend of character, comfort, and practicality, making it an ideal choice for those seeking a stylish and ready-to-move-into home. With no onward chain, the buying process is made refreshingly straightforward.
Step inside to discover an impressive open-plan living room, where striking features such as a contemporary log burner create a warm and inviting atmosphere, perfect for relaxing evenings or entertaining guests.
The heart of the home is the well-equipped kitchen, boasting solid wood units, elegant stone worktops, and a seamlessly integrated Aga, all complemented by a distinctive cast iron spiral staircase that leads to a versatile mezzanine area above the living room.
This elevated space adds a unique touch and could serve as a study, reading nook, or play area.
The property further benefits from a separate utility room with a convenient downstairs toilet, ensuring functionality is never compromised.
Each of the three bedrooms is thoughtfully designed to maximise comfort and privacy, while the overall layout is both flexible and practical, suiting a variety of lifestyles.
The private driveway provides ample parking for multiple vehicles, adding to the convenience and appeal of this high-standard bungalow.
The outside space is equally impressive, offering peace and privacy in abundance.
The good sized private rear garden is a true sanctuary, featuring mature planting and a well-maintained area to provide a backdrop for summer gatherings, family activities, or quiet moments of reflection.
A useful storage shed is tucked away, offering plenty of room for garden tools and outdoor equipment.
This is a rare opportunity to secure a distinctive and welcoming home, ready to be enjoyed from the moment you move in.
Note - some photos have been AI staged with furniture to give an understanding of the space of the rooms.
EPC Rating: D
Living room
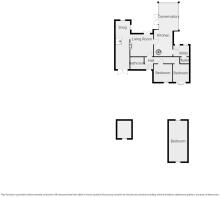
5.65m x 6.12m
With stone flooring, feature brickwork and wooden beams, log burner, stairs to the mezzanine, and French doors to the rear garden
Kitchen
4.19m x 3.01m
With stone flooring, feature brick work and wooden beams, wooden kitchen units, stone worktop, Aga oven with 2 cooking compartments and 2 cook zones, cast iron spiral staircase to the upper bedroom, opening to conservatory, and doorway to utility
Conservatory
4.37m x 3.1m
With stone flooring, dwarf wall, glass roof, log burner, and French doors into the garden
Bedroom 1
2.88m x 2.98m
With carpet, built in wardrobes, window, and radiator
Bedroom 2
2.87m x 2.63m
With carpet, built in wardrobe, bay window, and radiator
Bathroom
1.94m x 2.19m
With tiled floor and walls, walk in shower, toilet, wash basin on pedestal, and towel radiator
Bedroom 3
6.63m x 2.99m
With carpet, window, and radiator
Garden
Private rear garden with storage shed and pond area
Parking - Driveway
Disclaimer
Anti-Money Laundering - We are required by law to conduct anti-money laundering checks on all those selling or buying a property. Whilst we retain responsibility for ensuring checks and any ongoing monitoring are carried out correctly, the initial checks are carried out on our behalf by Lifetime Legal, who will contact you once you have agreed to instruct us in your sale or had an offer accepted on a property you wish to buy. The cost of these checks is £60(incl. VAT), which covers the cost of obtaining relevant data and any manual checks and monitoring which might be required. This fee will need to be paid by you in advance of us publishing your property (in the case of a vendor) or issuing a memorandum of sale (in the case of a buyer), directly to Lifetime Legal, and is non-refundable. We will receive some of the fee taken by Lifetime Legal to compensate for its role in the provision of these checks.
- COUNCIL TAXA payment made to your local authority in order to pay for local services like schools, libraries, and refuse collection. The amount you pay depends on the value of the property.Read more about council Tax in our glossary page.
- Band: C
- PARKINGDetails of how and where vehicles can be parked, and any associated costs.Read more about parking in our glossary page.
- Driveway
- GARDENA property has access to an outdoor space, which could be private or shared.
- Private garden
- ACCESSIBILITYHow a property has been adapted to meet the needs of vulnerable or disabled individuals.Read more about accessibility in our glossary page.
- Ask agent

Add an important place to see how long it'd take to get there from our property listings.
__mins driving to your place
Affordability

Notes
Staying secure when looking for property
Ensure you're up to date with our latest advice on how to avoid fraud or scams when looking for property online.
Visit our security centre to find out moreDisclaimer - Property reference 810d7f60-6011-4e15-8453-da2f72e24dde. The information displayed about this property comprises a property advertisement. Rightmove.co.uk makes no warranty as to the accuracy or completeness of the advertisement or any linked or associated information, and Rightmove has no control over the content. This property advertisement does not constitute property particulars. The information is provided and maintained by Wigwam, Covering Hull & Surrounding. Please contact the selling agent or developer directly to obtain any information which may be available under the terms of The Energy Performance of Buildings (Certificates and Inspections) (England and Wales) Regulations 2007 or the Home Report if in relation to a residential property in Scotland.
*This is the average speed from the provider with the fastest broadband package available at this postcode. The average speed displayed is based on the download speeds of at least 50% of customers at peak time (8pm to 10pm). Fibre/cable services at the postcode are subject to availability and may differ between properties within a postcode. Speeds can be affected by a range of technical and environmental factors. The speed at the property may be lower than that listed above. You can check the estimated speed and confirm availability to a property prior to purchasing on the broadband provider's website. Providers may increase charges. The information is provided and maintained by Decision Technologies Limited. **This is indicative only and based on a 2-person household with multiple devices and simultaneous usage. Broadband performance is affected by multiple factors including number of occupants and devices, simultaneous usage, router range etc. For more information speak to your broadband provider.