
Raglan Gardens, Watford

- PROPERTY TYPE
Semi-Detached
- BEDROOMS
3
- BATHROOMS
2
- SIZE
1,216 sq ft
113 sq m
- TENUREDescribes how you own a property. There are different types of tenure - freehold, leasehold, and commonhold.Read more about tenure in our glossary page.
Freehold
Key features
- Property Ref : 4801
- Approximately 220ft Garden Made for Family Life, Entertaining and Summer Evenings
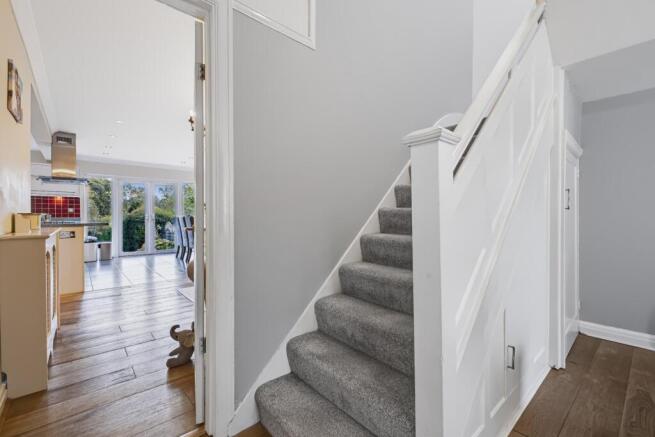
- Open-Plan Kitchen and Family Room Where Everyday Life Naturally Comes Together
- French Doors Connecting the Heart of the Home Directly to the Garden
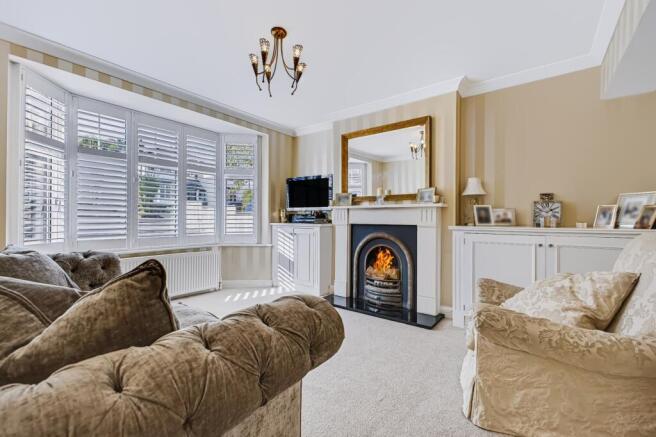
- Separate Bay-Fronted Living Room with an Open Fire for Cosy Winter Evenings
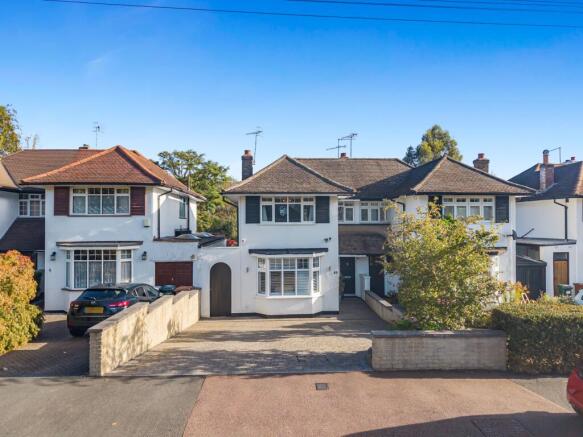
- Driveway Parking for Two Cars in a Road Where Parking Really Matters
- Three Bedrooms Offering Space for a Growing Family, Nursery or Home Office
- Utility Room and Downstairs Shower Room Designed Around Practical Family Life
- Characterful Metroland Home Within an Established Conservation Area
Description
“Freedom.”
That was Katie’s reaction when she first saw 89 Raglan Gardens.
She and Chris were living in a two-up, two-down nearby. There was nowhere to park unless they got lucky, not enough room to do very much, and certainly not enough room for the family they planned to have.
Then they walked into Raglan Gardens.
There was space for two cars on the drive, an open-plan kitchen where everyone could gather, and a garden stretching approximately 220ft behind it.
They bought the house as a couple. Ten years later, there are five of them.
The kitchen is still the room where most of life happens.
Homework is done around the island. Dinner is being prepared while the television plays in the background. Children come and go, people catch up, and everybody somehow ends up in the same room.
In summer, the French doors stay open and the kitchen spills into the garden.
The pool comes out. The trampoline gets used. There is football, basketball and enough room for the children to bring their friends back without the adults being pushed into a corner.
The garden has also handled the bigger occasions. Around 150 people once gathered here for a family christening, with a marquee, caterers, a bouncy castle and goalposts all in use.
But some of its best moments are much quieter.
Stand outside with a coffee in the morning and the trees make it feel as though the house has been dropped into the edge of a forest. At the far end, the conifers create a hidden section that the children and their friends use for hide-and-seek. To them, it is less a garden and more a place to disappear into.
Then summer ends, the French doors close and the house changes completely.
Life moves into the front room. The open fire is lit, the Christmas tree goes up and the room that takes a back seat during the warmer months becomes the centre of the house.
It is almost like living in two different homes.
Summer belongs to the kitchen and garden. Winter belongs to the front room and fire.
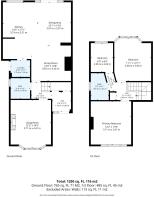
Upstairs are three bedrooms. The third is the more compact of them and has worked perfectly well as a child’s room, but could equally become a nursery or home office.
Downstairs, alongside the open-plan kitchen and family space, there is the separate front room, a utility room and a shower room. Outside, the driveway comfortably accommodates two cars.
Chris and Katie have also made their own changes during their time here. They completed the driveway, repainted the exterior, redecorated throughout and modernised the downstairs shower room. At the far end of the garden, they cleared back the overgrowth, added fencing and returfed the ground so the whole garden could be used.
The house sits among the characterful Metroland-style homes of Raglan Gardens, within a conservation area where people tend to stay.
One neighbour has lived here for almost 50 years. Others nearby have been here for 20, 40 and more than 50 years. As that generation gradually changes, younger families are moving in and beginning their own version of the same story.
There is a genuine community here, but nobody forces it on you. The neighbours talk, children attend the same schools and local groups are there if you want them.
The location gives the family plenty to do without needing to get into the car every time.
Turn right and you are soon among playing fields, South Oxhey Park, tennis courts and the cricket club. The river and Ebury Way provide walks and family bike rides towards Rickmansworth, while the route towards Moor Park takes you through open fields.
Bushey station is around a mile away and roughly seven minutes by bicycle. Carpenders Park is closer, with London Overground services, while Moor Park provides access to the Metropolitan line. The M25, M1 and M40 are also within reach, along with routes towards Heathrow.
Chris and Katie describe the house as warm, welcoming and cosy — with a little chaos thrown in. - Property Ref : 4801.
** Material Information (See Property Report Link For More Information)
Tenure: Freehold
EPC Rating: D
Council Tax Band: E
Internal Area: 1216.00 Square Feet
Council Tax Rate (Standard): £2,926
Mains Gas: Yes
Mains Water: Yes
Mains Drainage: Yes
Mains Electricity: Yes
Property Reference: 4801
GDPR: By submitting an enquiry, you consent to your information being shared with the seller
of this property or the agent representing the property. Your details will only be used to respond to your enquiry and arrange viewings or provide further information.
Brochures
Full Property Details- COUNCIL TAXA payment made to your local authority in order to pay for local services like schools, libraries, and refuse collection. The amount you pay depends on the value of the property.Read more about council Tax in our glossary page.
- Band: E
- PARKINGDetails of how and where vehicles can be parked, and any associated costs.Read more about parking in our glossary page.
- Driveway
- GARDENA property has access to an outdoor space, which could be private or shared.
- Yes
- ACCESSIBILITYHow a property has been adapted to meet the needs of vulnerable or disabled individuals.Read more about accessibility in our glossary page.
- Ask agent
Energy performance certificate - ask agent

Add an important place to see how long it'd take to get there from our property listings.
__mins driving to your place
Affordability


Notes
Staying secure when looking for property
Ensure you're up to date with our latest advice on how to avoid fraud or scams when looking for property online.
Visit our security centre to find out moreDisclaimer - Property reference HABITATS_4801. The information displayed about this property comprises a property advertisement. Rightmove.co.uk makes no warranty as to the accuracy or completeness of the advertisement or any linked or associated information, and Rightmove has no control over the content. This property advertisement does not constitute property particulars. The information is provided and maintained by Agreed.co.uk, Nationwide. Please contact the selling agent or developer directly to obtain any information which may be available under the terms of The Energy Performance of Buildings (Certificates and Inspections) (England and Wales) Regulations 2007 or the Home Report if in relation to a residential property in Scotland.
*This is the average speed from the provider with the fastest broadband package available at this postcode. The average speed displayed is based on the download speeds of at least 50% of customers at peak time (8pm to 10pm). Fibre/cable services at the postcode are subject to availability and may differ between properties within a postcode. Speeds can be affected by a range of technical and environmental factors. The speed at the property may be lower than that listed above. You can check the estimated speed and confirm availability to a property prior to purchasing on the broadband provider's website. Providers may increase charges. The information is provided and maintained by Decision Technologies Limited. **This is indicative only and based on a 2-person household with multiple devices and simultaneous usage. Broadband performance is affected by multiple factors including number of occupants and devices, simultaneous usage, router range etc. For more information speak to your broadband provider.