
Ivy Road, London, NW2

- PROPERTY TYPE
End of Terrace
- BEDROOMS
5
- BATHROOMS
4
- SIZE
2,547 sq ft
237 sq m
- TENUREDescribes how you own a property. There are different types of tenure - freehold, leasehold, and commonhold.Read more about tenure in our glossary page.
Freehold
Key features
- Beautifully renovated five-bedroom Edwardian end-of-terrace family home, offered to the market for the first time in over 40 years.
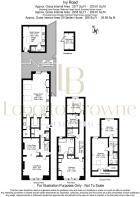
- Over 2,500 sq. ft. including the garden house, with a clever layout, generous proportions and exceptional attention to detail.
- Elegant dual-aspect double reception room with high ceilings, three period fireplaces, sash-style windows and beautiful cornicing.
- Stunning open-plan kitchen, dining and family room with quartz work surfaces, large island, Rangemaster cooker and herringbone flooring.
- Separate boot room, pantry, utility room and downstairs WC, thoughtfully designed for modern family living.
- Five generous bedrooms and three bathrooms, including a luxurious principal suite and two beautifully designed dormer bedrooms.
- Private landscaped garden with detached garden house, featuring its own kitchen, shower room and mezzanine.
- Quiet, cherry tree-lined residential street with a lovely community atmosphere and the popular Cricklewood Library nearby.
- Fantastic family location close to Gladstone Park, Anson and Mora primary schools, local nurseries and the newly opened Waitrose.
- Excellent transport connections via Cricklewood Thameslink and the Jubilee Line, with West Hampstead and the exciting Brent Cross Town regeneration nearby.
Description
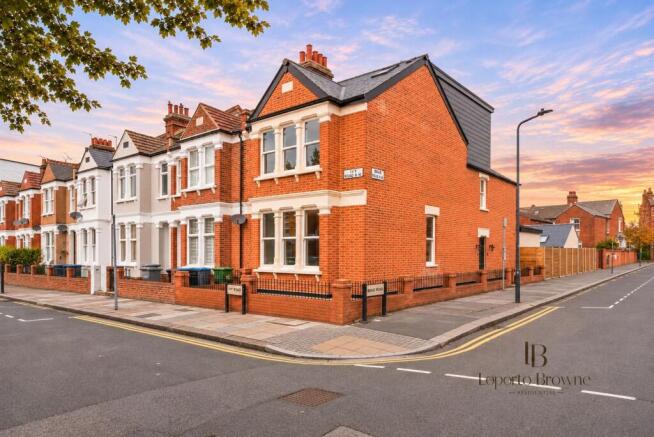
For the first time in over 40 years, this wonderful Edwardian family home on Ivy Road is coming to the market, ready for a new family to make their own memories. Set on a beautiful tree-lined residential street, where cherry blossom brings a splash of colour every spring, this five-bedroom end-of-terrace house has been completely transformed with exceptional care and attention to detail, creating a home that perfectly combines Edwardian character with modern family living.
What makes this house particularly special is its unusual corner position and private side entrance, allowing for generous room proportions and natural light from several directions. As you step inside, beautiful stained-glass windows, traditional black-and-white floor tiles and elegant wooden panelling create a wonderful first impression. There is also a cleverly designed boot room, perfect for muddy football boots, school bags, coats and even the family dog.
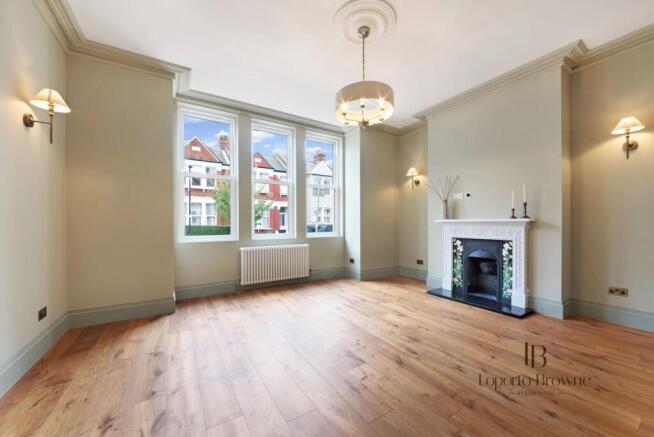
The gorgeous double reception room has wonderfully high ceilings, wooden flooring, two period fireplaces and large double-glazed sash-style windows overlooking the surrounding residential streets. Beautiful cornicing, chandeliers, contrasting sage-coloured walls and carefully considered lighting give the room a lovely, relaxed atmosphere. There is ample space for both a comfortable sitting room and a more formal dining or entertaining area.
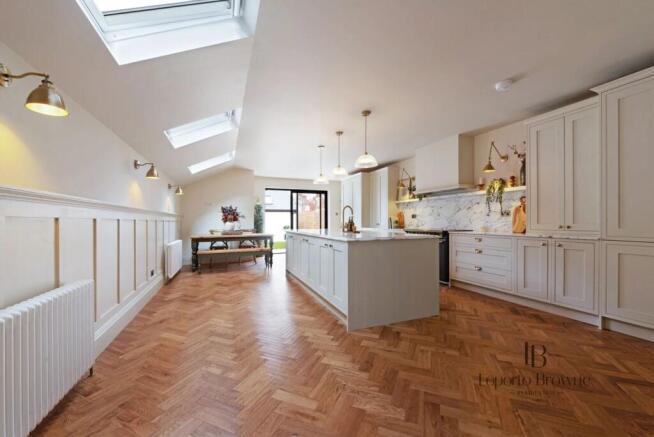
Towards the rear is the real heart of the house, a magnificent open-plan kitchen, dining and family room. The brand-new Shaker-style kitchen features an enormous central island, quartz with marble effect work surfaces, a Rangemaster induction cooker, herringbone wooden flooring and an abundance of storage. There is plenty of space for a large dining table and relaxed family seating, making this the perfect room for everything from homework and family dinners to entertaining friends. A separate pantry, utility room with Belfast sink and downstairs WC make everyday family life that little bit easier.
Large sliding doors open onto a beautifully landscaped private garden, with attractive planters, thoughtful lighting and space to relax or entertain. At the end of the garden is a fantastic, detached garden house of approximately 289 sq. ft., complete with its own fitted kitchen, shower room, WC and mezzanine level. It offers wonderful flexibility as a home office, creative studio or occasional guest space, subject to any relevant permissions.
The first floor accommodates three bedrooms, including a particularly impressive principal suite with beautifully integrated fitted wardrobes and a luxurious en-suite bathroom. This has been finished with underfloor heating, twin Corian-topped basins, a separate bath and a generous walk-in shower. Two further bedrooms share a stylish separate shower room.
The second floor has been cleverly extended with two dormers, creating two additional bedrooms and another contemporary shower room. Both bedrooms enjoy excellent natural light, with one benefiting from ceiling heights approaching three metres. A lovely skylight over the staircase brings even more light into the upper floors. Throughout the house, the bespoke storage, beautiful joinery, traditional detailing and thoughtful lighting are testament to the care that has gone into its transformation.
Ivy Road is one of those streets where people put down roots and stay. There is a wonderful community spirit, with friendly neighbours and the much-loved Cricklewood Library at the top of the next street on Olive Road. The library is a real neighbourhood hub, hosting everything from baby groups to yoga classes and bringing local families together.
The location is particularly appealing for families. Gladstone Park is just a short stroll away, with its beautiful green open spaces, playgrounds, sports facilities and lovely walks. There are also several popular schools nearby, including Anson Primary School and Mora Primary School, while Living Spring Nursery is conveniently located just around the corner. For families considering independent education, school coach services also operate from nearby Chichele Road.
The newly opened Waitrose on Cricklewood Broadway is a fantastic addition to the neighbourhood, making everyday shopping that little bit easier. The wider Brent Cross Town regeneration is another exciting development for the area, bringing new homes, green spaces, shops, restaurants and leisure facilities as the neighbourhood continues to evolve.
Transport connections are excellent, with Cricklewood Thameslink and Willesden Green Underground Station on the Jubilee Line both easily accessible. West Hampstead is also nearby, offering its popular cafés, restaurants, independent shops and additional rail connections, while Brent Cross Shopping Centre is within easy reach.
What makes this house so special is not simply its size or beautiful finish, but the fact that it has been a proper family home for more than four decades. It has been loved, lived in and enjoyed, and the thought and attention that have gone into its transformation are evident in every room. Now it is ready for another family to create their own memories and enjoy everything this lovely part of NW2 has to offer.
Oli and Liana are delighted to be helping the current family pass this much-loved home on to its next owners, and we look forward to welcoming another family to Ivy Road.
Some photos have been digitally enhanced.
- COUNCIL TAXA payment made to your local authority in order to pay for local services like schools, libraries, and refuse collection. The amount you pay depends on the value of the property.Read more about council Tax in our glossary page.
- Band: E
- PARKINGDetails of how and where vehicles can be parked, and any associated costs.Read more about parking in our glossary page.
- Ask agent
- GARDENA property has access to an outdoor space, which could be private or shared.
- Private garden
- ACCESSIBILITYHow a property has been adapted to meet the needs of vulnerable or disabled individuals.Read more about accessibility in our glossary page.
- Ask agent
Energy performance certificate - ask agent

Add an important place to see how long it'd take to get there from our property listings.
__mins driving to your place
Affordability


Notes
Staying secure when looking for property
Ensure you're up to date with our latest advice on how to avoid fraud or scams when looking for property online.
Visit our security centre to find out moreDisclaimer - Property reference f0bb5a87-660d-4cdf-923c-2dabf9696e82. The information displayed about this property comprises a property advertisement. Rightmove.co.uk makes no warranty as to the accuracy or completeness of the advertisement or any linked or associated information, and Rightmove has no control over the content. This property advertisement does not constitute property particulars. The information is provided and maintained by Loporto Browne Residential, London. Please contact the selling agent or developer directly to obtain any information which may be available under the terms of The Energy Performance of Buildings (Certificates and Inspections) (England and Wales) Regulations 2007 or the Home Report if in relation to a residential property in Scotland.
*This is the average speed from the provider with the fastest broadband package available at this postcode. The average speed displayed is based on the download speeds of at least 50% of customers at peak time (8pm to 10pm). Fibre/cable services at the postcode are subject to availability and may differ between properties within a postcode. Speeds can be affected by a range of technical and environmental factors. The speed at the property may be lower than that listed above. You can check the estimated speed and confirm availability to a property prior to purchasing on the broadband provider's website. Providers may increase charges. The information is provided and maintained by Decision Technologies Limited. **This is indicative only and based on a 2-person household with multiple devices and simultaneous usage. Broadband performance is affected by multiple factors including number of occupants and devices, simultaneous usage, router range etc. For more information speak to your broadband provider.