
Lyttleton Road, Bewdley, DY12 2BU

- PROPERTY TYPE
Semi-Detached
- BEDROOMS
5
- BATHROOMS
4
- SIZE
2,185 sq ft
203 sq m
- TENUREDescribes how you own a property. There are different types of tenure - freehold, leasehold, and commonhold.Read more about tenure in our glossary page.
Freehold
Description
A Home That Has Grown With Family Life
Five Double Bedrooms | Four Reception Rooms | Four Bathrooms | Three Floors of Versatile Accommodation | Generous Parking | Enclosed Rear Garden
Some homes offer a little more than you might expect, and this substantial, extended semi-detached property is certainly one of them.
Originally built as a traditional three-bedroom home with two reception rooms, the property has been significantly extended over the years, creating an impressive amount of living accommodation arranged across three floors. The extensions were completed prior to the current owners' occupation, with subsequent improvements bringing a more contemporary feel to many areas of the home.
Offering five double bedrooms, four reception rooms and four bathrooms, this is a house designed for busy family life, where everyone can find their own space without compromising on those all-important rooms in which to come together.
Room for Everyone
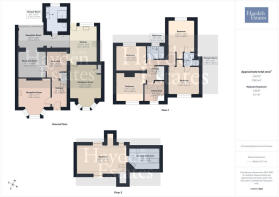
Step inside and the flexibility of the accommodation quickly becomes apparent. The ground floor offers four reception rooms, providing a wonderful choice of living spaces to suit individual needs. Whether you are looking for a comfortable family lounge, a separate sitting room, a dedicated home office, a playroom or somewhere for teenagers to retreat, there is plenty of scope to make the accommodation work around your lifestyle.
One of the reception rooms is currently enjoyed as a games room, demonstrating just how adaptable the layout can be.
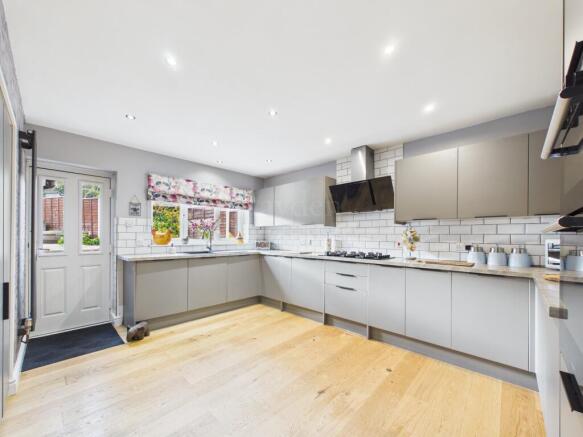
At the heart of the home is the generously proportioned, refitted kitchen. With its contemporary cabinetry, integrated appliances and attractive flooring, it offers a practical and welcoming space for everyday family life, with plenty of room for cooking, conversation and the usual comings and goings of a busy household.
The accommodation continues across the first and second floors, providing five double bedrooms and a total of four bathrooms, including refitted facilities. The second floor is particularly appealing, offering a generous bedroom with its own en-suite bathroom, creating a more private space away from the main family accommodation. This could be especially attractive to an older teenager, visiting family or anyone appreciating a little independence.
Improvements Along the Way
During their ownership, the current sellers have undertaken a number of improvements, including the refitting of the kitchen and bathrooms, replacement flooring, internal doors and radiators, together with new soffits and guttering. The property also benefits from double glazing, gas central heating and a wired-in smoke alarm system serving all floors.
Whilst there remains scope for a new owner to introduce their own decorative touches and further improvements, the house offers a substantial amount of accommodation with many of the larger updating projects already undertaken.
A Garden to Enjoy
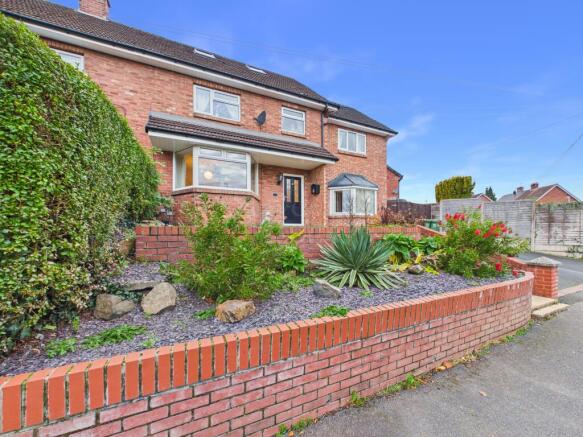
Outside, the property continues to impress. To the front, an attractive raised garden with established planting creates a welcoming approach, whilst generous off-road parking provides a practical advantage for larger households and visiting family.
The enclosed rear garden offers a lovely combination of lawn, paved seating areas and established borders, creating space for children to play, summer entertaining or simply enjoying a quieter moment outdoors.
There is plenty of room for garden furniture, family barbecues and making the most of warmer days, with the patio providing a natural extension of the living accommodation during the summer months.
An Established Setting
Situated within an established residential area, the property is conveniently placed for everyday amenities, including local schools, shops and access to the town centre.
For those who enjoy spending time outdoors, the surrounding countryside provides opportunities for walking and exploring, whilst the outlook towards countryside at the front adds another appealing dimension to the setting.
A Home with Possibilities
What makes this property particularly interesting is its ability to accommodate different stages of family life.
With five double bedrooms, four reception rooms and four bathrooms, there is flexibility for growing families, those working from home or households looking to accommodate several generations under one roof.
This offers something arguably valuable to the right buyer: generous proportions, practical improvements, an established garden and the freedom to make the space your own. A substantial family home with plenty of room for life to unfold.
Viewing is recommended to fully appreciate the scale and versatility of the accommodation on offer
APPROACH
Shallow steps rise to the property with side tarmacadam driveway affording ample off road parking. Gated pedestrian access to the rear garden. Front garden with lawn, purple slate planted border. Outside lighting, covered Composite entrance door allows access into the property.
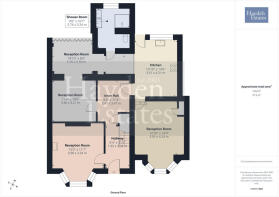
HALLWAY
Engineered oak which extends into majority of the ground floor. Stairs rising to the first floor accommodation, contemporary radiator with TRV, ceiling light point with access to the inner hall.
INNER HALLWAY
Allowing access to the kitchen and rear reception areas. Useful understairs storage cupboard which houses the gas meter. Ceiling light point and modern radiator with TRV.
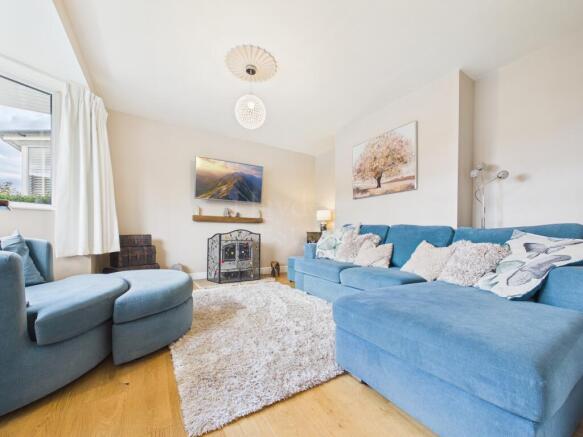
RECEPTION ROOM
Front facing bay window with views. Ceiling light point and upright contemporary radiator with TRV.
RECEPTION ROOM
Ceiling light point and radiator. Opening into another reception room.
RECEPTION ROOM
Overlooking the garden and having bi folding doors which allows in an abundance of natural light and also direct access to the rear. A great socialising space! This is a single storey pitched roof extension having two roof windows for additional light. Wall light point and radiator.
OFFICE AREA
Radiator and ceiling light point.
SHOWER ROOM
A spacious room. Having rear facing window, wood effect flooring, wall mounted extraction fan, two ceiling light points and modern radiator with TRV. Fully tiled walls, close coupled wc suite, vanity unit with two tear drop shaped sinks each having free standing waterfall mixer taps. Low threshold shower cubicle with fixed rainfall shower head plus a hand held directional shower.
KITCHEN
Rear facing window and composite door which leads to the garden. Inset ceiling spot lights. upright modern radiator with TRV. Wood effect flooring. An attractive kitchen with ample storage. Comprising of units to both wall and base with the latter benefitting square edge working surface over. Inset single bowl Franke composite sink unit having mixer tap over. Partial tiling to the walls provides the splash back, Inset six ring gas hob unit having contemporary extraction hood over. Built in eye level double electric cooker. Fully integral dishwasher, washing machine, tumble dryer and full height separate fridge and freezer.
RECEPTION ROOM
Front facing bay window with distant views. Vinyl flooring, ceiling light point and modern radiator. Concealed electric meter, wall mounted consumer unit and recessed boiler cupboard which houses the Ideal combination gas boiler which provides the domestic hot water and central heating requirements for this property.
STAIRS RISING TO THE FIRST FLOOR ACCOMMODATION AND LANDING
L shaped landing with ceiling light point.
BEDROOM
Front facing window with views, radiator with TRV, ceiling light point.
BEDROOM
Rear facing window overlooking the garden, radiator with TRV and ceiling light point.
BATHROOM
Having modern large bath with mixer shower tap, close coupled wc suite and pedestal wash hand basin. Fully tiled walls with decorative border tiles, tall towel radiator with TRV, wood effect flooring, ceiling light point and rear facing window.
INNER LANDING LEADING TO TWO FURTHER DOUBLE BEDROOMS AND SHOWER ROOM
Ceiling light point.
BEDROOM
Front facing windows with views, radiator with TRV, inset ceiling spot lights and useful recess ideal for dressing table.
JACK & JILL SHOWER ROOM
Allowing access to bedrooms three and four. Laminate flooring, towel radiator with TRV, ceiling mounted extraction fan, inset ceiling spot lights, fully tiled walls, vanity sink unit with mixer tap, close coupled wc suite and shower cubicle having mixer shower.
BEDROOM
Rear facing window, radiator with TRV, inset ceiling spot lights, small loft access and useful recess ideal for dressing table.
LOBBY AREA WITH STAIRS RISING TO THE SECOND FLOOR ACCOMMODATION
Front facing window, recessed storage under stairs, radiator with TRV, inset ceiling spot lights and stairs rising to the final bedroom with en suite bathroom facilities.
BEDROOM
Having vaulted ceiling, most useful storage in the eaves. Radiator with TRV, inset ceiling spot lights and three roof windows.
EN SUITE BATHROOM
Certainly a room to relax in! With the focal point being the slipper bath. Laminate flooring, towel radiator, inset ceiling spot lights, vaulted ceiling and ceiling mounted extraction fan. Useful under eaves storage, vanity sink unit with mixer tap and close coupled wc suite. Front facing roof window from which to enjoy the distant countryside views.
REAR GARDEN
Fully fenced with front to rear pedestrian access along side of the property. Arranged over three shallow levels. Paved patio adjacent to the house which returns alongside of the house providing ample gated pedestrian access to the front of the property. A wooden shed is also included in the sale. Further patio area, lawn, raised planted beds, gravelled area and pond. Something for everyone to enjoy. Outdoor hot and cold shower, power and lighting.
ADDITIONAL INFORMATION
Spacious and very flexible living accommodation.
Ample off road parking.
Double glazed throughout.
Wired in smoke alarms to all levels.
Gas fired central heating via a combination gas boiler.
Updated and refurbished.
Improvements made to the kitchen which now boasts integral appliances.
Five double bedrooms, three benefitting en suite facilities.
Four reception rooms with the option of utilising one of these as an additional double bedroom.
Designated office area.
Enclosed rear garden.
Soffits and guttering replaced.
ANTI-MONEY LAUNDERING CHECKS (AML)
We are legally required to carry out Anti-Money Laundering (AML) checks on all property purchasers to ensure funds used in transactions are legitimate. These checks are undertaken on our behalf by Hipla, who will contact you directly once your offer is accepted. A fee of £20 plus VAT (£24 total) per purchaser is payable in advance to Hipla before a memorandum of sale can be issued. This fee is non-refundable.
If a gifted deposit is being provided, the person gifting the funds must also complete an AML check.
Please note, these are not credit checks and will not affect your credit score or financial record. We appreciate your cooperation with this legal requirement.
- COUNCIL TAXA payment made to your local authority in order to pay for local services like schools, libraries, and refuse collection. The amount you pay depends on the value of the property.Read more about council Tax in our glossary page.
- Band: C
- PARKINGDetails of how and where vehicles can be parked, and any associated costs.Read more about parking in our glossary page.
- Yes
- GARDENA property has access to an outdoor space, which could be private or shared.
- Yes
- ACCESSIBILITYHow a property has been adapted to meet the needs of vulnerable or disabled individuals.Read more about accessibility in our glossary page.
- Ask agent

Add an important place to see how long it'd take to get there from our property listings.
__mins driving to your place
Affordability




Notes
Staying secure when looking for property
Ensure you're up to date with our latest advice on how to avoid fraud or scams when looking for property online.
Visit our security centre to find out moreDisclaimer - Property reference L824735. The information displayed about this property comprises a property advertisement. Rightmove.co.uk makes no warranty as to the accuracy or completeness of the advertisement or any linked or associated information, and Rightmove has no control over the content. This property advertisement does not constitute property particulars. The information is provided and maintained by Hayden Estates, Bewdley. Please contact the selling agent or developer directly to obtain any information which may be available under the terms of The Energy Performance of Buildings (Certificates and Inspections) (England and Wales) Regulations 2007 or the Home Report if in relation to a residential property in Scotland.
*This is the average speed from the provider with the fastest broadband package available at this postcode. The average speed displayed is based on the download speeds of at least 50% of customers at peak time (8pm to 10pm). Fibre/cable services at the postcode are subject to availability and may differ between properties within a postcode. Speeds can be affected by a range of technical and environmental factors. The speed at the property may be lower than that listed above. You can check the estimated speed and confirm availability to a property prior to purchasing on the broadband provider's website. Providers may increase charges. The information is provided and maintained by Decision Technologies Limited. **This is indicative only and based on a 2-person household with multiple devices and simultaneous usage. Broadband performance is affected by multiple factors including number of occupants and devices, simultaneous usage, router range etc. For more information speak to your broadband provider.