Station Road, Watford, Northampton, NN6 7UX

- PROPERTY TYPE
End of Terrace
- BEDROOMS
2
- BATHROOMS
2
- SIZE
915 sq ft
85 sq m
- TENUREDescribes how you own a property. There are different types of tenure - freehold, leasehold, and commonhold.Read more about tenure in our glossary page.
Freehold
Key features
- Beautifully renovated and extended stone-built period cottage
- Two well-proportioned double bedrooms
- Stunning open-plan kitchen, dining and living extension
- Contemporary white kitchen with quartz worktops and integrated appliances
- Versatile second reception room, ideal as a home office or snug
- Generous rear garden with beautiful countryside views
- Newly installed external oil-fired boiler, new radiators and electrical upgrades
- Charming Northamptonshire village setting with excellent transport connections
- Extensive gravel driveway providing parking for multiple vehicles
- Property Details LO 0765
Description
Beautifully Renovated Stone-Built Victorian Cottage with Stunning Countryside Views & Extensive Parking – Watford, NN6 7UX
OIEO £395,000 - 915 Sq Ft
OPEN HOUSE AND PROPERTY LAUNCH SUNDAY 15TH NOVEMBER - PLEASE CONTACT THE AGENT TO REGISTER.
Please quote property ref LO 0765
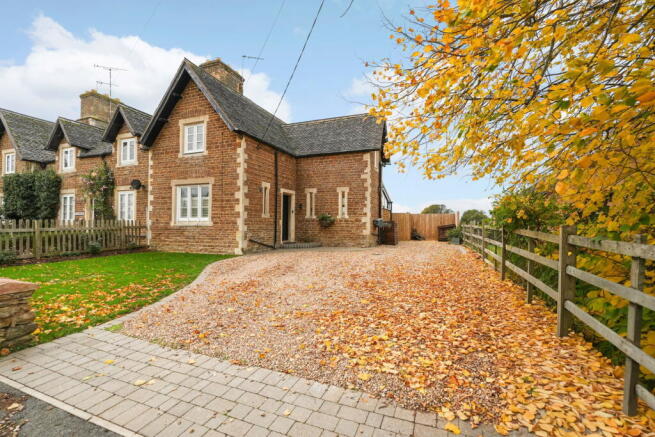
Discover the perfect blend of period charm and contemporary living in this beautifully renovated and extended stone-built, end-of-terrace cottage, nestled in the picturesque Northamptonshire village of Watford.
This delightful Victorian home has been thoughtfully reimagined to offer spacious, versatile living, featuring an impressive open-plan kitchen, dining, and living extension, two double bedrooms, and a generous garden enjoying wonderful views across the adjoining countryside.
Approach the cottage via an attractive landscaped gravel driveway, providing extensive off-road parking for multiple vehicles, a particularly valuable feature for a village property. A practical entrance hallway offers space for coats and shoes, setting the tone for a home that effortlessly combines character with modern convenience.
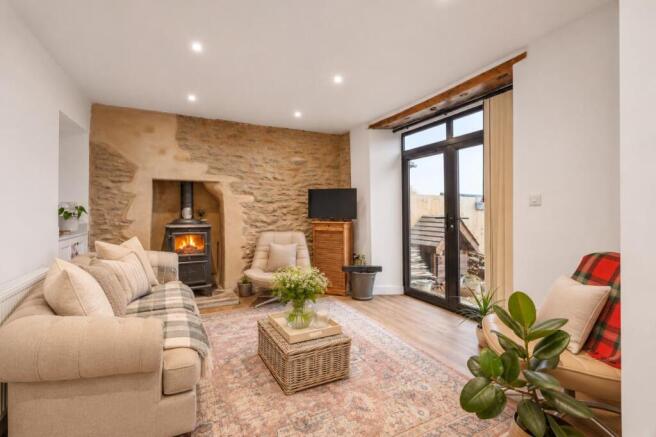
The heart of this home is undoubtedly its stunning open-plan kitchen and dining, living extension. Thoughtfully designed, this space harmoniously blends exposed stonework with contemporary finishes and careful lighting, creating an inviting atmosphere for everyday life and entertaining. The stylish white solid wood kitchen boasts elegant quartz worktops and integrated appliances, including an oven, hob, dishwasher, and extractor. A generous larder cupboard offers excellent storage or could serve as a dedicated breakfast station.
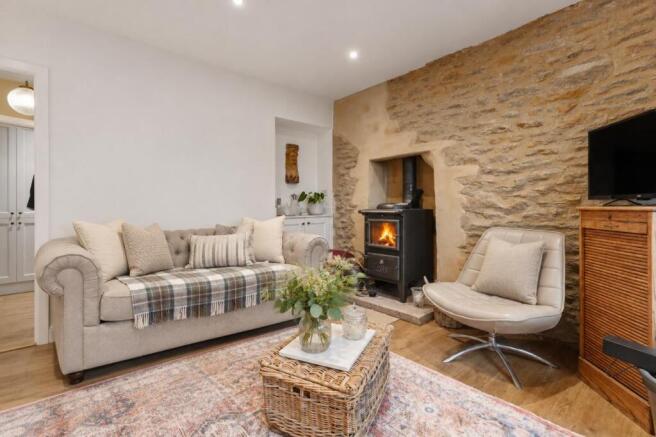
The kitchen flows seamlessly into the glazed dining area, where natural light floods in from the roof light with automatic blind. This is a sociable space where doors open directly onto the garden, inviting natural light and framing lovely views of the neighbouring countryside. Adjoining this is a wonderfully inviting living area, where traditional features meet modern comfort. The fabulous Esse wood-burning cooking stove takes centre stage, providing warmth, character, and practical cooking facilities, making this a room to be enjoyed throughout the seasons.
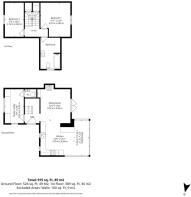
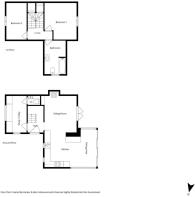
The original kitchen has been transformed into a generous and versatile second reception room. This flexible space is ideal as a dedicated home office, a cosy snug, a reading room, or an occasional guest space. Additional storage and a convenient downstairs cloakroom complete the ground-floor accommodation.
Upstairs, a staircase leads to two well-proportioned double bedrooms. The principal bedroom offers a peaceful retreat with attractive views over the rear garden and adjoining countryside, while the second double bedroom overlooks the front of the cottage. A family bathroom and useful landing storage cupboard complete the first floor.
The outside space is a true highlight of this property. The exceptionally generous gravel driveway offers extensive off-road parking for multiple vehicles, including potential space for a campervan or motorhome – a rare find for a charming village cottage. The generous rear garden provides a wonderful setting for outdoor dining, entertaining, gardening, or simply relaxing and enjoying the beautiful rural surroundings. With attractive views across neighbouring fields, the garden feels open and connected to the countryside, with ample space to create various seating areas.
The current owners have undertaken a thoughtful programme of renovation, including the impressive extension, contemporary kitchen, Esse wood-burning stove, a newly installed external oil-fired boiler, new radiators, and electrical upgrades, while retaining original features such as exposed stonework. There is still an opportunity for the next owners to add their personal finishing touches.
Watford is a charming Northamptonshire village, surrounded by beautiful rolling countryside. It offers a wonderful sense of rural community, epitomised by The Wheelwright's Arms, a unique volunteer-run community pub. The village benefits from a historic parish church and village hall, with nearby West Haddon and Long Buckby providing everyday amenities. Rugby, Daventry, and Northampton are within convenient travelling distance for more extensive facilities. Long Buckby railway station offers rail connections towards London and Birmingham, and the nearby A5, M1, and M6 motorway networks provide excellent access to the wider region.
This truly charming period cottage offers the perfect blend of traditional character, contemporary living, and beautiful countryside surroundings. Early viewing is highly recommended to appreciate everything this lovely home has to offer.
Key Features:
- Beautifully renovated and extended stone-built period cottage
- Two well-proportioned double bedrooms
- Stunning open-plan kitchen, dining and living extension
- Contemporary white kitchen with quartz worktops and integrated appliances
- Versatile second reception room, ideal as a home office or snug
- Generous rear garden with beautiful countryside views
- Extensive gravel driveway providing parking for multiple vehicles
- Newly installed external oil-fired boiler, new radiators and electrical upgrades
- Charming Northamptonshire village setting with excellent transport connections
Council Tax Band - C
EPC Rating - ask the agent
Property Ref LO 0765
Disclaimer
All measurements are provided in metric units with approximate imperial equivalents and are intended for general guidance only. While every effort has been made to ensure accuracy, they should not be relied upon as exact.
Any fixtures, fittings, or appliances mentioned in the listing have not been tested, and no warranty is offered as to their condition or functionality.
Internal photographs are for illustrative purposes only and may not represent items included in the sale.
While we undertake thorough due diligence prior to marketing each property and strive to present information accurately, prospective buyers are strongly advised to carry out their own independent investigations.
The information provided is offered in good faith and to the best of our knowledge at the time of publication. Buyers remain responsible for verifying all aspects of the property, including but not limited to: flood risk, easements, covenants, planning permissions, and any other legal or environmental considerations.
Brochures
Brochure 1- COUNCIL TAXA payment made to your local authority in order to pay for local services like schools, libraries, and refuse collection. The amount you pay depends on the value of the property.Read more about council Tax in our glossary page.
- Band: C
- PARKINGDetails of how and where vehicles can be parked, and any associated costs.Read more about parking in our glossary page.
- Driveway
- GARDENA property has access to an outdoor space, which could be private or shared.
- Patio,Private garden
- ACCESSIBILITYHow a property has been adapted to meet the needs of vulnerable or disabled individuals.Read more about accessibility in our glossary page.
- No wheelchair access
Energy performance certificate - ask agent

Add an important place to see how long it'd take to get there from our property listings.
__mins driving to your place
Affordability

Notes
Staying secure when looking for property
Ensure you're up to date with our latest advice on how to avoid fraud or scams when looking for property online.
Visit our security centre to find out moreDisclaimer - Property reference S1911970. The information displayed about this property comprises a property advertisement. Rightmove.co.uk makes no warranty as to the accuracy or completeness of the advertisement or any linked or associated information, and Rightmove has no control over the content. This property advertisement does not constitute property particulars. The information is provided and maintained by eXp UK, East Midlands. Please contact the selling agent or developer directly to obtain any information which may be available under the terms of The Energy Performance of Buildings (Certificates and Inspections) (England and Wales) Regulations 2007 or the Home Report if in relation to a residential property in Scotland.
*This is the average speed from the provider with the fastest broadband package available at this postcode. The average speed displayed is based on the download speeds of at least 50% of customers at peak time (8pm to 10pm). Fibre/cable services at the postcode are subject to availability and may differ between properties within a postcode. Speeds can be affected by a range of technical and environmental factors. The speed at the property may be lower than that listed above. You can check the estimated speed and confirm availability to a property prior to purchasing on the broadband provider's website. Providers may increase charges. The information is provided and maintained by Decision Technologies Limited. **This is indicative only and based on a 2-person household with multiple devices and simultaneous usage. Broadband performance is affected by multiple factors including number of occupants and devices, simultaneous usage, router range etc. For more information speak to your broadband provider.