Icknield Way, Baldock, SG7

- PROPERTY TYPE
Semi-Detached
- BEDROOMS
2
- BATHROOMS
1
- SIZE
Ask agent
- TENUREDescribes how you own a property. There are different types of tenure - freehold, leasehold, and commonhold.Read more about tenure in our glossary page.
Freehold
Key features
- A house rather than a flat � two bedrooms, your own garden, parking and nobody living above or below you
- Chain-free sale - a straightforward move without delays, uncertainty or complicated onward plans
- Living room with French doors to the garden, making summer evenings and weekends feel noticeably less enclosed
- Separate kitchen, keeping cooking in its own space and leaving the living room for switching off
- Main double bedroom with enough room to properly relax and recharge at the end of the day
- Second bedroom with options � home office, guest room, dressing room or somewhere ready for life to change later
- A surprisingly big bathroom, with invigorating morning showers and long evening soaks both taken care of
- Private walled garden with patio, lawn and shed � enough outside space to enjoy without taking over your weekend
- Baldock station and town centre within easy walking distance, so commuting, coffee, dinner or picking up the basics needn�t involve getting in the car
- Driveway parking to the front � Practical everyday convenience with space to park without relying on street availability
Description
Your own front door, a garden, somewhere to park and a spare room can make a big difference when you’re starting out, starting again or simply wanting less house to look after.
Eagle Court gives you all of that, with Baldock town centre and station close enough to use on foot. Your own front door. A garden you can step straight into. Somewhere to park. Two bedrooms, so there is still room for guests, working from home or whatever life needs next.
For a first-time buyer, it can mean choosing a house over a flat. For someone downsizing, it gives you less to look after without giving up the things that still matter. And if life has changed and you are buying again on your own, it offers somewhere that feels like a proper home rather than a compromise.
If your search around this price keeps bringing up flats, this is where the comparison gets interesting. Here you have a freehold house arranged over two floors, nobody living above or below you, and outside space that belongs to you.
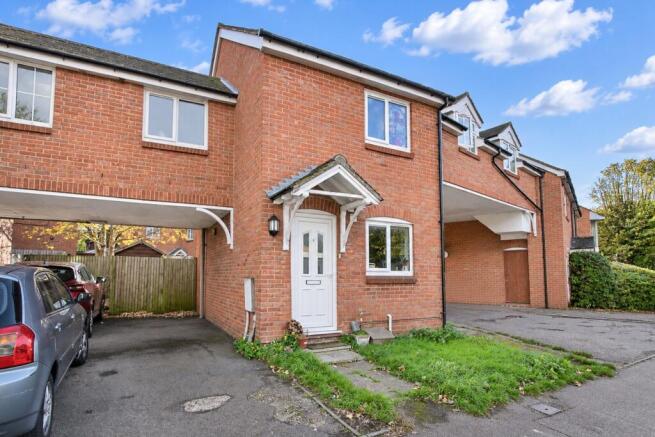
Built in 1993, the house has an unusual linked design, with the ground floor standing independently beneath the first-floor connection to the neighbouring homes. It feels like a proper little house when you arrive, rather than another door within a larger building.
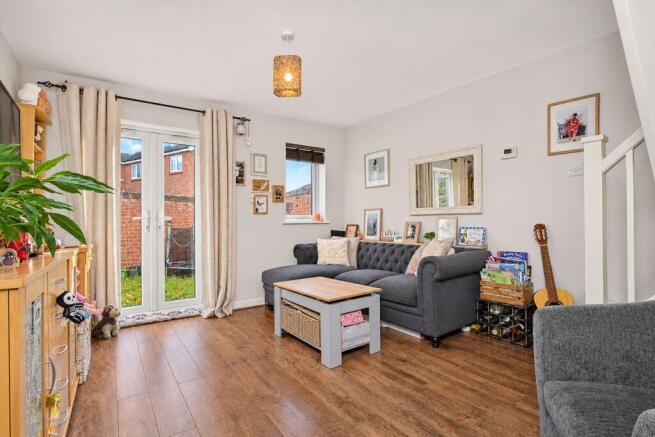
The living room is where evenings are likely to end up. There is room for a decent sofa setup, television and the usual things that gradually make a home yours, while French doors open directly onto the garden.
That connection outside makes a difference. Throw the doors open when the sun appears, carry dinner onto the patio, sit outside with a drink after work or let the dog wander in and out while you stay on the sofa. For a first home, having that bit of private outside space changes weekends and summer evenings completely.
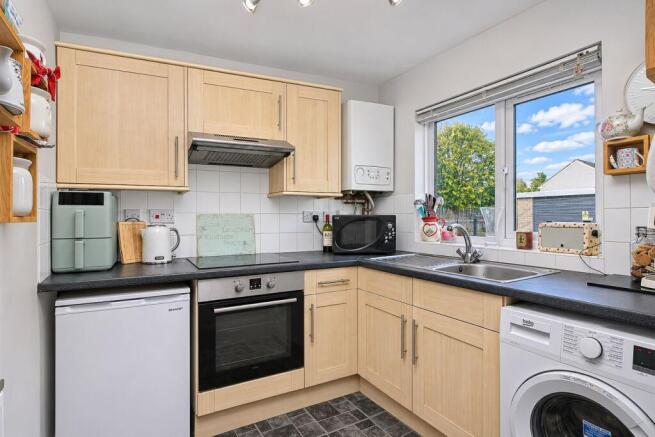
The kitchen sits separately at the front, so cooking has its own space rather than sharing the room where you are trying to relax. There is useful cupboard and worktop space for everyday cooking, whether that means coffee before the train, something quick after work or actually having the time to cook at the weekend.
When it’s time to relax and recharge, the main bedroom is a proper double with room around the bed for the furniture you need rather than simply squeezing everything in.
The second bedroom is where a two-bedroom house starts giving you options. Work from home without setting up at the kitchen worktop, have friends stay over, create a dressing room, or keep the space ready for life to change later. For somebody buying their first home, having a room that can change with you is useful from day one.
The bathroom is surprisingly generous for a house of this size. There is a bath with shower over, so invigorating morning showers and long evening soaks are both covered, along with enough floor space for the room to feel comfortable rather than squeezed in.
French doors take you straight into the small walled rear garden, with a patio, lawn and shed. There is room for a table and chairs, a barbecue, pots, a dog or simply somewhere to sit outside with a coffee, while the size means looking after it needn’t become another weekend job.
Own a car? Off-road parking sits alongside the house beneath the car port, so coming home does not finish with driving around looking for somewhere to leave it.
And there will be plenty of times when the car can stay exactly where it is.
Baldock town centre and the station are close enough to use on foot, making the commute, a coffee, a drink, dinner or picking up the everyday bits far easier. For buyers who do not know Baldock, it is a proper market town with a centre people actually use, rather than simply somewhere to return to after work. You have shops, cafés, pubs and restaurants close by, while the station and road connections make getting further afield straightforward.
There is an investor case here too. A two-bedroom house with its own garden, parking and easy access to the station has obvious rental appeal, and the likely rental level gives potential for a gross yield above 6%, subject of course to the final purchase price and rental appraisal.
That broad appeal is probably the strongest part of Eagle Court. It works as a first home, a smaller home, or simply a fresh start.
You still get two bedrooms, your own garden, parking, Baldock within walking distance and no onward chain, without taking on more house than you actually need.
For somebody wanting life to feel a little simpler while still having a place that feels properly theirs, it makes a lot of sense.
| ADDITIONAL INFORAMTION
EPC Rating - C
Council Tax Band: C
New Boiler - 6 months old
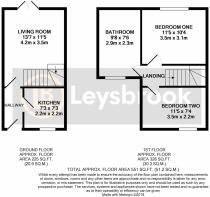
| GROUND FLOOR
Living Room: Approx 13' 7" x 11' 5" (4.14m x 3.48m)
Kitchen: Approx 7' 3" x 7' 3" (2.21m x 2.21m)
| FIRST FLOOR
Bedroom One: Approx 11' 5" x 10' 4" (3.48m x 3.15m
Bedroom Two: Approx 11' 5" x 7' 4" (3.48m x 2.24m)
Bathroom: Approx 9' 8" x 7' 6" (2.95m x 2.29m)
| OUTSIDE
Driveway providing off road parking for two cars
Low maintenance rear garden
Brochures
Brochure 1- COUNCIL TAXA payment made to your local authority in order to pay for local services like schools, libraries, and refuse collection. The amount you pay depends on the value of the property.Read more about council Tax in our glossary page.
- Band: C
- PARKINGDetails of how and where vehicles can be parked, and any associated costs.Read more about parking in our glossary page.
- Yes
- GARDENA property has access to an outdoor space, which could be private or shared.
- Yes
- ACCESSIBILITYHow a property has been adapted to meet the needs of vulnerable or disabled individuals.Read more about accessibility in our glossary page.
- Ask agent

Add an important place to see how long it'd take to get there from our property listings.
__mins driving to your place
Affordability

Rental yield calculator
Understand the potential return on a rented property.
Estimates are indicative and may vary. This calculator does not constitute financial advice. Please consult with a qualified advisor for your specific circumstances.
Notes
Staying secure when looking for property
Ensure you're up to date with our latest advice on how to avoid fraud or scams when looking for property online.
Visit our security centre to find out moreDisclaimer - Property reference 31218224. The information displayed about this property comprises a property advertisement. Rightmove.co.uk makes no warranty as to the accuracy or completeness of the advertisement or any linked or associated information, and Rightmove has no control over the content. This property advertisement does not constitute property particulars. The information is provided and maintained by Leysbrook, Letchworth. Please contact the selling agent or developer directly to obtain any information which may be available under the terms of The Energy Performance of Buildings (Certificates and Inspections) (England and Wales) Regulations 2007 or the Home Report if in relation to a residential property in Scotland.
*This is the average speed from the provider with the fastest broadband package available at this postcode. The average speed displayed is based on the download speeds of at least 50% of customers at peak time (8pm to 10pm). Fibre/cable services at the postcode are subject to availability and may differ between properties within a postcode. Speeds can be affected by a range of technical and environmental factors. The speed at the property may be lower than that listed above. You can check the estimated speed and confirm availability to a property prior to purchasing on the broadband provider's website. Providers may increase charges. The information is provided and maintained by Decision Technologies Limited. **This is indicative only and based on a 2-person household with multiple devices and simultaneous usage. Broadband performance is affected by multiple factors including number of occupants and devices, simultaneous usage, router range etc. For more information speak to your broadband provider.