Valencia, Alicante, Javea, Spain

- PROPERTY TYPE
Villa
- BEDROOMS
6
- BATHROOMS
6
- SIZE
2,939 sq ft
273 sq m
Description
Set within an elevated plot of approximately 1,700 m² near Jávea’s sought-after Arenal area, this exceptional Mediterranean villa is the result of a thoughtful architectural transformation, combining the complete renovation of the original residence with a striking new addition designed by the owners’ son, an architect.
The project demonstrates a genuine understanding of the existing property, its natural surroundings and the opportunities presented by its elevated position. Rather than simply modernising the villa, the architectural approach has enhanced its character, introduced beautifully crafted contemporary spaces and established a harmonious relationship between the original home and its new accommodation.
Natural stone, exposed timber, expansive glazing and carefully considered interiors create a distinctive design language throughout. With four bedrooms across the main residence and separate two-bedroom guest suite, extensive terraces, a generous swimming pool and sweeping views towards Montgó, the surrounding countryside and the Mediterranean Sea, the property offers privacy, versatility and a wonderfully individual interpretation of Mediterranean living.
The property offers an exceptional sense of space, privacy and connection with its surroundings, all within easy reach of Jávea’s Arenal beach, golf, tennis, padel and its vibrant coastal lifestyle.
Architecture & Design The architectural transformation of this remarkable Mediterranean residence is a testament to the vision of its owner and the sensitivity of his son an architect who understood the character of the original property, the natural contours of its setting and the extraordinary potential of its elevated position.
Rather than simply renovating the existing villa, the project has been approached as a considered reinterpretation of the entire property, preserving the warmth and charm of its traditional Mediterranean architecture while introducing a striking contemporary guest pavilion that adds an entirely new dimension to the accommodation and outdoor living experience.
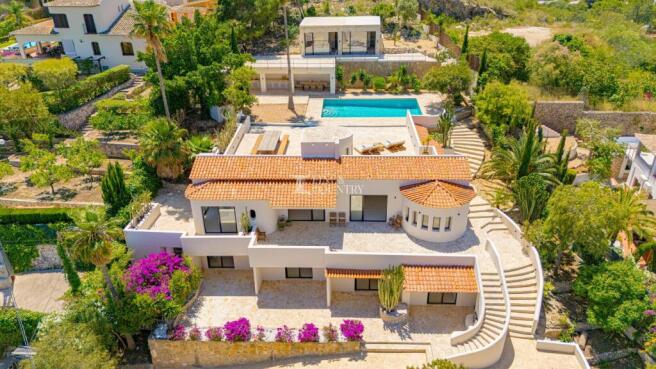
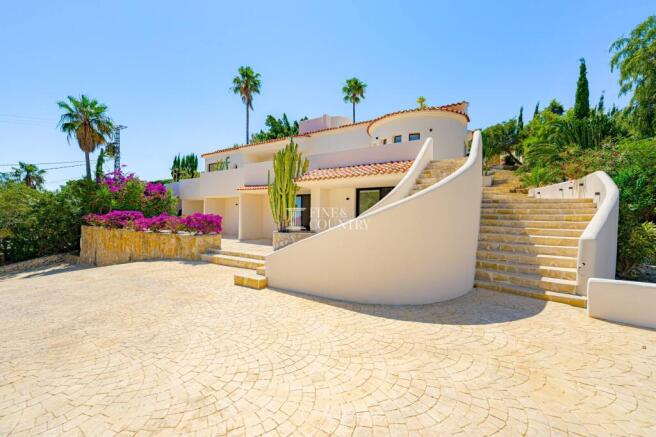
The original residence retains its distinctive Mediterranean identity, with terracotta roof tiles, gently curved architectural forms, sheltered terraces and beautifully proportioned living spaces. The renovation has brought a fresh sense of refinement to the interiors, introducing contemporary finishes, natural light and a more fluid relationship between the rooms and their outdoor surroundings.
In contrast, the newly created guest pavilion presents a distinctly modern architectural expression. Positioned on an elevated level to the rear of the main residence, its clean geometric form is softened by the extensive use of natural stone, creating an elegant dialogue between contemporary design and the surrounding landscape.
The craftsmanship throughout this addition is particularly impressive. Warm, individually patterned stone surfaces extend across the façades, bedroom walls, floors and bathrooms, creating an almost sculptural quality. Exposed timber ceiling beams introduce texture and rhythm, while expansive, slim-framed glazing provides a striking contrast to the solidity of the stone.
The interiors have been decorated with an equally considered hand. A restrained palette of soft neutrals, natural textures and understated furnishings allows the architecture and materials to take centre stage, creating an atmosphere of quiet sophistication without unnecessary embellishment.
What makes this transformation especially successful is the understanding of how the different elements should relate to one another. The original villa, contemporary guest accommodation, swimming pool and extensive terraces have been brought together through a coherent architectural vision, with the changes in level becoming an integral part of the design rather than a limitation.
The result is a property with a distinctive identity, where traditional Mediterranean character and contemporary craftsmanship complement one another beautifully.
Interior Layout The accommodation comprises six bedrooms in total, with four ensuite bedrooms within the original main residence and a separate two bedroom guest pavilion positioned on the elevated rear section of the plot.
The principal residence has been thoughtfully renovated to provide an inviting balance of comfortable family accommodation and generous social spaces. Its open-plan lounge, dining area and contemporary kitchen form the natural heart of the home, offering an environment equally suited to relaxed everyday living and entertaining.
Large glazed openings introduce an abundance of natural light and establish a seamless connection with the adjoining covered terrace. The transition between interior and exterior is particularly appealing, allowing the living and dining spaces to extend outdoors while maintaining a visual connection with the surrounding greenery and distant Mediterranean views.
The four ensuite bedrooms within the main residence are arranged as two inner bedrooms and two outer bedrooms, providing an interesting distribution of private accommodation. The contemporary refurbishment, carefully selected finishes and understated decoration create an atmosphere of comfort and refinement throughout.
A particularly distinctive feature of the property is the separate two-bedroom guest pavilion, conceived as part of the architectural transformation.
Occupying an elevated position above the swimming pool, this contemporary addition offers a more intimate and independent accommodation experience, with its own entrance and an architectural character entirely its own.
Both bedrooms enjoy the remarkable material palette that defines the new construction. Natural stone wraps around the interiors, creating beautifully textured walls and floors, while exposed timber beams bring warmth and a sense of craftsmanship to the ceilings.
Expansive floor-to-ceiling glazing opens towards the adjoining terrace, drawing the landscape into the bedrooms and revealing far-reaching views across Jávea's green valley towards the Mediterranean coastline.
The bathrooms continue the same design philosophy, with natural stone finishes, contemporary shower fittings and integrated washbasins that complement the organic character of the surrounding materials.
The overall effect is reminiscent of a beautifully designed private retreat, where the simplicity of the decoration allows the quality of the architecture and the surrounding views to provide the sense of occasion.
The separation between the main residence and the guest pavilion is particularly valuable, offering visiting family and friends their own private accommodation while maintaining a comfortable degree of independence for those occupying the principal home.
Throughout the property, the distribution of accommodation across different levels creates a natural sense of progression, with each area enjoying its own atmosphere, outlook and relationship with the gardens and terraces.
Amenities The property has been thoughtfully equipped to combine contemporary comfort with the relaxed elegance of Mediterranean living.
Air conditioning provides comfort during the warmer months, while the renovated bathrooms and contemporary fittings reflect the attention given to the property's modernisation. An electric water heater serves the accommodation, and several bedrooms benefit from fitted wardrobes.
The independent two-bedroom guest pavilion is an exceptional addition, providing a versatile arrangement for visiting family and friends while offering the privacy and separation often sought in a substantial Mediterranean residence.
Beneath the elevated guest accommodation, the architectural design incorporates a generous covered entertaining area overlooking the swimming pool. This sheltered space includes an outdoor kitchen and dining area, creating a wonderful setting for informal lunches, summer gatherings and evenings spent entertaining beside the water.
Adding another dimension to the outdoor living experience is a dedicated wellness area beside the swimming pool, incorporating a sauna, steam room and shower. These facilities introduce the pleasures of a private spa retreat into everyday life, allowing residents and guests to enjoy moments of relaxation and rejuvenation without leaving the comfort of their own home. Their convenient position beside the pool creates a natural connection between swimming, wellness and outdoor relaxation.
Automatic gated access ensures a convenient and private arrival, while the generous grounds offer ample parking for several vehicles.
The extensive outdoor amenities, including the swimming pool, multiple terraces, barbecue facilities and various areas for relaxation, further enhance the property's appeal as both a permanent residence and an exceptional Mediterranean retreat.
Outdoor Living The outdoor spaces are fundamental to the experience of this property, with the architecture and landscaping carefully arranged to embrace the elevated setting, natural contours and extraordinary surrounding views.
Occupying approximately 1,700 m², the grounds unfold across a series of beautifully connected levels, creating a succession of terraces, sheltered spaces and open-air entertaining areas, each with its own distinct atmosphere.
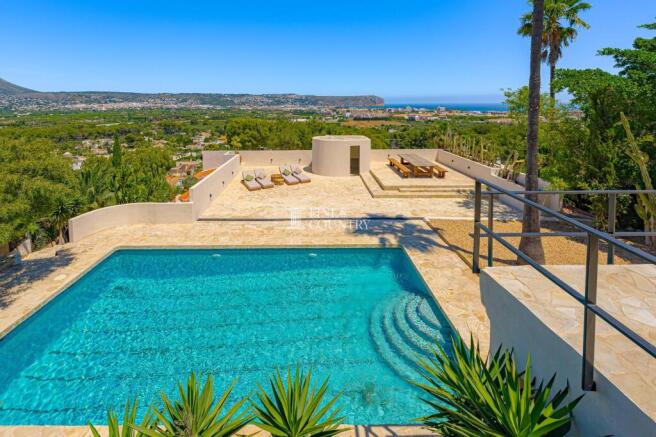
The swimming pool forms a striking centrepiece, its turquoise water framed by expansive natural stone terraces and mature Mediterranean planting. Broad steps descend into the water, while generous surrounding areas provide ample space for sun loungers and relaxation beneath the Mediterranean sun.
Complementing the pool is a small sauna, steam room and shower, creating an inviting private wellness experience within the gardens. Whether enjoying a leisurely swim followed by the warmth of the sauna, unwinding in the steam room or simply taking time to relax beside the water, these facilities bring an additional sense of indulgence to the Mediterranean lifestyle.
Overlooking the pool, the contemporary guest pavilion introduces one of the property's most appealing architectural features.
By positioning the two-bedroom accommodation on the upper level, the architect has created a substantial sheltered entertaining area beneath, making imaginative use of the hillside and allowing the building to serve two complementary purposes.
The covered poolside terrace incorporates an outdoor kitchen and generous dining space, providing a beautifully integrated setting for alfresco entertaining. Its sheltered position offers a welcome contrast to the open sun terraces, allowing guests to move naturally between swimming, sunbathing, dining and relaxing.
Above, the elevated terrace adjoining the guest bedrooms provides a completely different perspective of the surroundings. Here, the views extend across a rich tapestry of pine trees, mature gardens and the rooftops of Jávea towards the Mediterranean Sea and the distinctive coastline beyond.
Montgó rises majestically in the opposite direction, providing an equally impressive natural backdrop and reinforcing the property's remarkable connection with its setting.
The covered terrace adjoining the principal residence offers another inviting environment for outdoor dining and relaxation, with its elevated position allowing the landscape to become a constant presence.
The different levels are connected by stone pathways and stairways, their natural finishes creating continuity between the original residence, contemporary addition and landscaped grounds.
Established palms, mature trees, flowering bougainvillea, Mediterranean shrubs and gravelled garden areas lend the property a wonderful sense of maturity and character. The planting softens the architecture, while the generous plot and carefully considered positioning of the buildings contribute to an appealing degree of privacy from neighbouring residences.
The result is an outdoor environment of remarkable variety, where open terraces capture the sunshine and views, covered spaces provide shelter and intimacy, and quieter garden corners offer opportunities for peaceful retreat.
From leisurely breakfasts overlooking the valley to afternoons beside the pool and long summer evenings gathered around the outdoor dining table, every element has been designed to celebrate the pleasures of Mediterranean living.
Unique Features What truly distinguishes this property is the architectural intelligence behind its transformation.
The reform has recognised that the value of the original residence lay not only in its accommodation, but also in its established character, generous grounds, elevated position and relationship with the surrounding landscape.
The renovation and contemporary addition have therefore been conceived as a unified architectural project, one that respects the existing Mediterranean home while introducing an entirely new dimension to the property.
The guest pavilion is perhaps the clearest expression of this vision.
Rather than constructing a conventional annex, the architect has used the natural changes in level to create an elevated two-bedroom retreat above a substantial covered poolside entertaining space. This considered arrangement maximises the potential of the plot, enhances privacy and establishes a wonderful relationship between guest accommodation, outdoor dining and the swimming pool.
The quality of the natural stonework is another defining feature. Its extensive use throughout the contemporary accommodation creates a distinctive architectural identity, with the warmth and individuality of the material bringing character to even the simplest spaces.
Combined with exposed timber, generous glazing and carefully restrained interior decoration, the result is a sophisticated yet welcoming environment that feels entirely appropriate to its Mediterranean surroundings.
Equally compelling is the way the architecture frames the landscape. The positioning of the guest pavilion, elevated terraces and generous glazed openings allows the surrounding valley, Montgó and the Mediterranean coastline to become an essential part of the living experience.
The arrangement of six bedrooms between the four-bedroom main residence and the independent two-bedroom guest pavilion provides an appealing balance of family accommodation, entertaining space and guest privacy.
The considerable plot, established gardens and distribution of outdoor areas across different levels further distinguish the property, creating a sense of space and seclusion while remaining conveniently positioned for Jávea's Arenal beach, restaurants, shops and local amenities.
Ultimately, this is a home defined by the thought behind its creation. The architectural transformation has not simply increased the accommodation or updated its appearance; it has enhanced the relationship between the buildings, the land and the surrounding views, creating a distinctive residence in which craftsmanship, design and the Mediterranean lifestyle come together with exceptional coherence.
Valencia, Alicante, Javea, Spain
NEAREST AIRPORTS
Distances are straight line measurements- Alicante(International)55.3 miles
- Valencia(International)59.7 miles
- Ibiza/San José(International)64.5 miles
- Murcia-Corvera(International)98.6 miles
Advice on buying Spanish property
Learn everything you need to know to successfully find and buy a property in Spain.
About Fine and Country Costa Blanca North, Denia
Fine & Country Costa Blanca North Marina de Denia Edificio E, Bajo 2 Darsena de Babor Puerta de Denia 03700 Denia Alicante SpainNotes
This is a property advertisement provided and maintained by Fine and Country Costa Blanca North, Denia (reference 210263_FCD2579CA) and does not constitute property particulars. Whilst we require advertisers to act with best practice and provide accurate information, we can only publish advertisements in good faith and have not verified any claims or statements or inspected any of the properties, locations or opportunities promoted. Rightmove does not own or control and is not responsible for the properties, opportunities, website content, products or services provided or promoted by third parties and makes no warranties or representations as to the accuracy, completeness, legality, performance or suitability of any of the foregoing. We therefore accept no liability arising from any reliance made by any reader or person to whom this information is made available to. You must perform your own research and seek independent professional advice before making any decision to purchase or invest in overseas property.