Krupa Court, Parkhurst Road, Islington, London

- PROPERTY TYPE
Terraced
- BEDROOMS
3
- BATHROOMS
2
- SIZE
1,210 sq ft
112 sq m
- TENUREDescribes how you own a property. There are different types of tenure - freehold, leasehold, and commonhold.Read more about tenure in our glossary page.
Freehold
Key features
- Newly built three-bedroom maisonette with a study
- Small gated mews off Parkhurst Road, N7
- Own front door, arranged over two floors
- Kitchen and dining room opening onto a private rear garden
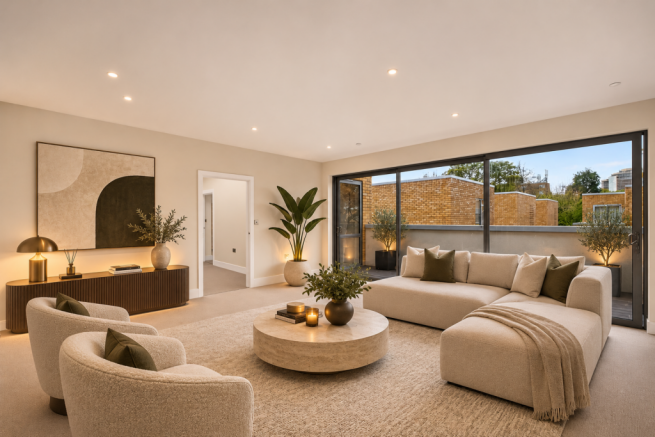
- 31 m² living room with a full-length decked balcony
- Principal bedroom with en-suite shower room, plus family bathroom and ground-floor WC
- EPC rating B, with underfloor heating and solar PV
- Balance of new-build warranty, approx. nine years remaining
- Flying Freehold, with no ground rent
- Around 0.4 miles to Holloway Road station on the Piccadilly line
Description
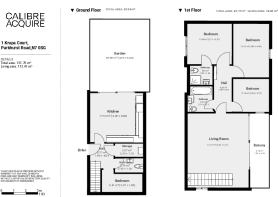
On the ground floor, the kitchen and dining room opens through sliding glass doors onto the garden, with a study, a WC and a storage cupboard off the entrance hall. Upstairs, the living room runs the depth of the building and opens along one side onto a six-metre balcony. The three bedrooms are on the same floor, along with a family bathroom and an en-suite shower room to the principal bedroom.
The home has an EPC rating of B, with gas-fired underfloor heating, solar PV and high-performance glazing. Finishes are clean and neutral throughout: wood-effect flooring downstairs, carpet upstairs and wall-hung sanitaryware in each bathroom.
Ground floor
Entrance hall – 1.95m x 4.03m (6'5" x 13'3"). Own front door from the mews. Wood-effect flooring, stairs to the first floor and doors to the kitchen, study, WC and storage cupboard.
Kitchen and dining room – 4.40m x 4.08m (14'5" x 13'5"). Handleless units in a muted blue-grey with white worktops, induction hob and extractor, and a built-in oven and microwave. A rooflight and full-width sliding doors to the garden bring in good natural light, with room for a dining table.
Study – 3.37m x 1.85m (11'1" x 6'1"). A separate room off the hall, suited to a home office or extra storage.
WC – 2.33m x 1.18m (7'8" x 3'10"). Wall-hung WC, vanity basin, part-tiled walls and patterned floor tiles.
Storage – 2.33m x 1.10m (7'8" x 3'7"). A walk-in storage cupboard off the hall.
Rear garden – 4.93m x 6.00m (16'2" x 19'8"). Private and enclosed by timber fencing, with a paved terrace outside the kitchen and a planted area beyond.
First floor
Living room – 5.07m x 6.17m (16'8" x 20'3"). The largest room in the home, running the depth of the building. Floor-to-ceiling sliding doors along one side open onto the balcony, and the staircase arrives into the room behind a white balustrade.
Balcony – 1.57m x 6.18m (5'2" x 20'3"). A decked balcony running the full length of the living room, also reached from the third bedroom.
Landing – 1.48m x 3.84m (4'10" x 12'7"). Doors to the three bedrooms and the family bathroom.
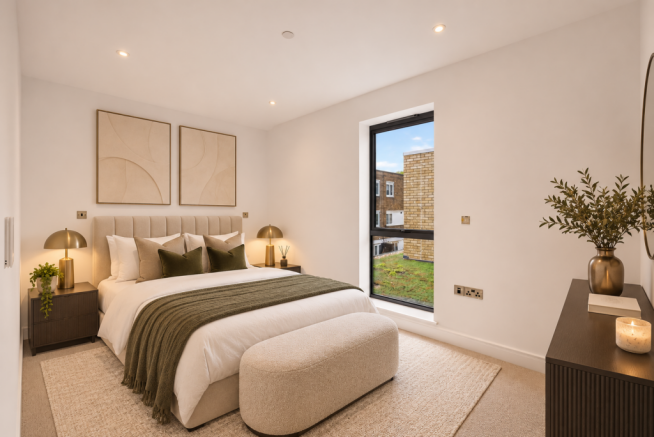
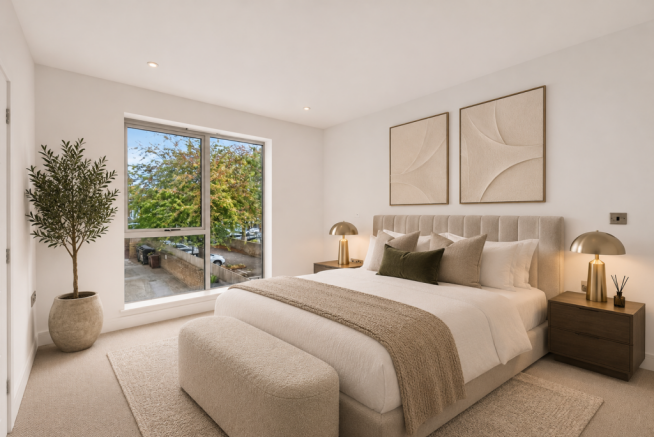
Principal bedroom – 3.71m x 3.37m (12'2" x 11'1"). A double bedroom with a large window and its own shower room.
En-suite shower room – 1.88m x 1.60m (6'2" x 5'3"). Shower enclosure, wall-hung WC, vanity basin and full-height tiling.
Bedroom two – 2.98m x 4.46m (9'9" x 14'8"). A second double bedroom.
Bedroom three – 2.98m x 2.75m (9'9" x 9'0"). With a glazed door opening onto the balcony.
Family bathroom – 2.19m x 2.13m (7'2" x 7'0"). Bath with shower over and glass screen, wall-hung WC, vanity basin and tiled walls.
The area
Krupa Court sits between Camden Road and Holloway Road in the London Borough of Islington. Holloway Road station (Piccadilly line) is around 0.4 miles away and Caledonian Road around 0.5 miles, with King’s Cross St Pancras about five minutes away on the Piccadilly line. Tufnell Park (Northern line) and Upper Holloway (Overground) are each around 0.7 miles. Holloway Road and the Nag’s Head have supermarkets including Waitrose and Lidl, and Caledonian Park and the Tufnell Park playing fields are each around half a mile away. Grafton, Tufnell Park and Pakeman primary schools are all within about half a mile.
Tenure and charges
The property is offered freehold, with an element of flying freehold. Some mortgage lenders have specific criteria for flying freeholds, so it is worth mentioning to your broker or lender early. There is no ground rent. An annual charge of approximately £800 covers maintenance of the communal areas, and the development is managed directly by its residents. The home also has the balance of a new-build warranty, with approximately nine years remaining. The council tax band is believed to be Band D, to be confirmed by the buyer’s solicitor.
Measurements and areas are approximate. Viewings are by appointment through Calibre Acquire.
Brochures
Brochure 1- COUNCIL TAXA payment made to your local authority in order to pay for local services like schools, libraries, and refuse collection. The amount you pay depends on the value of the property.Read more about council Tax in our glossary page.
- Band: B
- PARKINGDetails of how and where vehicles can be parked, and any associated costs.Read more about parking in our glossary page.
- Ask agent
- GARDENA property has access to an outdoor space, which could be private or shared.
- Patio,Private garden,Rear garden,Terrace,Back garden
- ACCESSIBILITYHow a property has been adapted to meet the needs of vulnerable or disabled individuals.Read more about accessibility in our glossary page.
- Ground floor
Energy performance certificate - ask agent

Add an important place to see how long it'd take to get there from our property listings.
__mins driving to your place
Affordability

Notes
Staying secure when looking for property
Ensure you're up to date with our latest advice on how to avoid fraud or scams when looking for property online.
Visit our security centre to find out moreDisclaimer - Property reference k87346847. The information displayed about this property comprises a property advertisement. Rightmove.co.uk makes no warranty as to the accuracy or completeness of the advertisement or any linked or associated information, and Rightmove has no control over the content. This property advertisement does not constitute property particulars. The information is provided and maintained by Calibre Estates, London. Please contact the selling agent or developer directly to obtain any information which may be available under the terms of The Energy Performance of Buildings (Certificates and Inspections) (England and Wales) Regulations 2007 or the Home Report if in relation to a residential property in Scotland.
*This is the average speed from the provider with the fastest broadband package available at this postcode. The average speed displayed is based on the download speeds of at least 50% of customers at peak time (8pm to 10pm). Fibre/cable services at the postcode are subject to availability and may differ between properties within a postcode. Speeds can be affected by a range of technical and environmental factors. The speed at the property may be lower than that listed above. You can check the estimated speed and confirm availability to a property prior to purchasing on the broadband provider's website. Providers may increase charges. The information is provided and maintained by Decision Technologies Limited. **This is indicative only and based on a 2-person household with multiple devices and simultaneous usage. Broadband performance is affected by multiple factors including number of occupants and devices, simultaneous usage, router range etc. For more information speak to your broadband provider.