Jersey Road, Bonymaen, Swansea, SA1 7DG

- PROPERTY TYPE
Semi-Detached
- BEDROOMS
3
- BATHROOMS
1
- SIZE
936 sq ft
87 sq m
- TENUREDescribes how you own a property. There are different types of tenure - freehold, leasehold, and commonhold.Read more about tenure in our glossary page.
Freehold
Key features
- Offered for sale with no onward chain
- Beautifully presented, vacant and ready to move into
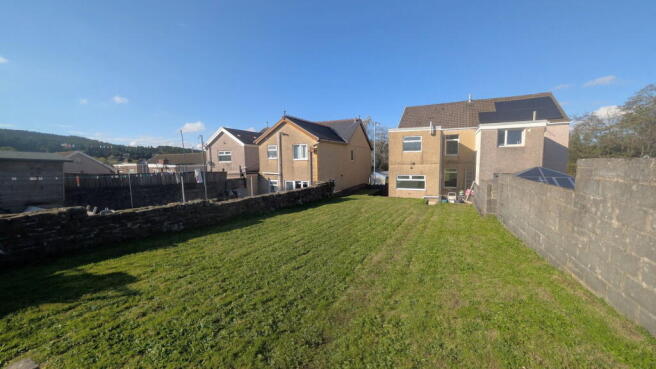
- Exceptionally generous tiered rear garden with fantastic potential
- Three bedroom semi detached family home
- Spacious open plan lounge diner measuring over 24 feet
- Convenient pedestrian side access to the rear garden
- Fitted kitchen with direct access to the rear garden
- Three well proportioned bedrooms
- Generous family bathroom featuring a freestanding roll top bath
- **PLEASE QUOTE REF CW0319**
Description
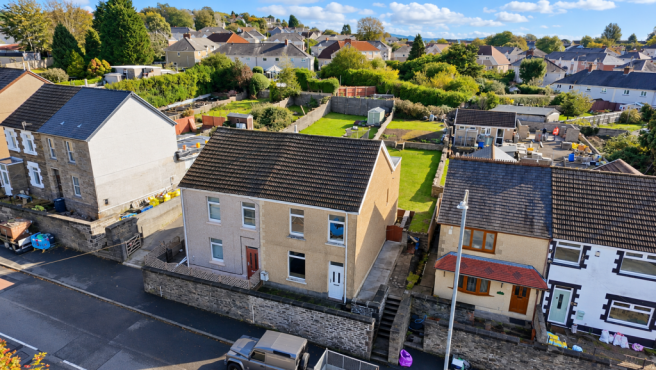
Offered for sale with no onward chain, this beautifully presented three bedroom semi detached home is vacant and ready for its next owners to move straight into. One of the standout features is the exceptionally generous tiered rear garden, offering an incredible amount of outdoor space and fantastic potential for families, gardening enthusiasts and those who enjoy entertaining. The property also benefits from convenient pedestrian side access, a spacious open plan lounge diner measuring over 24 feet in length and a fitted kitchen with direct access to the rear garden. Upstairs are three well proportioned bedrooms and a particularly spacious family bathroom featuring a beautiful freestanding roll top bath. Situated in Bonymaen, Swansea, this is a fantastic opportunity for buyers looking for a home they can make their own, with an outstanding rear garden that really sets this property apart.
EPC: TBC
**PLEASE QUOTE REF CW0319**
GENERAL INFORMATION
Freehold
Council tax band: B
Three Bedroom Semi Detached Property
No Onward Chain
THE ACCOMMODATION INCLUDES
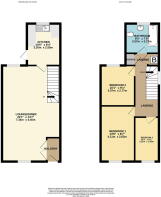
ENTRANCE HALLWAY 7'8 x 3'1
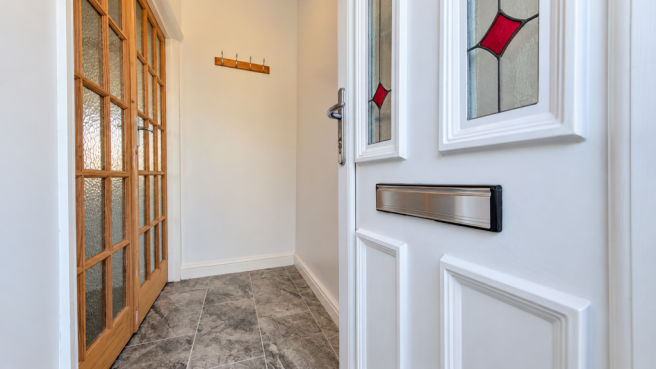
Enter the property through a double glazed front door into the entrance hallway, with double doors opening through to the spacious lounge diner.
LOUNGE DINER Max 24'1 x Max 14'7
A fantastic open plan reception space offering plenty of room for both comfortable seating and a generous dining area. Double glazed windows to the front and rear elevations allow natural light to enter the room, creating a bright and welcoming space. Carpet flooring, radiator, stairs leading to the first floor landing and a door providing access into the kitchen. The generous proportions make this an excellent space for everyday family living and entertaining guests.
KITCHEN 10'6 x 8'4
Positioned towards the rear of the property, the kitchen is fitted with a range of wall and base units incorporating a stainless steel sink and drainer. Space is provided for a fridge freezer, washing machine and a freestanding gas or electric cooker. Tiled flooring, wall mounted extractor fan, double glazed window overlooking the rear garden and an obscure double glazed rear door providing direct access outside.
FIRST FLOOR LANDING
The first floor landing provides access to all three bedrooms and the family bathroom. There are two useful built in storage cupboards, one of which houses the combination boiler. A loft hatch with a pull down ladder provides access to the partly boarded loft space, offering additional storage.
BEDROOM ONE 13'6 x 8'7
A generous main bedroom positioned to the front of the property, offering ample space for bedroom furniture. Double glazed window to the front elevation, carpet flooring and radiator.
BEDROOM TWO 10'1 x 9'0
A well proportioned second bedroom overlooking the rear garden. Double glazed window to the rear elevation, carpet flooring and radiator. A versatile room suitable for use as a bedroom or guest accommodation.
BEDROOM THREE 10'3 x 6'1
A useful third bedroom positioned to the front of the property. Double glazed window to the front elevation, carpet flooring and radiator. This room could also be utilised as a nursery, child's bedroom or home office, depending on the needs of the purchaser.
FAMILY BATHROOM 8'5 x 7'5
A particularly spacious and attractive family bathroom fitted with a three piece suite comprising WC, wash hand basin and a beautiful freestanding roll top bath. Additional features include a heated towel rail, vinyl flooring, wall mounted extractor fan and obscure double glazed window to the rear. The generous proportions and freestanding bath create a lovely space to relax and unwind.
EXTERNALLY
TO THE FRONT
Steps lead up to the front entrance of the property. A particularly useful feature is the pedestrian side access, providing a convenient route through to the rear garden without having to pass through the house.
TO THE REAR
Without doubt, one of the most impressive features of this property is its exceptionally generous rear garden. Offering an abundance of outdoor space, gardens of this size are becoming increasingly difficult to find and provide fantastic possibilities for the next owners. The garden is arranged over different levels, with a substantial lawned area extending away from the property and leading upwards to a further grassed section at the top. The sheer size and layout provide excellent scope to create different outdoor areas, whether that is space for children to play, outdoor seating and entertaining, vegetable growing or simply enjoying a wonderfully spacious private outdoor retreat. For buyers who value having plenty of outside space, this is a garden that really needs to be seen to appreciate its scale and potential.
DISCLAIMER
These particulars, whilst believed to be accurate, are set out as a general outline only for guidance and do not constitute any part of an offer or contract. Intending purchasers should not rely on them as statements or representations of fact but must satisfy themselves by inspection or otherwise as to their accuracy.
ANTI MONEY LAUNDERING REGULATIONS
We are required by law to conduct Anti Money Laundering checks on all parties involved in the sale or purchase of a property. We take this responsibility seriously in line with HMRC guidance and to ensure the accuracy and ongoing monitoring of these checks.
Our partner, Movebutler, will carry out the initial checks on our behalf. They will contact you once your offer has been accepted to complete, where possible, a biometric verification electronically. As an applicant, you will be charged a non refundable fee of £30 inclusive of VAT per buyer for these checks. The fee covers data collection, manual checking and ongoing monitoring. This fee is payable directly to Movebutler and all AML checks must be completed before your offer can be formally accepted.
- COUNCIL TAXA payment made to your local authority in order to pay for local services like schools, libraries, and refuse collection. The amount you pay depends on the value of the property.Read more about council Tax in our glossary page.
- Band: B
- PARKINGDetails of how and where vehicles can be parked, and any associated costs.Read more about parking in our glossary page.
- On street
- GARDENA property has access to an outdoor space, which could be private or shared.
- Private garden
- ACCESSIBILITYHow a property has been adapted to meet the needs of vulnerable or disabled individuals.Read more about accessibility in our glossary page.
- Ask agent

Add an important place to see how long it'd take to get there from our property listings.
__mins driving to your place
Affordability

Notes
Staying secure when looking for property
Ensure you're up to date with our latest advice on how to avoid fraud or scams when looking for property online.
Visit our security centre to find out moreDisclaimer - Property reference S1912003. The information displayed about this property comprises a property advertisement. Rightmove.co.uk makes no warranty as to the accuracy or completeness of the advertisement or any linked or associated information, and Rightmove has no control over the content. This property advertisement does not constitute property particulars. The information is provided and maintained by eXp UK, Wales. Please contact the selling agent or developer directly to obtain any information which may be available under the terms of The Energy Performance of Buildings (Certificates and Inspections) (England and Wales) Regulations 2007 or the Home Report if in relation to a residential property in Scotland.
*This is the average speed from the provider with the fastest broadband package available at this postcode. The average speed displayed is based on the download speeds of at least 50% of customers at peak time (8pm to 10pm). Fibre/cable services at the postcode are subject to availability and may differ between properties within a postcode. Speeds can be affected by a range of technical and environmental factors. The speed at the property may be lower than that listed above. You can check the estimated speed and confirm availability to a property prior to purchasing on the broadband provider's website. Providers may increase charges. The information is provided and maintained by Decision Technologies Limited. **This is indicative only and based on a 2-person household with multiple devices and simultaneous usage. Broadband performance is affected by multiple factors including number of occupants and devices, simultaneous usage, router range etc. For more information speak to your broadband provider.