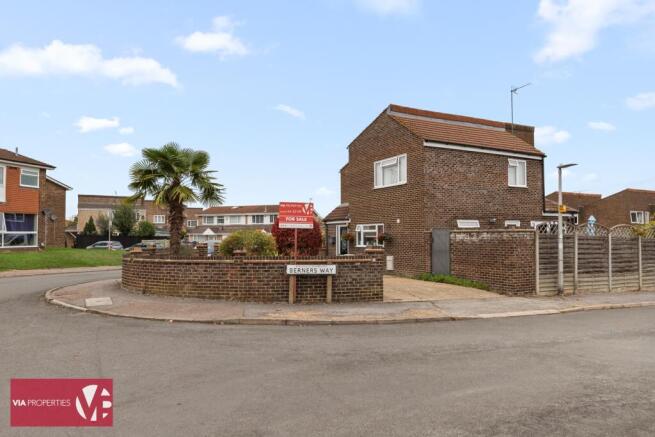
Berners Way, Broxbourne, EN10

- PROPERTY TYPE
End of Terrace
- BEDROOMS
4
- BATHROOMS
2
- SIZE
Ask agent
- TENUREDescribes how you own a property. There are different types of tenure - freehold, leasehold, and commonhold.Read more about tenure in our glossary page.
Freehold
Key features
- Extended four-bedroom end-of-terrace home
- Approximately 120.2m² / 1,294 sq ft
- Generous living room and spacious kitchen
- En-suite to the main bedroom
- Close to local primary schools, nurseries and The Broxbourne School
- Spacious entrance hallway / downstairs cloakroom
- Partly boarded loft with standing room
- South-facing rear garden enjoying sunshine throughout the day
- Ample driveway parking with potential to create further spaces / garage en-bloc
- Approx 10 min’ walk to Broxbourne station
Description
VIA Properties are delighted to present this extended four-bedroom family home with generous living space, ample off-street parking and a south-facing garden. Broxbourne station is around a ten-minute walk away - handy for keeping the morning commute civilised.
Ground-Floor Accommodation
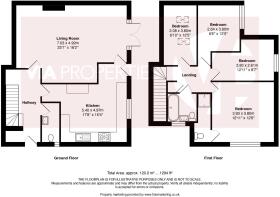
An entrance hallway leads into generous ground-floor accommodation, with a living room measuring approximately 7.03m × 4.92m. There’s space for comfortable seating, family gatherings and the toys that somehow migrate into every room. Double doors open onto the rear garden.
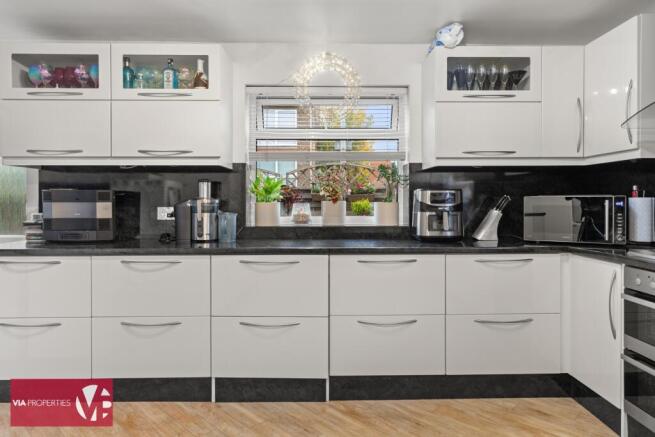
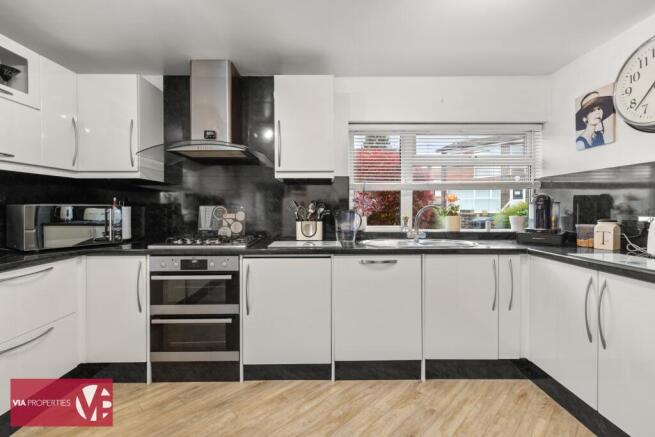
The kitchen measures approximately 5.40m × 4.97m, with fitted units and space for a dining table. Breakfast, homework and catching up over dinner can all find a place here.
A downstairs cloakroom completes the ground floor - a practical extra that earns its keep in a family home.
First Floor
Four bedrooms offer flexibility for family life, guests or a home office.
The main bedroom measures approximately 3.93m × 3.80m and benefits from an en-suite shower room, helping ease the morning bathroom negotiations.
The remaining bedrooms measure approximately 3.93m × 2.61m, 2.64m × 3.80m and 2.08m × 3.80m. A separate family bathroom serves these rooms.
Loft & Storage
The partly boarded loft offers standing room and useful storage for suitcases, seasonal decorations and those belongings you’re keeping “just in case”. Valuable extra space that helps keep the bedrooms for people rather than boxes.
Loft access, ladder and lighting: TBC.
Garden & Outside Space
The south-facing rear garden enjoys sunshine throughout the day, with decking and a paved patio providing space for outdoor dining, relaxing and finding your preferred sunny spot. British weather permitting, naturally.
The driveway provides ample off-street parking, with potential to create further spaces within the driveway area, subject to any necessary consents. A separate garage provides additional parking or storage - useful when family life comes with more than just the family.
Location
Broxbourne railway station is within walking distance, offering services into London without needing to start the commute behind the wheel. Approximate walking time: TBC.
Everyday shops and laundry facilities are approximately a minute’s walk away, making those last-minute essentials easier to pick up.
Lee Valley provides opportunities for walks and outdoor recreation, while local bus routes and access to the A10 connect to the surrounding area. Further nearby green space at Brooklands: location TBC.
Schools & Little Learners
Nearby schooling includes Wormley CofE Primary School, which has nursery provision, alongside Broxbourne CofE Primary School and The Broxbourne School for secondary education.
Useful options as the family grows - although we can’t promise they’ll make finding school shoes any easier. School places are subject to availability and the relevant admissions criteria.
Additional / Other Notes
The walls have been freshly painted, and new carpet has recently been fitted in the back room.
The boiler is understood to be approximately six to seven years old.
Total floor area: approximately 120.2m² / 1,294 sq ft. All measurements are approximate.
Council Tax band: s Band D.
EPC rating: D.
Final Comments
Room for the family, space for the cars and a sunny spot in the garden. Berners Way has the everyday essentials well covered.
Lets be Social:
facebook.com/VIA.Properties.Estate.Agents
instagram.com/via.properties/
twitter.com/PropertiesByVia
MONEY LAUNDERING REGULATIONS
1: Intending purchasers and tenants will be asked to produce identification documentation at a later stage and we would ask for your co-operation in order that there will be no delay in agreeing a purchase or let
2: These particulars do not constitute part or all of an offer or contract or tenancy.
3: The measurements indicated are supplied for guidance only and as such must be considered incorrect.
4: Potential buyers and tenants are advised to recheck the measurements before committing to any expense.
5: VIA Properties Ltd have not tested any apparatus, equipment, fixtures, fittings or services and it is the buyers interests to check the working condition of any appliances.
6: VIA Properties Ltd has not sought to verify the legal title of the property and the buyers must obtain verification from their solicitor.
- COUNCIL TAXA payment made to your local authority in order to pay for local services like schools, libraries, and refuse collection. The amount you pay depends on the value of the property.Read more about council Tax in our glossary page.
- Ask agent
- PARKINGDetails of how and where vehicles can be parked, and any associated costs.Read more about parking in our glossary page.
- Yes
- GARDENA property has access to an outdoor space, which could be private or shared.
- Yes
- ACCESSIBILITYHow a property has been adapted to meet the needs of vulnerable or disabled individuals.Read more about accessibility in our glossary page.
- Ask agent
Energy performance certificate - ask agent

Add an important place to see how long it'd take to get there from our property listings.
__mins driving to your place
Affordability

Notes
Staying secure when looking for property
Ensure you're up to date with our latest advice on how to avoid fraud or scams when looking for property online.
Visit our security centre to find out moreDisclaimer - Property reference VIAPR_002084. The information displayed about this property comprises a property advertisement. Rightmove.co.uk makes no warranty as to the accuracy or completeness of the advertisement or any linked or associated information, and Rightmove has no control over the content. This property advertisement does not constitute property particulars. The information is provided and maintained by VIA Properties, Hoddesdon. Please contact the selling agent or developer directly to obtain any information which may be available under the terms of The Energy Performance of Buildings (Certificates and Inspections) (England and Wales) Regulations 2007 or the Home Report if in relation to a residential property in Scotland.
*This is the average speed from the provider with the fastest broadband package available at this postcode. The average speed displayed is based on the download speeds of at least 50% of customers at peak time (8pm to 10pm). Fibre/cable services at the postcode are subject to availability and may differ between properties within a postcode. Speeds can be affected by a range of technical and environmental factors. The speed at the property may be lower than that listed above. You can check the estimated speed and confirm availability to a property prior to purchasing on the broadband provider's website. Providers may increase charges. The information is provided and maintained by Decision Technologies Limited. **This is indicative only and based on a 2-person household with multiple devices and simultaneous usage. Broadband performance is affected by multiple factors including number of occupants and devices, simultaneous usage, router range etc. For more information speak to your broadband provider.