
Stoughton Road, Oadby, LE2

- PROPERTY TYPE
Detached
- BEDROOMS
4
- BATHROOMS
3
- SIZE
2,702 sq ft
251 sq m
- TENUREDescribes how you own a property. There are different types of tenure - freehold, leasehold, and commonhold.Read more about tenure in our glossary page.
Freehold
Key features
- Substantial four-bedroom detached family residence
- Occupying an exceptionally generous, mature plot
- First time on the market since 1978
- Highly sought-after Stoughton Road location
- Considerable scope for modernisation and improvement
- Large driveway providing ample off-road parking
- Substantial garage
- Excellent potential to create an outstanding family home
Description
Stoughton Road, Oadby, Leicester
AN EXCEPTIONAL FOUR-BEDROOM DETACHED FAMILY RESIDENCE OCCUPYING A SUBSTANTIAL MATURE PLOT IN ONE OF OADBY'S MOST PRESTIGIOUS LOCATIONS – OFFERING OUTSTANDING POTENTIAL FOR MODERNISATION AND LUXURIOUS FAMILY LIVING.
A rare and exciting opportunity to acquire this impressive four-bedroom detached family residence, occupying a magnificent, generously proportioned plot along the highly regarded Stoughton Road in Oadby. Having remained within the same family ownership since 1978, this much-loved home is now offered to the market for the first time in almost five decades, presenting a unique opportunity for discerning purchasers seeking a substantial property with character, privacy and exceptional potential.
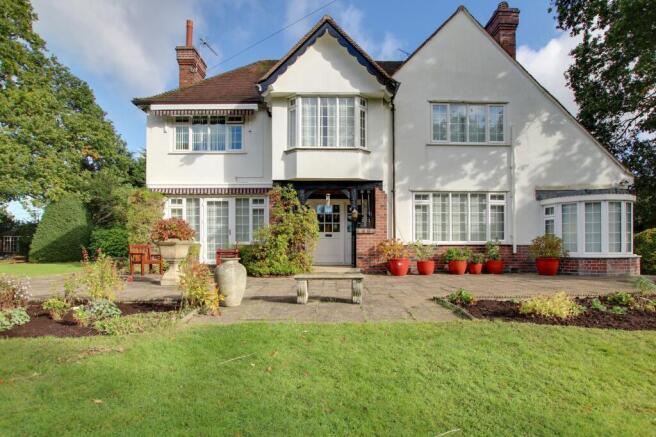
Set within beautifully established grounds, the property boasts an attractive traditional façade, elegant architectural features and generously proportioned accommodation arranged over two floors. Whilst requiring a programme of modernisation and updating, the residence offers tremendous scope to create a truly outstanding family home, combining its timeless character with the sophistication and comforts of contemporary living.
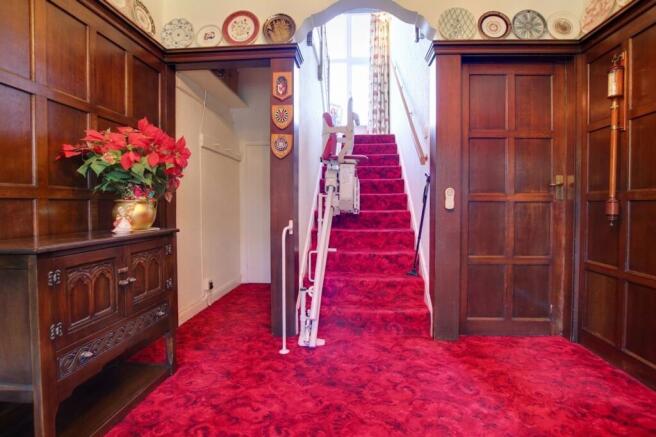
The accommodation is both spacious and versatile, beginning with an impressive entrance hallway featuring traditional oak panelling and a striking staircase, setting the tone for the character found throughout. A selection of generously proportioned reception rooms provides excellent space for formal entertaining, relaxed family living and everyday enjoyment. These include an elegant principal lounge, formal dining room and additional reception areas, together with a substantial kitchen, breakfast room, utility facilities and flexible leisure accommodation, including a games room.
To the first floor, a spacious landing leads to four bedrooms and two bathrooms, including a principal bedroom with en-suite facilities. The accommodation retains an abundance of traditional features, including decorative cornicing, feature fireplaces, timber detailing and attractive windows, all contributing to the property's distinctive charm and appeal.
Gardens and Parking
Occupying a substantial, mature plot, the property enjoys beautifully established gardens offering excellent privacy and seclusion. Predominantly laid to lawn with mature trees, shrubs and a generous paved terrace, the grounds also feature an outdoor swimming pool, offering exciting potential for refurbishment and luxury outdoor living.
To the front, an extensive block-paved driveway provides ample off-road parking for multiple vehicles, complemented by a substantial attached garage offering secure parking and additional storage.
Tenure: Freehold
Council tax band: G
EPC Rating: TBC
Broadband speed available at the address 1000 Mbps
Free Property Valuation
Thinking of selling? We’d be delighted to provide you with a free market appraisal of your property.
Contact our office to arrange an appointment!
Or follow the link on our website!
Anti-Money Laundering Regulations
In accordance with current Anti-Money Laundering Regulations, prospective purchasers will be required to provide proof of identity and address during the sales process. A non-refundable administration fee of £25 inclusive of VAT per purchaser is payable upon acceptance of an offer. This fee covers the costs associated with our compliance procedures, including Anti-Money Laundering and identity verification checks.
Your cooperation will help avoid any delays in progressing the transaction.
Property Details
These particulars are intended as a guide only and are believed to be accurate at the time of publication. They do not form part of any offer or contract. Interested parties should satisfy themselves as to the accuracy of all information, including measurements, descriptions, and property features, by inspection or through their own professional advisers.
Measurements
All room dimensions and floor areas are approximate and provided for guidance only. They should not be relied upon for carpets, furnishings, or other purposes.
Services & Appliances
We have not tested any services, systems, appliances, or equipment within the property. Buyers are advised to arrange appropriate inspections or surveys to verify their condition and suitability before exchange of contracts.
Disclaimer
These particulars are provided in good faith but should not be relied upon as statements or representations of fact. Prospective purchasers should carry out their own due diligence and obtain independent professional advice where necessary. Neither the seller nor the estate agent accepts responsibility for any inaccuracies or omissions.
Grand Entrance Hall
3m x 3.25m
The property is approached through an attractive Georgian-style partially glazed entrance door with glazed side panels, opening into an impressive reception hallway that immediately establishes the character and grandeur of the residence.
Featuring traditional oak wall panelling, decorative plate rails, ceiling cornicing and radiators, this welcoming space is centred around an elegant dog-leg staircase ascending to the first floor.
A generous understairs storage area benefits from a window to the side elevation and radiator, providing practical additional storage.
Principal Lounge
5.9m x 4.19m
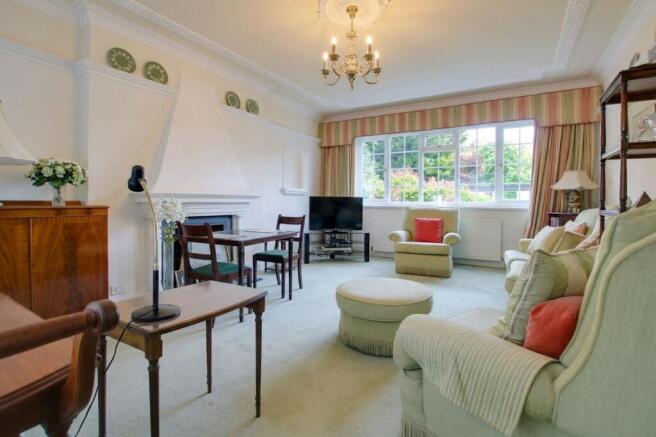
An elegant and beautifully proportioned principal reception room enjoying windows to both side elevations, allowing an abundance of natural light to illuminate the accommodation.
A feature fireplace creates an attractive focal point, complemented by decorative recessed alcoves with integrated uplighting, ceiling frieze detailing, cornicing and traditional plate rails.
The room also benefits from three radiators and a door providing direct access to the gardens, making this a wonderful setting for both formal entertaining and relaxed family living.
Formal Dining Room
4.45m x 3.6m
A generously proportioned formal dining room, perfectly suited to hosting family celebrations and entertaining guests.
A substantial picture window overlooks the mature gardens, creating an attractive outlook and allowing natural light to flood the room. A radiator is positioned beneath the window, whilst a connecting door provides convenient access to the kitchen.
The room offers excellent potential to create a sophisticated formal dining space.
Additional Reception Room / Former Garage
5.9m x 2.35m
A versatile reception room, previously converted from part of the original garaging, offering flexibility for a variety of uses.
The room benefits from a bay window to the side elevation with radiator beneath, an additional front-facing window with radiator, fitted bookshelves and a feature fireplace understood to have been designed for an open fire.
This characterful space could serve as a private study, reading room, snug or additional family sitting room.
Kitchen
5.95m x 3.85m
A substantial kitchen offering excellent proportions and considerable potential for transformation into a bespoke contemporary culinary space.
The existing accommodation comprises an extensive range of wall-mounted and base storage units, generous work surfaces, a double sink and drainer positioned beneath a side-facing window, tiled splashbacks and a four-ring gas hob with extractor above.
There is provision for an American-style fridge freezer and dishwasher, together with a radiator and connecting doors to the principal entrance hallway and formal dining room.
The size and layout offer exciting possibilities for redesign, subject to the necessary alterations and approvals.
Walk-In Pantry
2.06m x 1.63m
A useful walk-in pantry featuring windows to the side elevation and fitted shelving, providing valuable additional food storage and organisation space.
Breakfast Room
2.99m x 3m
A practical and welcoming breakfast room offering an informal space for everyday family dining.
The room benefits from windows, radiators and direct access to the rear garden, together with connecting doors to the adjoining converted garage accommodation and entrance lobby.
Games Room / Leisure Room
4.87m x 4.92m
A substantial and highly versatile room, converted from former garage accommodation and currently utilised as a snooker room.
A large front-facing window with plantation-style blinds and radiator beneath provides natural light.
The generous proportions make this an excellent space for a private gymnasium, games room, cinema room or additional family reception room, subject to individual requirements.
Side Entrance Lobby
1.67m x 0.88m
A secondary entrance lobby accessed via a solid timber external door, providing convenient access to the breakfast room and adjoining accommodation.
Utility Room
1.57m x 1.97m
A separate utility room with a front-facing window, fitted storage cupboards and work surface with space beneath for laundry appliances, including a washing machine and tumble dryer.
There is also access to additional loft storage.
Ground Floor Cloakroom
1.44m x 0.9m
Fitted with a close-coupled WC, corner vanity unit incorporating a wash hand basin with mixer tap and chrome heated towel rail.
A window to the front elevation provides natural light, whilst a sliding door offers convenient access.
Impressive Galleried-Style Landing
7.86m x 2.86m
The sense of space and traditional grandeur continues onto the first floor, where a particularly generous landing provides access to the bedroom accommodation.
A large window to the side elevation and an attractive bay window overlooking the gardens enhance the bright and airy atmosphere.
Additional features include built-in storage cupboards, access to the loft space and a substantial staircase window enjoying views towards the outdoor swimming pool and surrounding grounds.
Principal Bedroom
4.35m x 4m
An impressive principal double bedroom offering generous proportions and fitted wardrobes, together with a dedicated dressing or vanity area.
An attractive open archway provides access to the adjoining en-suite shower room, creating a private principal bedroom suite.
En-Suite Shower Room
4.06m x 1.35m
Appointed with a vanity unit incorporating an inset wash hand basin, concealed-cistern WC, spacious walk-in shower enclosure with mixer shower and attachment, and heated towel rail.
Bedroom Two
4.45m x 3.57m
A generously proportioned double bedroom benefiting from a window to the side elevation with radiator beneath.
The room also features built-in wardrobes and a fitted dressing area, providing excellent storage and flexibility.
Bedroom Three
4.64m x 2.56m
A further double bedroom positioned towards the front of the residence, accessed via four steps descending from the landing level.
The accommodation includes fitted wardrobes, a built-in dressing table, front-facing window and radiator.
Its distinctive split-level arrangement adds to the individual character of the home.
Bedroom Four / Home Office
2.83m x 2.35m
A versatile bedroom with a side-facing window and radiator beneath.
Ideally suited for use as a single bedroom, nursery or dedicated home office, providing valuable flexibility for modern family requirements.
Family Bathroom
3.64m x 2.7m
A spacious family bathroom retaining its original character, currently appointed with a light-blue bathroom suite comprising a panelled bath with mixer taps, pedestal wash hand basin, WC, bidet and separate walk-in shower enclosure with sliding door.
Additional features include two windows to the side elevation, a vertical heated towel rail and a built-in airing cupboard housing the hot water cylinder.
The room provides excellent scope for the creation of a luxurious contemporary family bathroom.
Garden
Magnificent Mature Gardens
One of the property's most exceptional attributes is undoubtedly its substantial and beautifully established plot, offering a remarkable sense of privacy, tranquillity and exclusivity.
The extensive gardens are predominantly laid to lawn, framed by mature trees, established hedging, ornamental shrubs and well-stocked planted borders.
A generous paved terrace adjoins the residence, providing a wonderful setting for outdoor dining, summer entertaining and enjoying the peaceful garden surroundings.
The grounds also feature a traditional garden pergola, secluded seating areas and a glazed garden structure, all contributing to the charm and individuality of this unique home.
Outdoor Swimming Pool
An outstanding lifestyle feature is the outdoor swimming pool, positioned within the extensive gardens and offering exciting potential to create an exclusive private leisure retreat.
Although requiring refurbishment and recommissioning, the pool provides an excelle...
Parking - Driveway
The residence is approached via an extensive block-paved driveway, providing generous off-road parking for multiple vehicles.
Parking - Garage
A particularly spacious garage featuring a pitched roof with useful overhead storage, an electrically operated up-and-over door (operation not tested), rear-facing window and direct access to both the garden and main residence.
The garage offers excellent flexibility for secure vehicle storage, workshop use or other ancillary purposes. Approx. 8.64m x 5.31m
- COUNCIL TAXA payment made to your local authority in order to pay for local services like schools, libraries, and refuse collection. The amount you pay depends on the value of the property.Read more about council Tax in our glossary page.
- Band: G
- PARKINGDetails of how and where vehicles can be parked, and any associated costs.Read more about parking in our glossary page.
- Garage,Driveway
- GARDENA property has access to an outdoor space, which could be private or shared.
- Private garden
- ACCESSIBILITYHow a property has been adapted to meet the needs of vulnerable or disabled individuals.Read more about accessibility in our glossary page.
- Ask agent
Energy performance certificate - ask agent

Add an important place to see how long it'd take to get there from our property listings.
__mins driving to your place
Affordability


Notes
Staying secure when looking for property
Ensure you're up to date with our latest advice on how to avoid fraud or scams when looking for property online.
Visit our security centre to find out moreDisclaimer - Property reference a9ac75e8-92d8-45d5-bcb9-f63295a42421. The information displayed about this property comprises a property advertisement. Rightmove.co.uk makes no warranty as to the accuracy or completeness of the advertisement or any linked or associated information, and Rightmove has no control over the content. This property advertisement does not constitute property particulars. The information is provided and maintained by Focus Property Sales and Management, Leicester. Please contact the selling agent or developer directly to obtain any information which may be available under the terms of The Energy Performance of Buildings (Certificates and Inspections) (England and Wales) Regulations 2007 or the Home Report if in relation to a residential property in Scotland.
*This is the average speed from the provider with the fastest broadband package available at this postcode. The average speed displayed is based on the download speeds of at least 50% of customers at peak time (8pm to 10pm). Fibre/cable services at the postcode are subject to availability and may differ between properties within a postcode. Speeds can be affected by a range of technical and environmental factors. The speed at the property may be lower than that listed above. You can check the estimated speed and confirm availability to a property prior to purchasing on the broadband provider's website. Providers may increase charges. The information is provided and maintained by Decision Technologies Limited. **This is indicative only and based on a 2-person household with multiple devices and simultaneous usage. Broadband performance is affected by multiple factors including number of occupants and devices, simultaneous usage, router range etc. For more information speak to your broadband provider.