Albany Road, Rayleigh, SS6

- PROPERTY TYPE
Semi-Detached
- BEDROOMS
3
- BATHROOMS
2
- SIZE
Ask agent
- TENUREDescribes how you own a property. There are different types of tenure - freehold, leasehold, and commonhold.Read more about tenure in our glossary page.
Freehold
Key features
- EXTENDED THREE BEDROOM SEMI DETACHED CHALET HOME
- APPROX 1OOFT WESTERLY FACING REAR GARDEN
- DRIVEWAY FOR 2/3 VEHICLES, CARPORT TO THE SIDE AND A SINGLE GARAGE
- IN NEED OF SOME COSMETIC MODERNISATION
- BRAND NEW FITTED FAMILY BATHROOM AND DOWNSTAIRS CLOAKROOM
- 29FT EXTENDED LOUNGE/DINER AND 20FT EXTENDED KITCHEN/BREAKFAST ROOM
- ADDITIONAL SEPARATE FAMILY ROOM / BEDROOM 4
- FALLING INTO GROVE WOOD AND FITZWIMARC SCHOOL CATCHMENTS
- A STONES THROW FROM THE PICTURESQUE GROVE WOODS AND A SHORT DISTANCE TO THE HIGH ST AND MAINLINE STATION
- VACANT POSSESSION WITH NO ONWARD CHAIN
Description
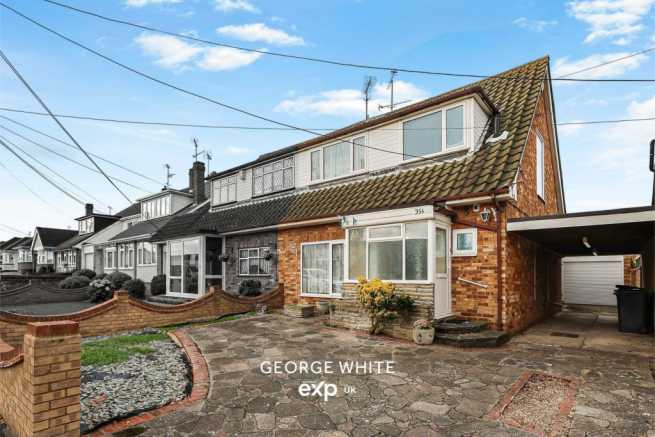
QUOTE REF:- GW0451 - GUIDE PRICE OF £350,000 - £375,000 - VACANT POSSESSION - Cherished by the same family for many years, this charming, extended three-bedroom semi-detached home combines generous accommodation with an impressive plot and exciting potential. Requiring some cosmetic modernisation, it offers a wonderful opportunity to create a family home tailored to your own style.
Situated on a highly desirable residential road in Rayleigh, the property is just a stone’s throw from the picturesque Grove Woods, within the Grove Wood Primary and FitzWimarc Secondary school catchments, and conveniently positioned for Rayleigh’s vibrant High Street and mainline station.
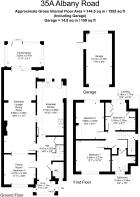
A sizeable entrance porch opens into a large hallway with a recently fitted contemporary cloakroom. The ground floor offers an extended lounge/diner approaching 30ft, an extended kitchen/breakfast room of approximately 20ft and a separate front reception room, ideal as a family room, study or fourth bedroom. Upstairs, three well-proportioned bedrooms are served by a newly fitted modern three-piece bathroom.
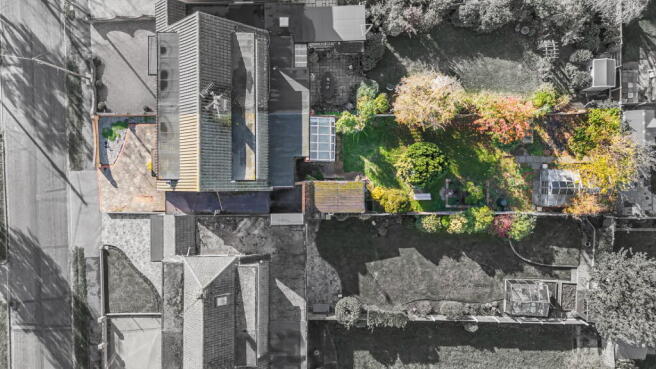
A particular highlight is the mature, westerly-facing rear garden, extending to approximately 90-100ft and enjoying a generous width and excellent privacy. A substantial driveway continues beneath a side carport to a detached single garage, providing parking for up to five vehicles. The garage offers useful storage and workshop space, with potential for alternative uses or conversion, subject to the necessary consents.
With its sought-after setting, versatile layout with bundles of living space and considerable scope, this much-loved home deserves an early viewing.
ENTRANCE PORCH - 2.18m x 1.42m (7'2" x 4'8")
ENTRANCE HALL - 4.62m x 2.82m (15'2" x 9'3")
MODERN DOWNSTAIRS CLOAKROOM
Recently fitted, this stylish cloakroom features a white two-piece suite comprising a low-level WC with a dual-flush mechanism and concealed cistern, alongside a vanity wash basin with a stainless steel mixer tap and storage cupboards beneath. A designer chrome heated towel rail complements the stone-effect flooring and matching wall tiles. A smooth plastered ceiling with inset spotlights completes the contemporary finish, while a front-facing obscured uPVC double-glazed window provides natural light and privacy.
EXTENDED LOUNGE/DINER - 8.99m x 3.38m (29'6" x 11'1")
Although needing cosmetic modernisation, This generously proportioned reception space combines distinct living and dining areas, creating an ideal setting for everyday family life and entertaining. The lounge features strip wood flooring, a wall-mounted gas fireplace, a large radiator and a serving hatch, alongside ample power points and an aerial point. An eye-level obscured glazed panel to the front shares light with the adjoining reception room.
A wide opening leads into the rear dining area, where a side-facing double-glazed window and large uPVC double-glazed sliding doors bring in natural light, with the doors opening directly to the rear garden. An additional serving hatch, a radiator, ample power points and a telephone point complete the space.
FAMILY ROOM / BEDROOM FOUR - 3.38m x 3.17m (11'1" x 10'5")
SUNROOM
Glazed to all sides, the sunroom features carpeted flooring, power points and overhead lighting, with double sliding doors opening onto the rear garden. The structure is in a state of disrepair and requires significant attention or replacement. The space offers potential for a new sunroom or a further extension to the accommodation, subject to any necessary planning permissions and building regulations.
EXTENDED KITCHEN/BREAKFAST ROOM - 5.92m x 2.84m (19'5" x 9'4")
This generously sized, extended kitchen offers excellent scope for modernisation, with ample space to create an impressive kitchen and breakfast area tailored to a buyer’s own style.
Currently fitted with a range of base and eye-level units, the room provides extensive worktop space incorporating a stainless steel sink and mixer tap. There is space and plumbing for a washing machine and dishwasher, alongside provision for a range cooker and freestanding fridge freezer. The proportions comfortably allow for a breakfast table or breakfast bar.
Further features include a wall-mounted 'Vaillant' combination boiler, a radiator, ample power points, an aerial point, two serving hatches, partially tiled walls, smooth plastered ceilings and an extractor fan. Double-glazed windows to the side and rear provide natural light, with the rear window overlooking the garden. A rear door incorporating double-glazed panels offers direct garden access.
STAIRS TO FIRST FLOOR LANDING
BEDROOM ONE - 3.68m x 3.23m (12'1" x 10'7")
BEDROOM TWO - 3.86m x 3m (12'8" x 9'10")
BEDROOM THREE - 3.17m x 2.92m (10'5" x 9'7")
RECENTLY FITTED BATHROOM
Beautifully finished, this recently fitted bathroom features a contemporary white three-piece suite comprising a low-level WC with dual flush, a vanity wash basin with a stainless steel mixer tap and cupboards and drawers beneath, and a panel-enclosed P-shaped bath with a stainless steel mixer tap. A wall-mounted stainless steel mixer shower incorporates a large rainfall shower head and an additional handheld attachment, complemented by a curved glass shower screen.
Stone-effect flooring and matching tiled walls create a coordinated finish, enhanced by a designer chrome heated towel rail and an LED-lit vanity mirror. A smooth plastered ceiling with inset spotlights, a shaver point and a large front-facing obscured uPVC double-glazed window complete the room.
WESTERLY FACING REAR GARDEN
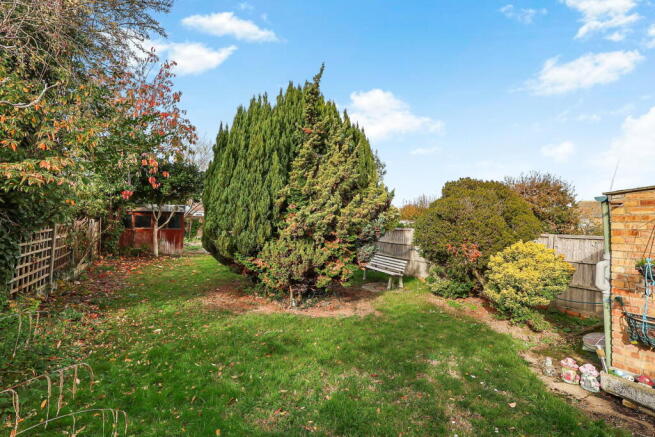
Extending to approximately 100 feet in length and enjoying a notably wider plot, this substantial, mature rear garden offers a wonderfully private outdoor setting. Predominantly laid to lawn, it features established shrub borders to either side, a striking central conifer and a variety of planting areas offering scope for restoration and further landscaping.
Two hardstanding areas accommodate a large greenhouse towards the far end and a timber shed respectively. Fenced boundaries enclose the garden, which backs onto bungalows and enjoys a secluded, unoverlooked feel.
A side door provides access to the detached single garage, while an iron gate leads to the side of the property, the garage frontage and carport. An outside tap and external lighting complete the space.
DETACHED SINGLE GARAGE
PARKING
A substantial driveway extending across the front and along the side of the property provides off-street parking for up to five vehicles, including covered parking beneath the carport.
FRONTAGE
- COUNCIL TAXA payment made to your local authority in order to pay for local services like schools, libraries, and refuse collection. The amount you pay depends on the value of the property.Read more about council Tax in our glossary page.
- Band: D
- PARKINGDetails of how and where vehicles can be parked, and any associated costs.Read more about parking in our glossary page.
- Garage,Driveway,Off street
- GARDENA property has access to an outdoor space, which could be private or shared.
- Private garden,Patio
- ACCESSIBILITYHow a property has been adapted to meet the needs of vulnerable or disabled individuals.Read more about accessibility in our glossary page.
- Ask agent
Energy performance certificate - ask agent

Add an important place to see how long it'd take to get there from our property listings.
__mins driving to your place
Affordability

Notes
Staying secure when looking for property
Ensure you're up to date with our latest advice on how to avoid fraud or scams when looking for property online.
Visit our security centre to find out moreDisclaimer - Property reference S1912040. The information displayed about this property comprises a property advertisement. Rightmove.co.uk makes no warranty as to the accuracy or completeness of the advertisement or any linked or associated information, and Rightmove has no control over the content. This property advertisement does not constitute property particulars. The information is provided and maintained by eXp UK, East of England. Please contact the selling agent or developer directly to obtain any information which may be available under the terms of The Energy Performance of Buildings (Certificates and Inspections) (England and Wales) Regulations 2007 or the Home Report if in relation to a residential property in Scotland.
*This is the average speed from the provider with the fastest broadband package available at this postcode. The average speed displayed is based on the download speeds of at least 50% of customers at peak time (8pm to 10pm). Fibre/cable services at the postcode are subject to availability and may differ between properties within a postcode. Speeds can be affected by a range of technical and environmental factors. The speed at the property may be lower than that listed above. You can check the estimated speed and confirm availability to a property prior to purchasing on the broadband provider's website. Providers may increase charges. The information is provided and maintained by Decision Technologies Limited. **This is indicative only and based on a 2-person household with multiple devices and simultaneous usage. Broadband performance is affected by multiple factors including number of occupants and devices, simultaneous usage, router range etc. For more information speak to your broadband provider.