Manchester Road, Swinton, Manchester, M27 6WH

- PROPERTY TYPE
Semi-Detached
- BEDROOMS
4
- BATHROOMS
2
- SIZE
Ask agent
Key features
- Beautifully presented, extended four-bedroom semi-detached home
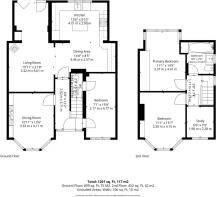
- Approximately 1,261 sq ft / 117 sq m of versatile accommodation
- Stunning kitchen with central island, built-in ovens and roof lantern
- Sociable open-plan living and dining spaces with a freestanding stove
- Separate bay-fronted dining room with character fireplace and stove
- Ground-floor bedroom with direct access to a WC
- Three upstairs bedrooms, one currently used as a study, plus a contemporary family bathroom
- Landscaped rear garden with covered pergola seating area
- Well placed for Clifton walks and excellent road and motorway connections
- Quote Ref: SH136
Description
Quote Ref: SH136
Beautifully presented and full of character, this extended four-bedroom semi-detached home at 437 Manchester Road, Swinton, offers approximately 1,261 sq ft of versatile accommodation. A stunning kitchen with a central island and roof lantern, sociable living spaces and a landscaped garden make this a wonderful home for relaxing and entertaining. A ground-floor bedroom with direct access to a WC adds flexibility, while walks around Clifton and excellent road and motorway connections complete the appeal.
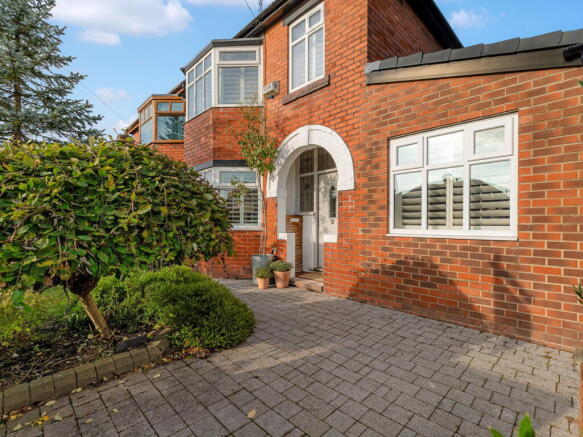
Behind its traditional bay-fronted exterior, 437 Manchester Road reveals a beautifully styled four-bedroom home with generous extended accommodation, characterful details and a wonderfully sociable layout.
The arched entrance and decorative stained glazing create a welcoming first impression. Inside, a panelled hallway with patterned floor tiles sets the tone, with natural textures, warm wood finishes and soft neutral décor continuing throughout.
At the front, the separate dining room provides a lovely setting for family meals and entertaining. A broad bay window with white shutters fills the room with light, while a stove set within an exposed-brick fireplace which creates an attractive focal point. Herringbone-pattern flooring and fitted alcove storage complete the space.
The heart of the home is the extended kitchen, dining and living area at the rear. These thoughtfully connected spaces offer room to cook, gather and unwind, with distinct areas that work equally well for everyday life and entertaining.
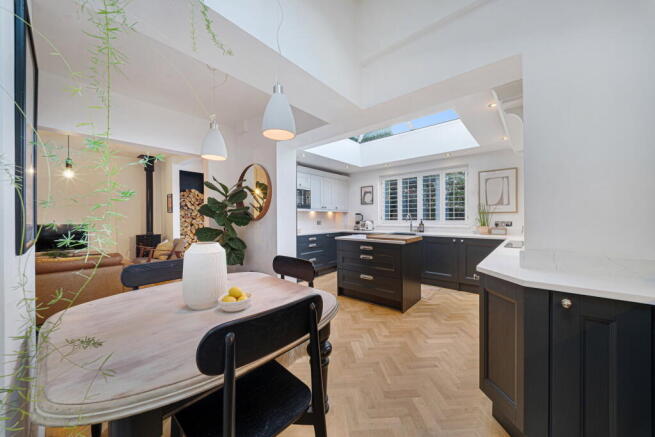
The kitchen combines dark base cabinets with contrasting white wall units, pale worktops and a central island. Built-in ovens, a sleek hob and herringbone-pattern splashbacks complement the cabinetry, while a striking roof lantern brings in natural light. The adjoining dining area provides a welcoming spot for breakfast, family meals or catching up over coffee.
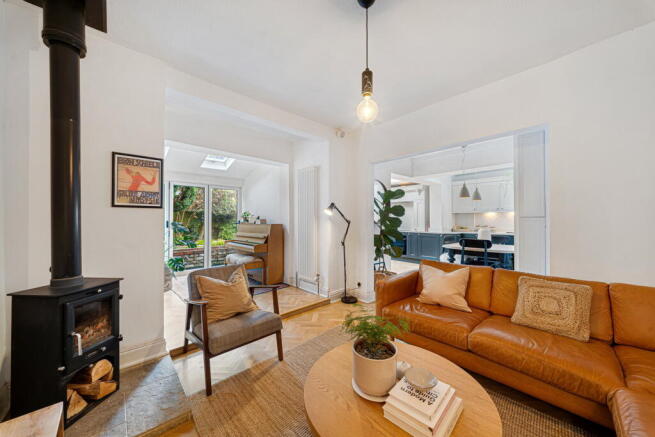
Alongside the kitchen, the comfortable living area offers plenty of space for seating, with a freestanding stove adding warmth and character. Beyond, a bright garden-facing area with roof windows and glazed folding doors creates a lovely place for reading, music or simply enjoying the garden outlook.
The ground-floor bedroom sits within the side extension and offers flexibility for guests or family members. Finished with herringbone-pattern flooring and a tall column radiator, it benefits from direct access to the downstairs WC, which features a vanity basin and decorative tiling.
Upstairs are two generous double bedrooms, both featuring bay windows, white shutters and exposed wooden floorboards. A further bedroom is currently arranged as a study and music room, providing a useful option for working from home.
The contemporary family bathroom combines large neutral wall tiles with patterned flooring and a fluted vanity unit topped with a countertop basin. A bath with an overhead rainfall-style shower and glass screen, together with a WC, completes the room.
Outside, the landscaped rear garden provides an inviting extension of the living space. Artificial lawn, patterned paving and raised planting beds create areas for relaxing and entertaining, surrounded by established greenery and timber screening. A covered pergola offers a sheltered seating area for a morning coffee or an evening with friends.
Situated on Manchester Road in Swinton, the home is well placed for enjoying walks around Clifton and the surrounding green spaces. Excellent road and motorway connections add convenience for commuting and travelling further afield.
With approximately 1,261 sq ft of accommodation, four bedrooms and a blend of separate and open-plan living spaces, this characterful home offers the flexibility to adapt to changing family needs.
Contact Shauna Heron Estates to arrange your viewing.
- COUNCIL TAXA payment made to your local authority in order to pay for local services like schools, libraries, and refuse collection. The amount you pay depends on the value of the property.Read more about council Tax in our glossary page.
- Band: C
- PARKINGDetails of how and where vehicles can be parked, and any associated costs.Read more about parking in our glossary page.
- Ask agent
- GARDENA property has access to an outdoor space, which could be private or shared.
- Yes
- ACCESSIBILITYHow a property has been adapted to meet the needs of vulnerable or disabled individuals.Read more about accessibility in our glossary page.
- Ask agent

Add an important place to see how long it'd take to get there from our property listings.
__mins driving to your place
Affordability

Notes
Staying secure when looking for property
Ensure you're up to date with our latest advice on how to avoid fraud or scams when looking for property online.
Visit our security centre to find out moreDisclaimer - Property reference S1912049. The information displayed about this property comprises a property advertisement. Rightmove.co.uk makes no warranty as to the accuracy or completeness of the advertisement or any linked or associated information, and Rightmove has no control over the content. This property advertisement does not constitute property particulars. The information is provided and maintained by eXp UK, North West. Please contact the selling agent or developer directly to obtain any information which may be available under the terms of The Energy Performance of Buildings (Certificates and Inspections) (England and Wales) Regulations 2007 or the Home Report if in relation to a residential property in Scotland.
*This is the average speed from the provider with the fastest broadband package available at this postcode. The average speed displayed is based on the download speeds of at least 50% of customers at peak time (8pm to 10pm). Fibre/cable services at the postcode are subject to availability and may differ between properties within a postcode. Speeds can be affected by a range of technical and environmental factors. The speed at the property may be lower than that listed above. You can check the estimated speed and confirm availability to a property prior to purchasing on the broadband provider's website. Providers may increase charges. The information is provided and maintained by Decision Technologies Limited. **This is indicative only and based on a 2-person household with multiple devices and simultaneous usage. Broadband performance is affected by multiple factors including number of occupants and devices, simultaneous usage, router range etc. For more information speak to your broadband provider.