Boys Hall Road, Willesborough, Ashford

- PROPERTY TYPE
Detached Bungalow
- BEDROOMS
4
- BATHROOMS
1
- SIZE
Ask agent
- TENUREDescribes how you own a property. There are different types of tenure - freehold, leasehold, and commonhold.Read more about tenure in our glossary page.
Freehold
Key features
- Approximately 0.96-acre development site
- Outline planning permission for up to five additional homes
- Existing three-bedroom bungalow retained
- Bungalow extends to approximately 1,099 sq ft
- All matters reserved, giving scope to shape the detailed scheme
- Illustrative layout shows five detached four-bedroom houses
- Existing access from Boys Hall Road
- Ashford location with strong road and rail connections
- If you’ve built one or two houses before and have been waiting for the right site to step up, this could be worth a proper conversation.
- Ref: 1570609
Description
Five New Homes Approved. One Existing Bungalow. Your Next Development? Ref: 1570609
Boys Hall Road is a development opportunity of around 0.96 acres in Willesborough, on the eastern side of Ashford.
Outline planning permission has been granted for up to five additional dwellings, with the existing bungalow at No. 6 retained.
That distinction matters.
You are not starting with a blank sheet of paper and hoping the principle of development gets accepted.
That part has already been established.
At the same time, this is outline permission with all matters reserved, so the final access, layout, scale, appearance and landscaping still need to be agreed through reserved matters.
In other words, the indicative scheme shows what could be achieved, but the eventual development is not locked into somebody else’s detailed design.
For the right buyer, that flexibility is part of the opportunity.
Five new homes, plus an existing asset
The illustrative plans show five detached four-bedroom houses arranged around the existing bungalow.
The suggested house types are generous family homes with garages, gardens and parking, but these drawings are indicative only.
The existing bungalow itself should not be ignored either.
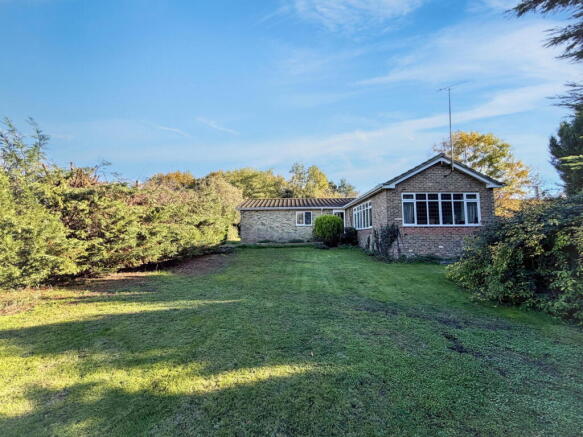
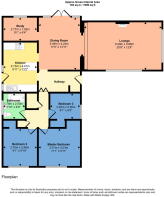
It is a three-bedroom detached home of approximately 1,099 sq ft, with a study, large lounge, separate dining room, kitchen and bathroom.
Under the current outline permission it is retained.
A purchaser could therefore consider the bungalow as an existing asset alongside the new development, whether that means refurbishment, improvement, rental or eventual resale.
Any alternative proposal involving its replacement or further development would, of course, require separate planning and legal advice.
A site you can actually picture
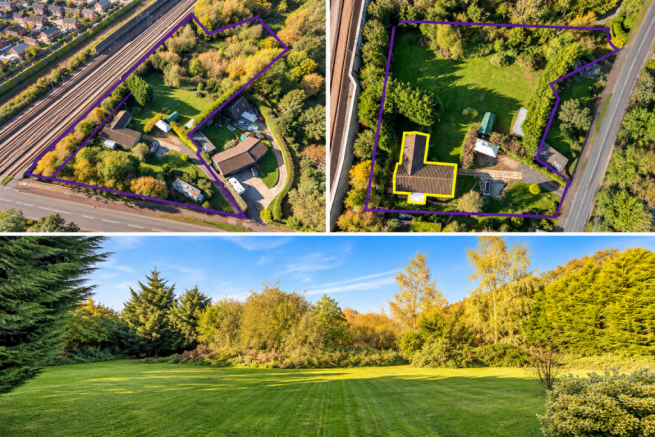
The aerial views make the scale of the site much easier to understand.
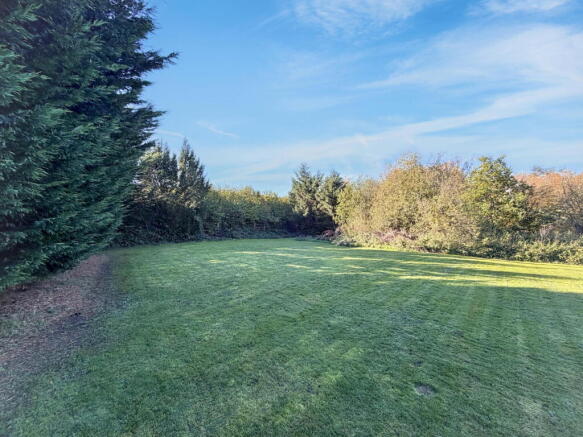
There is a sizeable central area of land, established boundary screening and an existing access from Boys Hall Road.
The site sits within Ashford’s urban area, and the planning officer considered the principle of additional residential development acceptable. KCC Highways raised no objection to the development in highway terms.
The railway runs along the southern boundary and the planning permission includes a requirement for an appropriate noise protection scheme before development begins.
The numbers need to work for you
An October 2026 market appraisal suggested completed values for the five new four-bedroom houses in the region of £575,000 to £600,000 each, giving an indicative gross development value approaching £3 million for the five new homes alone.
That is an estimate, not a promise.
Any serious buyer should run their own appraisal, build costs, finance assumptions and end values.
And that is exactly the conversation I want to have.
Built one or two before?
Do not assume this site is only for the big boys.
If you have completed one or two projects, understand the process and are wondering whether you are ready for something bigger, pick up the phone.
Likewise, if you are an established developer looking for your next small scheme, I am happy to talk it through properly.
I have the planning decision, officer’s report, indicative drawings, aerial imagery and further information available.
Come and look at the site, look at the paperwork and decide whether this could be your next move.
Viewings are strictly by appointment. Ref: 1570609
Material Information
Address: 6 Boys Hall Road, Willesborough, Ashford, Kent TN24 0LA
Tenure: Freehold
Title: K881569
Council Tax: Band D for the existing bungalow
Site area: Approximately 0.39 hectares / 0.96 acres
Planning: Outline planning permission, all matters reserved
Planning reference: 21/00521/AS
Decision date: 5 June 2026
Permission: Up to five additional dwellings, with the existing bungalow retained
Reserved matters deadline: 5 June 2029
Reserved matters: Access, layout, scale, appearance and landscaping remain to be approved
Existing bungalow: Three bedrooms, study, kitchen, bathroom, dining room and lounge, approximately 1,099 sq ft
Flood risk: Reported as very low
Railway: Railway line runs along the southern boundary. Existing acoustic barrier present. A further noise protection scheme is required by planning condition
Highways: Existing access from Boys Hall Road. KCC Highways raised no objection to the outline proposal
Drainage: Detailed surface water drainage scheme required by condition before development
Biodiversity: Biodiversity Enhancement Plan required by condition
Nutrient neutrality: Nutrient mitigation secured through Dace Environmental Reservation Certificate No. 047. Final allocation/purchase and vesting requirements should be confirmed by the buyer
Energy: Planning conditions require an Energy and Sustainability Strategy, including renewable energy measures and EV charging
Broadband: FTTP or comparable broadband provision required by condition
S106: No Section 106 agreement identified in the planning decision or officer’s report
CIL: [TO CONFIRM DIRECTLY WITH ASHFORD BOROUGH COUNCIL]
Restrictive covenants: The title is subject to rights, restrictions and restrictive covenants contained within a Transfer dated 21 December 2004. Buyers and their legal advisers should review the title documentation in full
Services: [TO CONFIRM]
Broadband and mobile availability: [TO CONFIRM]
Existing bungalow EPC: [TO CONFIRM]
Price: Price on application
Viewings: Strictly by appointment
The plans, layouts, development figures and end values are indicative only. Buyers must rely on their own enquiries, professional planning advice, legal advice and development appraisal.
We endeavour to make our sales particulars as accurate and reliable as possible; however, they do not constitute or form part of an offer or contract, nor can they be regarded as representations or relied upon as statements of fact. All interested parties must verify the accuracy via their solicitor, who will check any relevant lease information, related charges, parking, ground rents, fixtures/fittings, rights of way/access, permissions for extensions/conversions, and required planning/building regulations. Appliances have not been tested, and interested parties may want to have them checked by a professional. The floorplan is not to scale, and its accuracy or measurements cannot be confirmed; all interested parties should consult their surveyor should they want verification of the floorplan or plot size. All interested parties should seek the advice of their surveyor in relation to the building structure.
Please note that AML (anti-money laundering) checks are a legal requirement to proceed with a sale/purchase of a property, and these are done through our partnered company Movebutler/Iamproperty at a cost of £30 inclusive of VAT per applicant.
- COUNCIL TAXA payment made to your local authority in order to pay for local services like schools, libraries, and refuse collection. The amount you pay depends on the value of the property.Read more about council Tax in our glossary page.
- Ask agent
- PARKINGDetails of how and where vehicles can be parked, and any associated costs.Read more about parking in our glossary page.
- Yes
- GARDENA property has access to an outdoor space, which could be private or shared.
- Yes
- ACCESSIBILITYHow a property has been adapted to meet the needs of vulnerable or disabled individuals.Read more about accessibility in our glossary page.
- Ask agent
Energy performance certificate - ask agent

Add an important place to see how long it'd take to get there from our property listings.
__mins driving to your place
Affordability

Notes
Staying secure when looking for property
Ensure you're up to date with our latest advice on how to avoid fraud or scams when looking for property online.
Visit our security centre to find out moreDisclaimer - Property reference S1912054. The information displayed about this property comprises a property advertisement. Rightmove.co.uk makes no warranty as to the accuracy or completeness of the advertisement or any linked or associated information, and Rightmove has no control over the content. This property advertisement does not constitute property particulars. The information is provided and maintained by eXp UK, South East. Please contact the selling agent or developer directly to obtain any information which may be available under the terms of The Energy Performance of Buildings (Certificates and Inspections) (England and Wales) Regulations 2007 or the Home Report if in relation to a residential property in Scotland.
*This is the average speed from the provider with the fastest broadband package available at this postcode. The average speed displayed is based on the download speeds of at least 50% of customers at peak time (8pm to 10pm). Fibre/cable services at the postcode are subject to availability and may differ between properties within a postcode. Speeds can be affected by a range of technical and environmental factors. The speed at the property may be lower than that listed above. You can check the estimated speed and confirm availability to a property prior to purchasing on the broadband provider's website. Providers may increase charges. The information is provided and maintained by Decision Technologies Limited. **This is indicative only and based on a 2-person household with multiple devices and simultaneous usage. Broadband performance is affected by multiple factors including number of occupants and devices, simultaneous usage, router range etc. For more information speak to your broadband provider.