Maney Hill Road, Sutton Coldfield, B72 1JW

- PROPERTY TYPE
Detached
- BEDROOMS
5
- BATHROOMS
2
- SIZE
Ask agent
- TENUREDescribes how you own a property. There are different types of tenure - freehold, leasehold, and commonhold.Read more about tenure in our glossary page.
Freehold
Key features
- Am exceptionally spacious, detached family home
- Highly sought after road, ideally located for schools
- Five excellent sized bedrooms
- Large open plan family/dining room with modern log burner and patio doors into the garden
- Cozy lounge with log burner
- Refurbished kitchen and Utility room
- Ensuite and luxuriously spacious family bathroom
- Large garden and patio with gated side access
- GARDEN OUTBUILDING - Home office and gym with electric, sky wiring and phone connection
- Garage and Driveway
Description
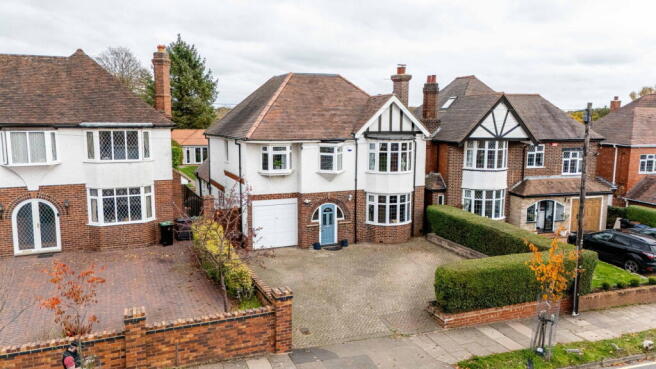
This truly spacious five-bedroom detached home, offers an abundance of room both inside and out. Perfectly designed for growing families, this property boasts versatile living areas and a fantastic separate outbuilding, creating the ideal environment for children to play, parents to work, and everyone to relax. Located in a family-friendly area, it's the perfect setting to create lasting memories and I am so excited to show you around.
Step through the inviting porch and into a generous entrance hall, immediately sensing the ample space available. With five well-proportioned bedrooms, two bright reception rooms, and a remarkably flexible detached outbuilding, this home effortlessly caters to the diverse needs of a modern family.
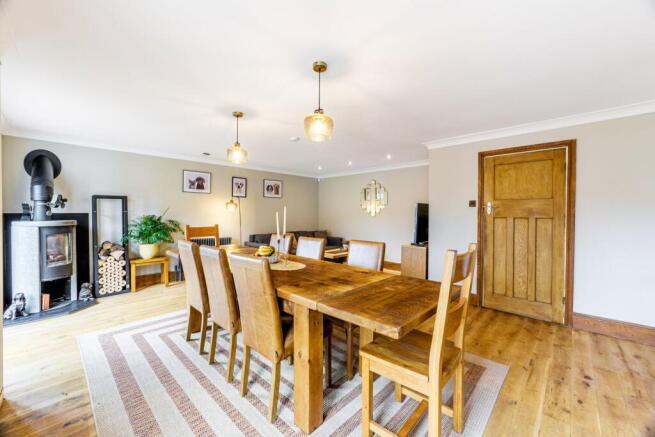
The bright lounge, measuring 4.5m x 3.9m (14'9" x 12'9"), offers a peaceful sanctuary for cosy family evenings or catching up on a good book. The heart of this home truly shines in the magnificent open-plan family/dining room, a vast space spanning 6.4m x 5.7m (20'11" x 18'8"). This incredible area is perfect for everything from energetic playdates to memorable family dinners and lively celebrations, flowing seamlessly to become the central hub of daily life. It is also worth noting that both rooms enjoy lovely log burning fires too and I love the double set of patio doors from the family room, straight into the garden - an ideal spot for entertaining in the Summer months!!
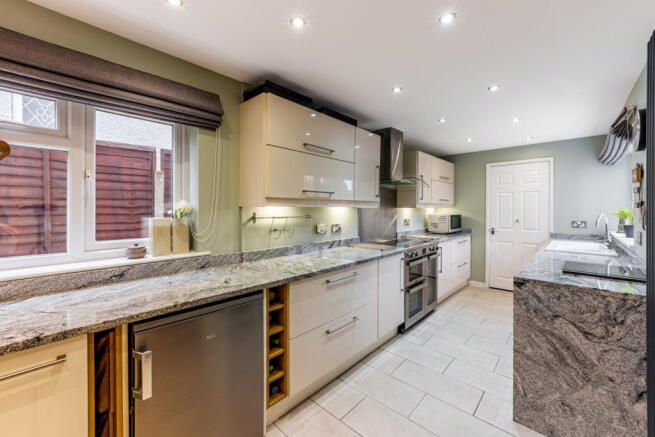
The kitchen was upgraded just two years ago, at 6.4m x 2.3m (20'11" x 7'6"), provides plenty of room for busy mealtimes and baking adventures - especially with the induction range cooker that is included with the sale!! Supported by an essential utility room (2.4m x 2.3m / 7'10" x 7'6") for all your laundry needs, and a convenient downstairs WC — making family life that much easier.
Upstairs, the spacious first-floor landing leads to five comfortable bedrooms, offering personal havens for everyone. Bedroom One, a generous 5.8m x 3.9m (19'0" x 12'9"), features fitted wardrobes and a private ensuite (1.9m x 1.7m / 6'2" x 5'6") — a perfect adult retreat. Bedroom Two, 4.3m x 3.9m (14'1" x 12'9"), is an excellent size for older children, while Bedrooms Three (4.4m x 2.3m / 14'5" x 7'6"), Four (3.1m x 2.3m / 10'2" x 7'6"), and Five (2.5m x 2.4m / 8'2" x 7'10") offer versatile spaces ideal for younger children, a nursery, or a dedicated homework area. All bedrooms are served by an exceptionally large family bathroom, measuring 4.5m x 2.5m (14'9" x 8'2"), designed to handle busy family mornings.
Outside, the private garden is a fantastic space for outdoor fun and family BBQs. A truly exceptional feature is the detached outbuilding, which houses a superb games room/gym (5.3m x 4.5m / 17'4" x 14'9") and a separate, quiet office (4.5m x 1.9m / 14'9" x 6'2"). This offers incredible flexibility — imagine a dedicated play zone, a teen hangout, a state-of-the-art home gym, or a peaceful space for remote work. A garden store and a garage (4m x 2.3m / 13'1" x 7'6") provide ample storage for bikes, toys, and gardening tools.
Located in this sought after road, this area is highly regarded for its excellent local schools including Sutton Grammer, Bishop Walsh, Plantsbrook and Maney Hill Primary. With convenient access to New Hall Park, local amenities, and transport links including direct train routes into Birmingham, everything your growing family needs is within easy reach, fostering a wonderful sense of community.
This magnificent home is designed to support and enhance every stage of family life, offering unparalleled space, flexibility, and a superb location.
Price: £700,000
Porch
Entrance Hall
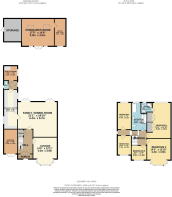
Lounge: 4.5m x 3.9m (14'9" x 12'9")
Family / Dining Room: 6.4m x 5.7m (20'11" x 18'8")
Kitchen: 6.4m x 2.3m (20'11" x 7'6")
Utility Room: 2.4m x 2.3m (7'10" x 7'6")
WC
First Floor Landing
Bedroom One: 5.8m x 3.9m (19'0" x 12'9")
Ensuite: 1.9m x 1.7m (6'2" x 5'6")
Bedroom Two: 4.3m x 3.9m (14'1" x 12'9")
Bedroom Three: 4.4m x 2.3m (14'5" x 7'6")
Bedroom Four: 3.1m x 2.3m (10'2" x 7'6")
Bedroom Five: 2.5m x 2.4m (8'2" x 7'10")
Bathroom: 4.5m x 2.5m (14'9" x 8'2")
Games Room / Gym: 5.3m x 4.5m (17'4" x 14'9")
Office: 4.5m x 1.9m (14'9" x 6'2")
Garden Store
Garage: 4m x 2.3m (13'1" x 7'6")
- COUNCIL TAXA payment made to your local authority in order to pay for local services like schools, libraries, and refuse collection. The amount you pay depends on the value of the property.Read more about council Tax in our glossary page.
- Band: F
- PARKINGDetails of how and where vehicles can be parked, and any associated costs.Read more about parking in our glossary page.
- Yes
- GARDENA property has access to an outdoor space, which could be private or shared.
- Yes
- ACCESSIBILITYHow a property has been adapted to meet the needs of vulnerable or disabled individuals.Read more about accessibility in our glossary page.
- Ask agent

Add an important place to see how long it'd take to get there from our property listings.
__mins driving to your place
Affordability
About Shaw Property Collective - Powered by eXp UK, West Midlands
Trinity Cottage Town Hill Yoxall DE13 8NN
Notes
Staying secure when looking for property
Ensure you're up to date with our latest advice on how to avoid fraud or scams when looking for property online.
Visit our security centre to find out moreDisclaimer - Property reference S1912068. The information displayed about this property comprises a property advertisement. Rightmove.co.uk makes no warranty as to the accuracy or completeness of the advertisement or any linked or associated information, and Rightmove has no control over the content. This property advertisement does not constitute property particulars. The information is provided and maintained by Shaw Property Collective - Powered by eXp UK, West Midlands. Please contact the selling agent or developer directly to obtain any information which may be available under the terms of The Energy Performance of Buildings (Certificates and Inspections) (England and Wales) Regulations 2007 or the Home Report if in relation to a residential property in Scotland.
*This is the average speed from the provider with the fastest broadband package available at this postcode. The average speed displayed is based on the download speeds of at least 50% of customers at peak time (8pm to 10pm). Fibre/cable services at the postcode are subject to availability and may differ between properties within a postcode. Speeds can be affected by a range of technical and environmental factors. The speed at the property may be lower than that listed above. You can check the estimated speed and confirm availability to a property prior to purchasing on the broadband provider's website. Providers may increase charges. The information is provided and maintained by Decision Technologies Limited. **This is indicative only and based on a 2-person household with multiple devices and simultaneous usage. Broadband performance is affected by multiple factors including number of occupants and devices, simultaneous usage, router range etc. For more information speak to your broadband provider.