
Howard Road, Leicester, LE2

Letting details
- Let available date:
- 01/07/2027
- Deposit:
- £900A deposit provides security for a landlord against damage, or unpaid rent by a tenant.Read more about deposit in our glossary page.
- Furnish type:
- Furnished
- Council Tax:
- Ask agent
- PROPERTY TYPE
Terraced
- BEDROOMS
3
- BATHROOMS
1
- SIZE
829 sq ft
77 sq m
Key features
- DESIRABLE AREA
- REAR GARDEN
- STUDENT PROPERTY
- 10 MINUTE WALK TO UNIVERSITY OF LEICESTER
- AVAILABLE FOR ACADEMIC YEAR 2027-2028
- GUARANTORS REQUIRED
Description
FANTASTIC 3 BED STUDENT HOME – HOWARD ROAD, CLARENDON PARK – £115 PPPW!
BOOK NOW FOR 2027/2028 – MINUTES FROM LEICESTER UNI – SPACIOUS LIVING – BILLS OPTION AVAILABLE!
LOCATION, LOCATION, LOCATION! Situated on the popular Howard Road in the heart of Clarendon Park, this fantastic 3 bedroom student home is just a few minutes' walk from the University of Leicester! With Queens Road's buzzing cafés, restaurants, shops and takeaways nearby, everything you need for student life is right on your doorstep!
SPACE TO LIVE, STUDY AND SOCIALISE! This fully furnished home offers three comfortable bedrooms, a spacious communal lounge with two double sofas and coffee table, a separate dining room and a fitted kitchen with breakfast bar and plenty of storage – perfect for enjoying student life with your housemates!
Each bedroom comes with generous storage and a dedicated study space, making it ideal for both studying and relaxing.
PROPERTY DETAILS:
Available: 1st July 2027
Academic Year: 2027/2028
Rent: Just £115 per person per week (excluding bills)
Deposit: £300 per person
Holding Deposit: 1 week's rent
3 Furnished Bedrooms
Separate Lounge and Dining Room
Kitchen with Breakfast Bar
Council Tax Band: B
EPC Rating: D (65)
UK-Based Guarantors Required
On-Street Parking – Clarendon Park Residents' Parking Scheme (£35 per year, subject to eligibility)
BILLS MADE SIMPLE!
Want hassle-free student living? Add an optional bills package from just £31 per person per week, covering gas, electricity, water, broadband and TV licence.
PRIME LOCATION, GREAT COMMUNAL SPACE AND FANTASTIC STUDENT LIVING – DON'T MISS OUT!
CONTACT US TODAY TO ARRANGE A VIEWING AND SECURE YOUR STUDENT HOME FOR 2027/2028!
Lounge
3.45m x 3.46m
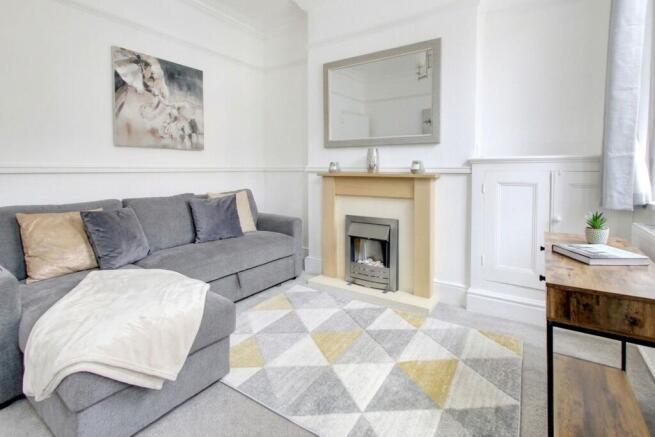
Lounge featuring a UPVC entrance door leading into the room. The lounge includes a feature fireplace, a UPVC double-glazed window to the front elevation, with a radiator positioned underneath.
Dining Room
3.77m x 3.47m
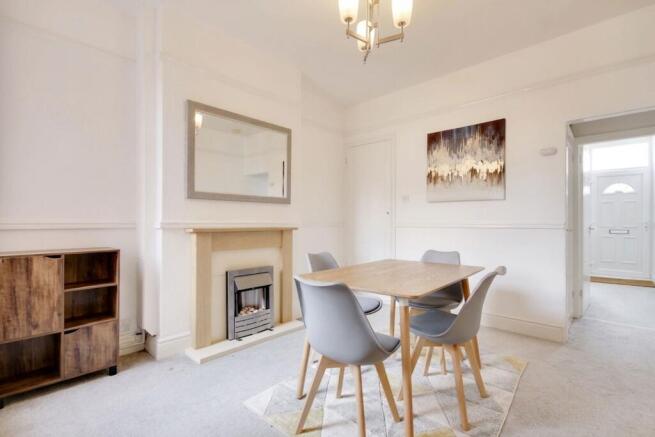
The dining room boasts a feature fireplace, dado rails, and a picture rail. An UPVC window allows ample natural light to enter the space, along with a radiator situated under, stairs leading to the first-floor landing.
Kitchen
3.35m x 1.94m
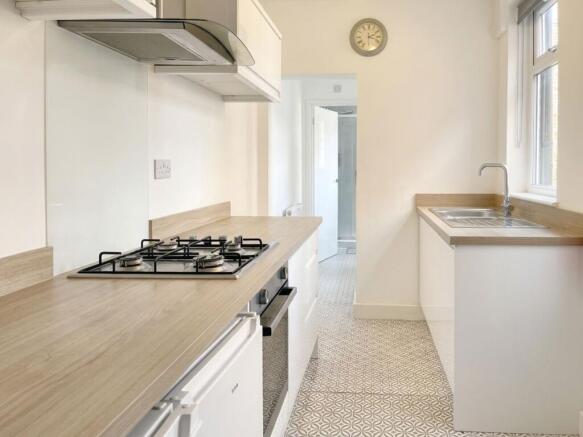
The kitchen has been recently refitted and features white gloss finish base and eye-level units. It is equipped with undercounter appliances, including a fridge freezer, built-in electric oven, a four-ring gas hob, a glass splashback, and an extractor over the hob. There is a 1 1/2 bowl stainless steel sink unit with mixer taps, a window to the side elevation, another small window to the side elevation, and a half-glazed door also to the side elevation. Additionally, the kitchen includes a radiator and a access to the utility room.
Utility Room
1.65m x 1.68m
The utility room offers ample space and plumbing provisions for a washing machine. It features a window on the side elevation, work surfaces, and a radiator.
Bathroom
1.98m x 1.75m
The bathroom features a window on the side elevation, a close-coupled WC, a pedestal wash handbasin, an extractor fan, a shower cubicle with a rainfall shower, additional showerhead and attachment, radiator.
Landing
The landing provides access to three bedrooms and also includes access to the loft space.
Bedroom One
3.46m x 3.45m
Bedroom one is a spacious double room, featuring a front-facing UPVC window, a radiator underneath, charming fireplace, and an additional storage space in the form of an over stairs cupboard.
Bedroom Two
3.76m x 2.59m
The second bedroom boasts a UPVC window overlooking the rear elevation, complemented by a radiator situated beneath it. Additionally, the room offers a convenient over-the-stairs storage cupboard and feature fireplace.
Bedroom Three
3.43m x 1.94m
The third bedroom is a single room with a uPVC window overlooking the rear elevation, equipped with a radiator positioned underneath.
Rear Garden
The property boasts a rear garden featuring a paved area extending from the back of the house to the kitchen and descending to an elevated decking area which is a real sun trap. Additionally, the garden offers pedestrian access.
- COUNCIL TAXA payment made to your local authority in order to pay for local services like schools, libraries, and refuse collection. The amount you pay depends on the value of the property.Read more about council Tax in our glossary page.
- Band: B
- PARKINGDetails of how and where vehicles can be parked, and any associated costs.Read more about parking in our glossary page.
- Ask agent
- GARDENA property has access to an outdoor space, which could be private or shared.
- Rear garden
- ACCESSIBILITYHow a property has been adapted to meet the needs of vulnerable or disabled individuals.Read more about accessibility in our glossary page.
- Ask agent
Energy performance certificate - ask agent

Add an important place to see how long it'd take to get there from our property listings.
__mins driving to your place

Notes
Staying secure when looking for property
Ensure you're up to date with our latest advice on how to avoid fraud or scams when looking for property online.
Visit our security centre to find out moreDisclaimer - Property reference e7cc33bc-3327-4e18-90be-c10eaf16c0f7. The information displayed about this property comprises a property advertisement. Rightmove.co.uk makes no warranty as to the accuracy or completeness of the advertisement or any linked or associated information, and Rightmove has no control over the content. This property advertisement does not constitute property particulars. The information is provided and maintained by Focus Property Sales and Management, Leicester. Please contact the selling agent or developer directly to obtain any information which may be available under the terms of The Energy Performance of Buildings (Certificates and Inspections) (England and Wales) Regulations 2007 or the Home Report if in relation to a residential property in Scotland.
*This is the average speed from the provider with the fastest broadband package available at this postcode. The average speed displayed is based on the download speeds of at least 50% of customers at peak time (8pm to 10pm). Fibre/cable services at the postcode are subject to availability and may differ between properties within a postcode. Speeds can be affected by a range of technical and environmental factors. The speed at the property may be lower than that listed above. You can check the estimated speed and confirm availability to a property prior to purchasing on the broadband provider's website. Providers may increase charges. The information is provided and maintained by Decision Technologies Limited. **This is indicative only and based on a 2-person household with multiple devices and simultaneous usage. Broadband performance is affected by multiple factors including number of occupants and devices, simultaneous usage, router range etc. For more information speak to your broadband provider.