
Sornfallow Farm, Wiston, Biggar, South Lanarkshire, ML12

- PROPERTY TYPE
Land
- BEDROOMS
5
- SIZE
22,964,396 sq ft
2,133,464 sq m
Key features
- Traditional 5-bedroom farmhouse offering scope for modernisation
- Excellent range of modern and traditional farm buildings
- Productive block of predominantly Grade 4 and 5 arable, silage and grazing land
- Well-positioned with excellent frontage to and access from the B7055
- Accessible South Lanarkshire location within easy reach of Biggar, Edinburgh and Glasgow
- Potential to expand environmental and forestry interests through natural capital and afforestation schemes.
Description
Sornfallow Farm occupies an accessible rural position in South Lanarkshire, situated to the south-west of Tinto Hill and within convenient reach of both Edinburgh and Glasgow. The nearby village of Wiston, located approximately 2.2 miles to the east of the farm, benefits from a well-regarded primary school and an active village hall which hosts a variety of community events and activities. The village of Symington, approximately 6.5 miles to the northeast, provides a range of local amenities including Tinto Primary School and Nursery, a village shop and Post Office, church, village hall and sports facilities, including the home ground of Tinto FC. The thriving market town of Biggar lies approximately 10 miles to the north-east and offers an excellent range of day-to-day amenities including independent retailers, supermarkets, cafés, restaurants, healthcare facilities and Biggar High School, which also incorporates a community sports centre. The town further benefits from an 18-hole golf course, boating pond, tennis courts, bowling green and rugby club. The cities of Edinburgh and Glasgow are located approximately 40 miles to the north-east and 37 miles to the north-west respectively, each providing an extensive range of commercial, retail, leisure and cultural amenities together with international airports and mainline rail connections to destinations throughout the UK.
Sornfallow Farm benefits from direct access onto the B7055, providing convenient links to the A70 and the wider road network throughout Central and Southern Scotland. Agriculturally, the area is well served by a range of merchants, agricultural suppliers, machinery dealers and contractors. Lanark Agricultural Centre, located approximately 8.5 miles from the farm, provides a well-established outlet for livestock, reflecting the area's strong reputation for quality livestock production. Additional livestock marketing facilities are available at Lockerbie (41 miles), Ayr (40 miles) and Stirling (52 miles).
Description
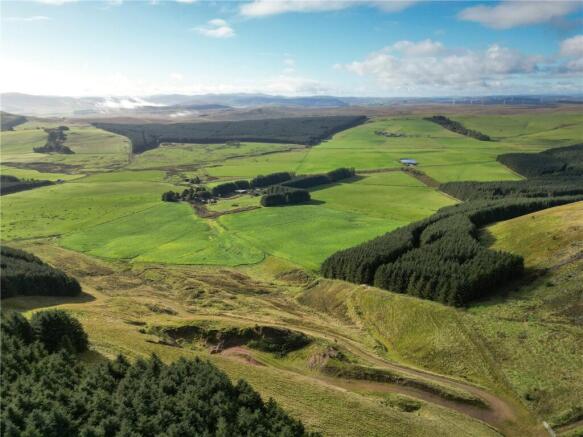
Sornfallow Farm offers an excellent opportunity to acquire a versatile and adaptable mixed farming unit extending to approximately 213.35 Ha (527.19 Acres), situated in a highly accessible location within South Lanarkshire. The farm comprises a traditional five-bedroom farmhouse, an extensive range of modern and traditional farm buildings and a substantial area of productive agricultural land. The farmhouse is situated to the east of the traditional steading and is complemented by surrounding garden grounds together with an area of hardstanding providing ample parking. The farm buildings are arranged in two principal groups and provide a useful range of accommodation capable of supporting a variety of agricultural enterprises. The principal range of livestock buildings are positioned to the west of the farmhouse, whilst a range of traditional farm buildings are located adjacent to the dwelling. Access to the steading is taken directly from the B7055 via a private farm road, whilst the wider holding can be accessed from the steading, directly from the B7055, or via an internal farm track running along the north-eastern boundary of the farm.
The land is arranged in three principal blocks and comprises a productive mix of arable, silage and grazing land. The holding is well suited to livestock production and supports the cultivation of forage crops, demonstrating the versatility and productive capability of the land. In addition, there are parcels of woodland located primarily around the farm steading, providing valuable shelter for livestock whilst enhancing the environmental and amenity appeal of the holding.
Occupying an elevated position, Sornfallow Farm enjoys attractive views across the surrounding landscape. The combination of productive agricultural land, extensive farm infrastructure and a traditional farmhouse creates an appealing farming unit with significant scope for agricultural, forestry, environmental and diversification interests.
Farming History
The current owners have farmed Sornfallow Farm since 1992, during which time the holding has supported a long-established mixed farming enterprise. The farm has traditionally carried about 800 to 1,000 breeding ewes and 40 breeding cows plus followers.
Method of sale
Sornfallow Farm is offered for sale as a whole.
Farmhouse
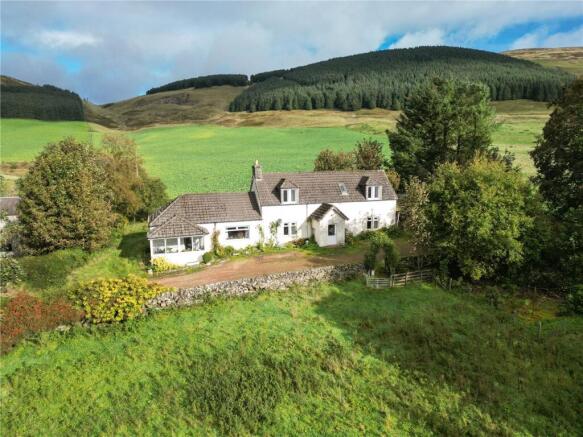
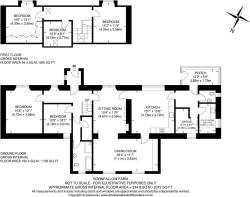
The farmhouse is situated to the east of the farm steading and enjoys a secluded rural setting with attractive views across the surrounding countryside to the north and south. Constructed of traditional stone under a pitched tiled and box profile roof, with predominantly uPVC windows throughout, the property provides spacious family accommodation over two floors. The farmhouse has served as the principal residence of the farm for many years and now offers an excellent opportunity for a purchaser to modernise and upgrade the accommodation to suit their own requirements whilst retaining its character and appeal. Further details of the accommodation and room dimensions are contained within the floor plans included within these particulars.
Garden (and Grounds)
The farmhouse is set within an area of garden ground comprising a substantial area of hardstanding to the front of the property, providing ample space for vehicle parking and manoeuvring. To the rear of the dwelling is a small enclosed garden area, principally laid to lawn and bounded by a traditional stone wall, together with a number of mature trees, providing shelter.
To the front of the property lies a small paddock which may offer potential to be incorporated into the existing garden grounds, creating an extensive area of private garden and recreational space, subject to a purchaser(s) individual requirements. Adjoining the farmhouse is a former stone and timber-built garage which is currently derelict and in a poor state of repair.
Farm buildings
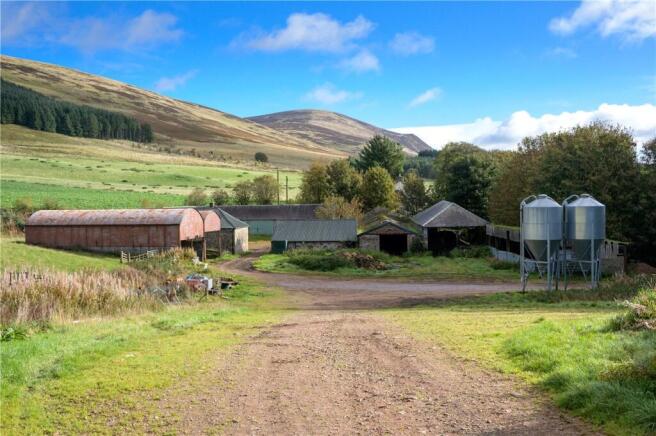
The farm buildings at Sornfallow Farm comprise a mix of a traditional and modern built farm buildings. The traditional steading range lies adjacent to the farmhouse with the majority of the modern buildings situated in a separate group further to the west of the farmhouse. Briefly they comprise:
Traditional Steading Range (379 meters squared)
Located just to the west of the farmhouse, forming a courtyard formation and of stone construction with stone walls under a slate roof with concrete and cobbled floors. The buildings are split into a former bothy, various stores, cart shed, workshop and stables.
Former Milk House (21 meters squared)
Of brick construction under a slate roof and a concrete/stone floor.
Former Byre (10.50m x 5.97m)
Of brick and stone construction under a box profile roof with stone and brick walls and a concrete floor.
Former Silage Pits (17.84m x 13.04m)
Two adjoining Dutch Barns of steel portal frame construction under a tin roof with tin side cladding and brick/sleeper walls and a concrete floor.
Cattle Court 1 (20.93m x 8.48m)
Of steel portal frame construction under a corrugated roof with brick walls and a concrete floor.
Pole Barn (18.10m x 8.50m)
Of timber frame construction under a slate roof with timber cladding and timber walls with an earth floor.
Mono Pitch Shed (23.60m x 8.43m)
Of steel portal frame construction under a corrugated roof with Yorkshire board side cladding and block walls.
Modern Steading Complex
Located to the west of the farm road, there is a further range of more modern farm buildings comprising:
Lambing Shed (27.30m x 18.22m)
Of timber frame construction under a tin roof and side cladding with a stone and earth floor.
Sheep Shed 1 (22.60m x 14.90m)
Of steel portal frame construction under a corrugated roof with Yorkshire board side cladding, block walls and a concrete floor.
Sheep Handling Pens
Of galvanised steel, steel and timber construction.
Sheep Shed 2 (22.60m x 14.50m)
Of steel portal frame construction under a corrugated roof with Yorkshire board side cladding, block walls and a concrete floor.
Mono Pitch Shed 2 (22.20m x 8.10m)
Of steel portal frame construction under a corrugated roof with tin and Yorkshire board side cladding, and concrete and block walls with a stone floor.
Mono Pitch Shed 3 (22.20m x 8.10m)
Of steel portal frame construction under a corrugated roof with tin and Yorkshire board side cladding and concrete and block walls with a stone floor.
Silage Pit
The external walls of Mono Pitch sheds 2 & 3 above form the walls of this outdoor silage pit, which has a concrete floor.
1.6 Million Gallon Lagoon
Located within Field 4 and to the south of the B7055, the lagoon comprises earth bank walls and is served by an adjoining area of hardstanding currently utilised for fodder storage. The lagoon has historically been used for the storage of digestate.
Farmland
The farmland at Sornfallow Farm extends to about 213.35 Ha (527.19 Acres) in total and surrounds the farmhouse and steading. The holding is divided into three distinct blocks by the B7055 public road and an area of third-party owned commercial forestry. The land comprises a productive mix of arable, silage and grazing land and has been classified by the James Hutton Institute predominantly as Grades 4.1 and 5.2, with smaller areas of Grades 4.2, 5.1, 6.2 and 6.3 located along the northern boundary adjacent to the quarry and within the western block of the holding. The farm lies between approximately 258 metres above sea level at its lowest point on the southern boundary adjacent to the Garf Water to 440 metres above sea level at its highest point adjacent to Howgate Hill on the north-western boundary. Overall, the land benefits from a generally southerly aspect.
Access to the holding is available from the farm steading, directly from the B7055 or via an internal farm track running along the north-eastern boundary of the farm. The majority of field enclosures benefit from access to natural water supplies provided by burns and watercourses which pass through the holding. Areas of woodland are located primarily around the farm steading and adjacent to a small number of field enclosures. The woodland comprises a mixture of mature and semi-mature coniferous plantations together with a small area extending to about 2.09 Ha (5.16 Acres) which was felled in 2017 and subsequently replanted with Sitka spruce. These woodland areas provide valuable shelter for livestock and farm buildings whilst contributing to the environmental and amenity appeal of the farm. To the north of the farmhouse there is also a small farm quarry which has historically provided a source of on-site stone for the maintenance of farm tracks and bottoming sheds.
Flood Risk
Flood maps of the area can be viewed at
IACS
All the farmland is registered for IACS purposes and the farm code is 528/0024
NITRATE VULNERABLE ZONE (NVZ)
The land at Sornfallow Farm is not included within a Nitrate Vulnerable Zone.
BASIC PAYMENT SCHEME ENTITLEMENTS (BPSE)
The Seller may enter discussions with the Purchaser(s) to transfer the right to receive the 202.55 Region 1 and 10.99 Region 2 Basic Payment Scheme Entitlements (BPSE) in addition to the heritable property by separate negotiation. Further details are available from the Selling Agents.
Any payments relating to the 2026 scheme year will be retained by the Seller. If applicable the purchaser(s) will be responsible upon occupation of the subjects of sale to comply fully with the Statutory Management requirements to maintain the farmland in Good Agricultural and Environmental Condition (GAEC) as laid down under the Cross Compliance rules of the Basic Payment Scheme (BPS) 2026 for the remainder of the scheme year.
LESS-FAVOURED AREA SUPPORT SCHEME (LFASS)
All of the land has been designated as being within a Less-Favoured Area.
MINERALS
In so far as these rights form part of the property title they are included within the sale.
TIMBER
All fallen and standing timber is included in the sale in so far as it is owned by the sellers.
SPORTING RIGHTS
In so far as these rights form part of the property title they are included within the sale.
FIXTURES AND FITTINGS
All fixture and fittings within the farmhouse are included in the sale price. No other items are included unless mentioned in the sales particulars.
INGOING VALUATION
The purchaser(s) of Sornfallow Farm shall, in addition to the purchase price, be obliged to take over and pay for at a valuation to be agreed by a mutually appointed valuer(s) with respect to the following:
1. All cultivations and growing crops on a seeds, labour, lime, fertiliser, sprays and machinery basis with an increment representing the enhanced value of the establishment and age of such crops.
2. All feed stuffs, hay, straw, fodder, roots, silage and farmyard manure and other produce at market value.
3. All oils, fuel, fertilisers, sprays, chemicals, seeds, and sundries at cost.
Note: If the amount of the valuations has not been agreed on the date fixed for completion, then the purchaser shall pay to the seller such a sum as selling agents shall certify on account at the valuation pending agreement. Should the payment not be made within seven days then the interest will become payable on outstanding monies at 8% over Bank of Scotland borrowing rate.
DEPOSIT
A deposit of 10% of the purchase price shall be paid within seven days of completion of Missives. Deposit will be non-refundable in the event of the purchaser failing to complete for reasons not attributable to the Seller or their Agents.
POSSESSION AND ENTRY
Vacant possession and entry will be given on completion or such mutual time to be agreed by the Seller and the Purchaser(s).
ACCESS
The subjects of sale benefit from direct access onto the B7055 public road, together with agricultural rights of access over those sections of the access track shaded blue on the sale plan and forming part of the route marked A-B-C-D.
THIRD PARTY RIGHTS AND SERVICES
• Lothians Soaring Club benefit from a right of access between points A-B
• Lanarkshire and Lothian Soaring Club benefit from a right of access between points A-B-C-D and E-F
• The proprietors of Little Gala Farm benefit from a right of access between points G-H
• British Gas benefits from a servitude right relating to a mains gas pipeline which crosses the property through Fields 1, 2, 3 and 4.
• The western boundary of Field 3 is currently unfenced. The sellers intend that a stock-proof boundary fence will be erected prior to completion of any sale, with future maintenance responsibilities to be shared on a 50/50 basis. Further details are available from the selling agents.
• The property is sold subject to any public rights of access exercisable in terms of the Land Reform (Scotland) Act 2003, it being noted that such rights do not apply to the curtilage of a dwellinghouse.
The subjects are sold together with and subject to all existing rights of way, servitudes, wayleaves and others whether contained in the Title Deeds or otherwise, and purchasers shall be deemed to have satisfied themselves in respect thereof.
SOLICITORS
Kerr Stirling LLP, 10 Albert Place, Stirling, FK8 2QL
POST CODE
ML12 6HU
WHAT3WORDS
To find this property location to within 3 metres, download and use What3Words and enter the following 3 words:
VIEWING
Strictly by appointment with the Selling Agents.
HEALTH & SAFETY
The property is an agricultural holding and appropriate caution should be exercised at all times during inspection particularly in reference to the farm buildings, farmland and water courses.
EPC Rating = G
Brochures
ParticularsEnergy Performance Certificates
EPC Rating GraphSornfallow Farm, Wiston, Biggar, South Lanarkshire, ML12

NEAREST STATIONS
Distances are straight line measurements from the centre of the postcode- Lanark Station6.7 miles

About Galbraith, Stirling
Suite C1, Stirling Agricultural Centre, Stirling, FK9 4RN


Notes
Disclaimer - Property reference STR260186. The information displayed about this property comprises a property advertisement. Rightmove.co.uk makes no warranty as to the accuracy or completeness of the advertisement or any linked or associated information, and Rightmove has no control over the content. This property advertisement does not constitute property particulars. The information is provided and maintained by Galbraith, Stirling. Please contact the selling agent or developer directly to obtain any information which may be available under the terms of The Energy Performance of Buildings (Certificates and Inspections) (England and Wales) Regulations 2007 or the Home Report if in relation to a residential property in Scotland.