Baldhu, Truro

- PROPERTY TYPE
Cottage
- BEDROOMS
2
- BATHROOMS
1
- SIZE
890 sq ft
83 sq m
- TENUREDescribes how you own a property. There are different types of tenure - freehold, leasehold, and commonhold.Read more about tenure in our glossary page.
Freehold
Key features
- Two Bedrooms
- Sitting Room
- Dining Room
- KItchen
- Utility, Bathrooom
- Outbuildings
- Large Garden
- Garage
- Private & Peaceful
- No Chain
Description
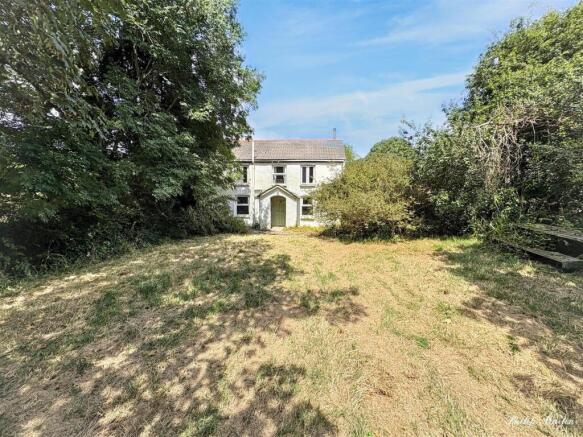
Located in a glorious position at the end of a private lane, surrounded by countryside with no near neighbours.
Easily accessible to Truro and Falmouth.
In need of modernisation but offering huge potential to create a fabulous home in an amazing rural setting. Two double bedrooms, sitting room, dining room, kitchen/breakfast room and bathroom.
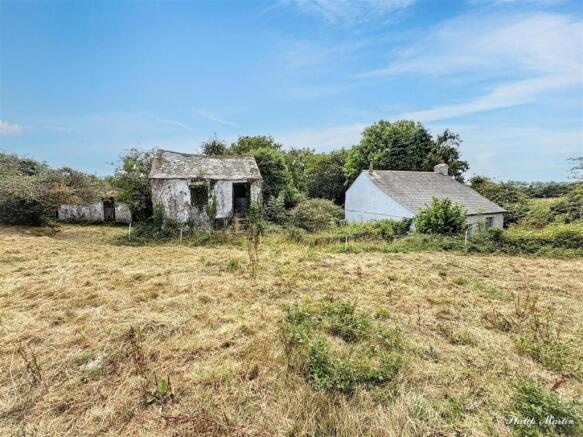
Two detached traditional stone outbuildings offering further potential including a two storey barn and single storey barn.
Garage/workshop and ample parking.
Enclosed south facing garden and small enclosed paddock.
In all approximately 0.47 Acres.
Sold with no chain and vacant possession.
An absolute Gem - Viewing Essential.
Freehold. Council Tax Band C. EPC - G.
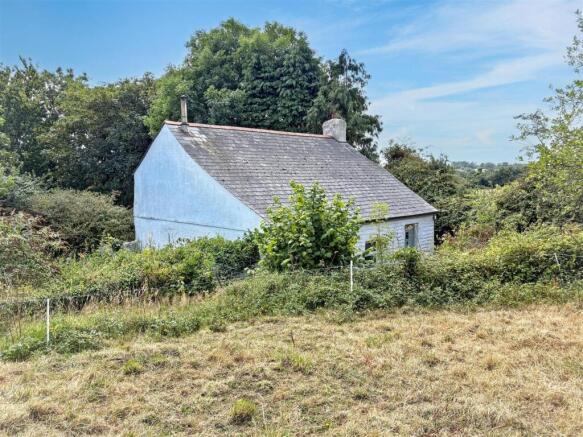
General Comments - Barberton Farm is an attractive detached period cottage located in a very convenient location between Truro and Falmouth. The whole property enjoys complete privacy and is located at the end of a private lane. Barberton Farm is surrounded by countryside and enjoys a sunny south facing aspect. The cottage has been let for many years and has been well cared for by the previous tenants and retains much charm and character but is now in need of modernisation. It has huge potential to extend subject to consent. The accommodation includes two double bedrooms and bathroom on the first floor with kitchen, lounge/dining room and utility downstairs. Outside is an enclosed front garden that enjoys a sunny south facing aspect, small enclosed paddock, and a range of traditional stone outbuildings. These include a detached two storey barn that has potential to convert into additional accommodation or home office (subject to consent) and an additional single storey detached stone barn. The access lane is owned by Barberton Farm with vehicular access to a garage/workshop where there is parking and turning space. A pedestrian path leads down to the cottage and outbuildings. This is a wonderful opportunity to purchase a home in a fabulous rural location with no near neighbours. An internal viewing is essential.
Location - The hamlets of Baldhu and Hugus lie midway between Carnon Downs, Chacewater and Threemilestone. Chacewater is a sought after village which is located within five miles of Truro. It benefits from a village shop, public house, bakers, doctors' surgery and primary school. Chacewater has a great sense of community with many village organisations and activities which are held throughout the year.
The village of Carnon Downs is well served by local amenities including post office, Spar general store, doctors surgery/pharmacy, dental practice, garden centre, village hall and regular bus connections to Truro and Falmouth. On the edge of the village there is a golf course and the village is also well placed for access to the creek and sailing facilities on the Fal Estuary.
Threemilestone is a large village situated approximately three miles west of Truro on the A390 and offers a good range of everyday facilities including primary and secondary schools, post office, general store, hairdresser, fish and chip shop, public house, Chinese take away and a church.
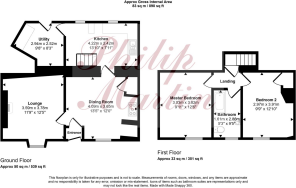
In greater detail the accommodation comprises (all measurements are approximate):
Entrance Porch - An open porch. Part glazed period door with stained glass detailing, opening to the dining room.
Dining Room - 4.09m x 3.65m (13'5" x 11'11") - Window overlooking the front garden. Solid fuel Rayburn in fireplace with wooden lintel, deep cupboard in fire breast recess. Exposed beams. Doors to kitchen and:
Sitting Room - 3.78m x 3.59m (12'4" x 11'9") - Feature stone open fireplace with slate hearth and wooden mantle over. Window overlooking the front garden. Exposed beams.
Kitchen/Breakfast Room - 4.22m x 2.42m (13'10" x 7'11") - Base and eye level kitchen units, sink with mixer tap over. Space and plumbing for washing machine. Exposed beams. Two windows overlooking the rear. Door opening to:
Utility/Back Kitchen - 2.94m x 2.52m (9'7" x 8'3") - Door to outside.
First Floor -
Bedroom One - 3.82m x 3.03m (12'6" x 9'11") - Window overlooking the front garden. Loft access.
Bedroom Two - 3.91m x 2.97m (12'9" x 9'8") - Window overlooking the front garden. High canopy ceilings. Wide exposed wooden floorboards. Airing cupboard with hot water cylinder with electric immersion heater. We understand that the water is also heated by the solid fuel Rayburn when lit.
Bathroom - 2.86m x 1.61m (9'4" x 5'3") - A partly tiled room with white suite comprising low level w.c, pedestal wash hand basin, panelled bath. Window overlooking the front garden, wide exposed period floorboards.
Outside - Barton Farms is approached over a private lane through a lockable five bar wooden gate. The lane leads to a parking and turning area where there is access to:
Garage/Workshop - An open fronted shed with potential to create a garage/workshop. Corrugated iron roof. Pedestrian door leads into the field.
Garden And Grounds - The front garden enjoys a sunny south facing aspect and is enclosed within natural hedge boundaries and mature trees including sycamores, holly and ash. The garden enjoys complete privacy and is mainly lawn with feature cherry tree and mature shrubs and plants. A pedestrian gate opens into the side path that leads to the rear of the cottage and back to the driveway.
Paddock - The paddock is enclosed within natural hedge boundaries and is permanent pasture. The outbuildings are located at the bottom of the field next to the cottage.
Single Storey Traditional Stone Barn - With corrugated iron roof. Divided into two sections. Door openings to front.
Detached Two Storey Barn - An attractive traditional stone barn with scantle slate roof. Steps lead from into the first floor through a stable door. Exposed roof trusses. Window opening to rear. The ground floor has a door opening into an enclosed garden/yard area.
Services - Mains water and electricity. Private drainage.
N.B - The electrical circuit, appliances and heating system have not been tested by the agents.
Covenants - The sellers have imposed the following restrictive covenants.
1. Not to use the house being part of the property other than as a maximum of two dwelling houses on the property.
2. Not to cause a nuisance or annoyance to the transferor or the owners or occupiers from time to time of the retained land.
3. Not to object to the use or proposed use of the Retained Land by the Transferor, or any successor in title or any tenant from him/her, for the following purposes agricultural, equine, horticultural or forestry.
4. The seller will reserve the mineral rights under the property [surface mineral working excluded].
Viewing - Strictly by Appointment through the Agents Philip Martin, 9 Cathedral Lane, Truro, TR1 2QS. Telephone: or 3 Quayside Arcade, St. Mawes, Truro TR2 5DT. Telephone .
Directions - Driving from Carnon Downs towards Chacewater, proceed past the entrance signposted to Baldhu Christian chapel and Wheal Jane and take the next left hand turning to Twelveheads. After a short distance the entrance to Barberton Farm is found on the left (on a right hand bend) where a Philip Martin sale board has been erected.
Brochures
Baldhu, Truro- COUNCIL TAXA payment made to your local authority in order to pay for local services like schools, libraries, and refuse collection. The amount you pay depends on the value of the property.Read more about council Tax in our glossary page.
- Band: C
- PARKINGDetails of how and where vehicles can be parked, and any associated costs.Read more about parking in our glossary page.
- Garage
- GARDENA property has access to an outdoor space, which could be private or shared.
- Yes
- ACCESSIBILITYHow a property has been adapted to meet the needs of vulnerable or disabled individuals.Read more about accessibility in our glossary page.
- Ask agent

Add an important place to see how long it'd take to get there from our property listings.
__mins driving to your place
Affordability

Notes
Staying secure when looking for property
Ensure you're up to date with our latest advice on how to avoid fraud or scams when looking for property online.
Visit our security centre to find out moreDisclaimer - Property reference 35046543. The information displayed about this property comprises a property advertisement. Rightmove.co.uk makes no warranty as to the accuracy or completeness of the advertisement or any linked or associated information, and Rightmove has no control over the content. This property advertisement does not constitute property particulars. The information is provided and maintained by Philip Martin, Truro. Please contact the selling agent or developer directly to obtain any information which may be available under the terms of The Energy Performance of Buildings (Certificates and Inspections) (England and Wales) Regulations 2007 or the Home Report if in relation to a residential property in Scotland.
*This is the average speed from the provider with the fastest broadband package available at this postcode. The average speed displayed is based on the download speeds of at least 50% of customers at peak time (8pm to 10pm). Fibre/cable services at the postcode are subject to availability and may differ between properties within a postcode. Speeds can be affected by a range of technical and environmental factors. The speed at the property may be lower than that listed above. You can check the estimated speed and confirm availability to a property prior to purchasing on the broadband provider's website. Providers may increase charges. The information is provided and maintained by Decision Technologies Limited. **This is indicative only and based on a 2-person household with multiple devices and simultaneous usage. Broadband performance is affected by multiple factors including number of occupants and devices, simultaneous usage, router range etc. For more information speak to your broadband provider.