Blackawton, Totnes, TQ9

- PROPERTY TYPE
Detached
- BEDROOMS
9
- BATHROOMS
9
- SIZE
710 sq ft
66 sq m
- TENUREDescribes how you own a property. There are different types of tenure - freehold, leasehold, and commonhold.Read more about tenure in our glossary page.
Freehold
Key features
- Magnificent Georgian country house set within approximately 20 acres of gardens and grounds
- Beautifully renovated five-bedroom principal residence, all bedrooms with en-suite bathrooms
- Spectacular Tom Howley kitchen with twin islands, dining area and glazed garden room
- Two independent annexes providing four further bedrooms, including a successful holiday let
- Impressive converted barns incorporating executive offices, boardroom
- Exceptional leisure facilities including a private pub, gym and entertaining spaces
- Equestrian facilities with four loose boxes, feed and tack room, holding yard and extensive grounds
- Peaceful and private South Hams setting, approximately 20 minutes from Dartmouth and the coast
Description
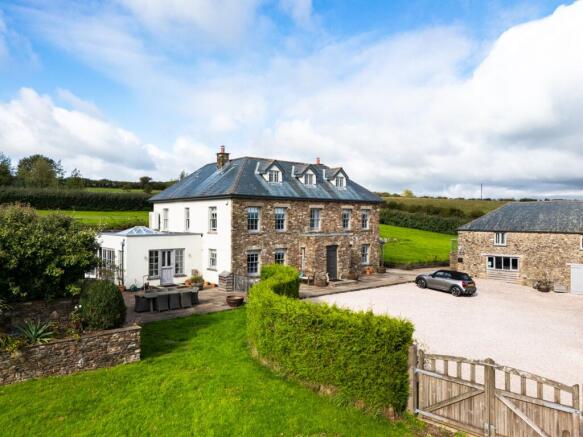
There is something rather special about Higher Hutcherleigh. A handsome Georgian country house, beautifully proportioned and set within approximately 20 acres of gardens and grounds, it offers that increasingly rare combination of timeless architecture, contemporary luxury and the freedom of country living.
Originally a traditional Georgian farmhouse, the property has undergone an extensive programme of renovation and refurbishment over the years, transforming it into a wonderfully appointed country home whilst carefully preserving the architectural character and charm of the original building. The present owners have continued to enhance the estate, introducing beautifully designed new kitchens, thoughtfully converted additional accommodation and an impressive collection of leisure and entertaining spaces.
The main house is everything one might hope for from a classic Georgian property. Its handsome stone elevations, traditional slate roof, beautifully balanced façade and generous windows create an immediate sense of elegance. Inside, high ceilings, wonderful proportions and an abundance of natural light lend the rooms a feeling of space and grandeur, whilst the interiors have been carefully designed to create a home that feels both sophisticated and exceptionally welcoming.
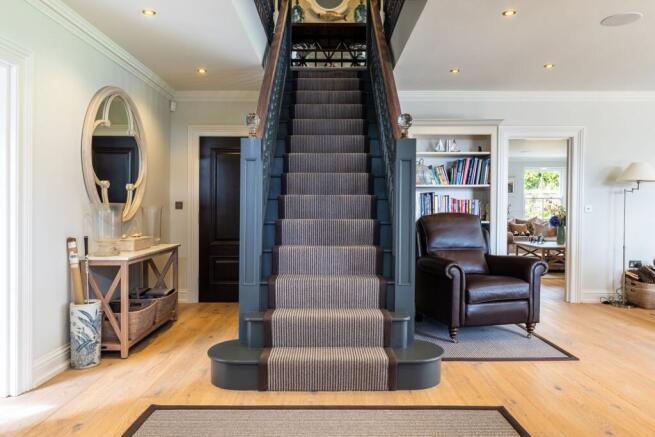
The entrance is particularly impressive. A generous central hall, with its elegant staircase and beautiful oak flooring, provides much more than simply somewhere to arrive. This is a room in its own right, with space to sit, read, listen to music or simply enjoy the atmosphere of the house.
A striking double-sided wood-burning stove creates an attractive focal point, whilst doors open directly onto a covered east-facing veranda, providing a lovely connection with the gardens and countryside beyond.
The main drawing room is a beautifully proportioned space, enjoying a dual aspect over the gardens and surrounding land. The other side of the double-sided wood burner forms an attractive feature fireplace, adding warmth and character to an elegant room equally suited to quiet evenings or entertaining friends and family. Generous windows, wonderful ceiling heights and the classical proportions so characteristic of Georgian architecture make this a particularly inviting space.
However, it is perhaps the kitchen that really captures the imagination.
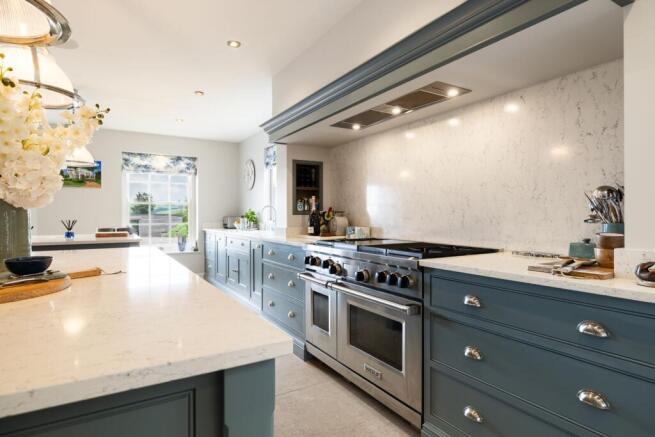
Beautifully designed and finished with a contemporary country-house aesthetic, the kitchen is a wonderful combination of style, practicality and craftsmanship by Tom Holley. Two magnificent central island provides a natural gathering point, complemented by extensive fitted cabinetry, generous preparation areas and carefully considered lighting. The darker tones of the cabinetry create an elegant contrast with the lighter finishes, giving the room a sophisticated yet welcoming atmosphere.
The kitchen flows effortlessly into a generous dining area, where a beautiful bespoke dresser provides both a practical and decorative feature. This is a space designed for gathering, whether for informal family suppers or entertaining friends around the table.
Beyond, an impressive extension has created a magnificent additional sitting room, with a fully glazed roof that floods the space with natural light. Doors open directly onto the gardens, creating a wonderful connection between inside and out and allowing the surrounding countryside to become part of the room.
Generously proportioned and beautifully comfortable, this is a fabulous place to relax throughout the seasons. Bespoke fitted cabinetry, thoughtfully designed to accommodate the television, provides an elegant and practical focal point, whilst the extensive glazing creates a remarkable feeling of light and space.
Together, these three interconnected areas form the true heart of the house. Whether cooking, dining, entertaining or simply enjoying a quiet afternoon overlooking the gardens, the arrangement lends itself perfectly to modern country-house living.
Away from the principal living spaces, a separate study provides a peaceful and beautifully organised place to work from home. With bespoke built-in bookshelves and a fitted desk, it is a wonderfully practical room, equally suited to a home office, library or quiet retreat.
The ground floor also benefits from an exceptionally well-considered utility room, designed to meet the practical demands of a substantial country home. Two large built-in larders provide excellent additional storage, complemented by a dedicated wine store. A bespoke fitted coat and shoe stand offers a practical solution for country living, keeping everyday essentials neatly organised and tucked away.
It is this attention to detail, combining beautiful entertaining spaces with thoughtful everyday practicality, that makes Higher Hutcherleigh such a successful and comfortable home.
Throughout the main house, the renovations have been approached with a clear understanding of how a traditional country property should work for modern living. The house feels fresh, comfortable and carefully considered.
The bedroom accommodation continues this sense of luxury.
On the first floor, the principal bedroom suite provides a wonderfully private retreat, grand in its proportions with dual aspect windows facing South and west. Its dressing room is a wonderful size with bespoke built-in wardrobes and dressing table. The en-suite bathroom has his and hers sink units, a free standing bath and separate shower and discreetly hidden toilet. Two further beautifully appointed bedrooms, each with an en-suite bathroom, complete the accommodation on this floor, together with a conveniently positioned laundry room.
The second floor offers two additional guest bedrooms, both enjoying the comfort and privacy of their own en-suite bathrooms. This arrangement is particularly appealing for visiting family and friends, allowing guests to enjoy their own space whilst remaining very much part of the house.
What makes Higher Hutcherleigh particularly interesting, however, is that the main house is only part of the story.
The Annexes
One of the most compelling aspects of Higher Hutcherleigh is the exceptional additional accommodation, offering a degree of flexibility rarely found in a traditional country property.
The larger detached annexe is a substantial home in its own right, providing three bedrooms, each with its own en-suite bathroom, together with a beautifully appointed kitchen, living room/dining room. Currently run as a successful and profitable AirB&B.
Beautifully arranged for independent living, it is ideal for extended family, visiting guests or those seeking a multigenerational home, allowing everyone to enjoy their own space and privacy whilst remaining within the estate.
A second self-contained annexe offers further versatility, with one bedroom, a shower room, kitchen and living room. Perfect for guests who prefer their own independence, accommodation for a family member or potentially ancillary staff, it adds yet another dimension to the property’s appeal.
The owners have also transformed further traditional outbuildings into impressive leisure facilities, including a dedicated bar “The Pub” and gym. These spaces introduce an entirely different dimension to country-house living, providing wonderful opportunities for entertaining, relaxation and recreation without ever needing to leave home.
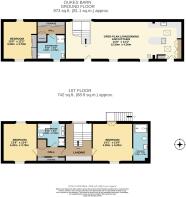
The current owners also developed further barns to create an incredible home office/board room. These barns are an impressive arrangement of office suites, an office area with bespoke kitchen space having sliding doors opening to the court yard and a designated board room for those private meetings. Located away from the main house this area can be shut away after a day of work.
Whether enjoyed as a permanent family residence, an impressive country retreat or a home for several generations, Higher Hutcherleigh offers a remarkably adaptable way of life, combining the elegance of a Georgian country house with all the comforts and conveniences of contemporary living.
The Outside
Set within approximately 20 acres of beautiful gardens and grounds, Higher Hutcherleigh enjoys a wonderful sense of space, privacy and tranquillity, creating the feeling of a secluded country estate whilst remaining within easy reach of Dartmouth and the South Devon coastline.
The handsome Georgian house sits comfortably within its surroundings, its elegant stone elevations, classical proportions and traditional slate roof providing a striking architectural centrepiece to the estate.
The gardens and grounds form an integral part of the property’s appeal, offering an exceptional opportunity to enjoy the freedom and pleasures of country living. With approximately 20 acres to explore and enjoy, there is a wonderful sense of openness and a connection to the surrounding Devon countryside.
The covered east-facing veranda is a particularly lovely feature. Accessed directly from the central hall and drawing room, it provides an inviting place for morning coffee, leisurely breakfasts or simply sitting and enjoying the peaceful surroundings. It is a wonderful example of the easy relationship between the house and its outdoor spaces.
The traditional stone outbuildings add considerable charm and character to the setting and have been thoughtfully incorporated into the estate’s evolution. Their conversion into independent accommodation and recreational spaces has created a collection of buildings that complement the main house whilst offering tremendous versatility.
No country house would be complete without stables and as with the rest of the property the stables do not disappoint - 4 loose boxes, a feed and tack room together with a holding yard are perfect for those looking for equestrian potential.
The dedicated bar provides a fabulous space for entertaining, whether for relaxed gatherings with friends, family celebrations or a quiet drink at the end of the day. Together with the gym and the two annexes, it gives the property a real sense of being a private country retreat.
The extensive grounds also provide opportunities to enjoy outdoor pursuits, gardening or simply the pleasure of having space around you, something that is increasingly difficult to find.
Whether hosting a houseful of guests, welcoming extended family for the weekend or simply enjoying a quiet afternoon surrounded by the beautiful Devon countryside, Higher Hutcherleigh offers a lifestyle that is both wonderfully relaxed and exceptionally versatile.
It is this combination of an elegant Georgian residence, two independent annexes, superb leisure facilities and approximately 20 acres of gardens and grounds that makes Higher Hutcherleigh such a special country estate.
- COUNCIL TAXA payment made to your local authority in order to pay for local services like schools, libraries, and refuse collection. The amount you pay depends on the value of the property.Read more about council Tax in our glossary page.
- Band: G
- PARKINGDetails of how and where vehicles can be parked, and any associated costs.Read more about parking in our glossary page.
- Ask agent
- GARDENA property has access to an outdoor space, which could be private or shared.
- Private garden
- ACCESSIBILITYHow a property has been adapted to meet the needs of vulnerable or disabled individuals.Read more about accessibility in our glossary page.
- Ask agent
Energy performance certificate - ask agent

Add an important place to see how long it'd take to get there from our property listings.
__mins driving to your place
Affordability

Notes
Staying secure when looking for property
Ensure you're up to date with our latest advice on how to avoid fraud or scams when looking for property online.
Visit our security centre to find out moreDisclaimer - Property reference ada9a019-7391-491a-bb69-ed591d4ab842. The information displayed about this property comprises a property advertisement. Rightmove.co.uk makes no warranty as to the accuracy or completeness of the advertisement or any linked or associated information, and Rightmove has no control over the content. This property advertisement does not constitute property particulars. The information is provided and maintained by Signature Spaces, Covering The South West. Please contact the selling agent or developer directly to obtain any information which may be available under the terms of The Energy Performance of Buildings (Certificates and Inspections) (England and Wales) Regulations 2007 or the Home Report if in relation to a residential property in Scotland.
*This is the average speed from the provider with the fastest broadband package available at this postcode. The average speed displayed is based on the download speeds of at least 50% of customers at peak time (8pm to 10pm). Fibre/cable services at the postcode are subject to availability and may differ between properties within a postcode. Speeds can be affected by a range of technical and environmental factors. The speed at the property may be lower than that listed above. You can check the estimated speed and confirm availability to a property prior to purchasing on the broadband provider's website. Providers may increase charges. The information is provided and maintained by Decision Technologies Limited. **This is indicative only and based on a 2-person household with multiple devices and simultaneous usage. Broadband performance is affected by multiple factors including number of occupants and devices, simultaneous usage, router range etc. For more information speak to your broadband provider.