
Thrunscoe Road, Cleethorpes, N E Lincs, DN35

- PROPERTY TYPE
End of Terrace
- BEDROOMS
3
- BATHROOMS
1
- SIZE
Ask agent
- TENUREDescribes how you own a property. There are different types of tenure - freehold, leasehold, and commonhold.Read more about tenure in our glossary page.
Freehold
Key features
- Enjoy beach walks and sea air with Cleethorpes beachfront within walking distance.
- Make Seaview Street’s boutique shops and cafés part of your weekend routine.
- An ideal first-time purchase with approximately 1,007 sq. ft. of accommodation.
- Three generous bedrooms provide space for guests, home working or a growing family.
- Accommodation extending over the shared alley makes valuable use of the first-floor space.
- Separate lounge and dining room offer space to unwind and entertain friends.
- Modern kitchen and bathroom provide a great starting point for your first home.
- Enclosed rear garden with scope to create your own outdoor retreat.
Description
Step Inside:-
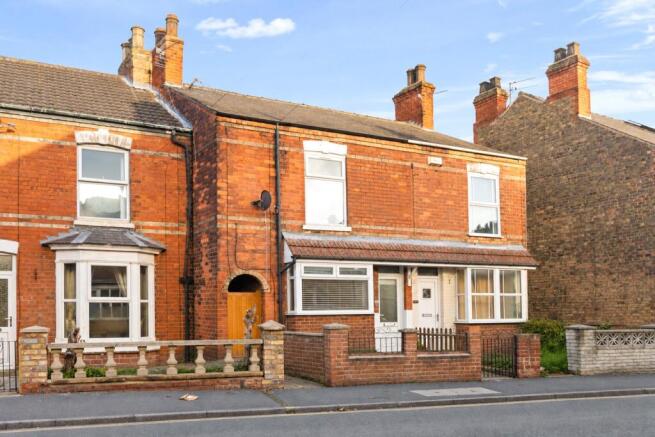
Offering approximately 1,007 sq. ft. of accommodation, this traditional terrace on Thrunscoe Road is an appealing first home with more space than you might expect. Two separate reception rooms and three generous bedrooms provide flexibility for everyday life, with neutral decoration offering a straightforward starting point for adding your own style.
The front door opens into the lounge, where a projecting front window brings in natural light. Ceiling coving and a chimney breast with a recessed opening and timber shelf add character, creating a comfortable setting for relaxed evenings.
A separate dining room provides plenty of space to gather around the table, whether for everyday meals or entertaining friends. Its chimney breast echoes the lounge, while a rear-facing window brings light into the room. Stairs lead to the first floor, and a door connects through to the kitchen.
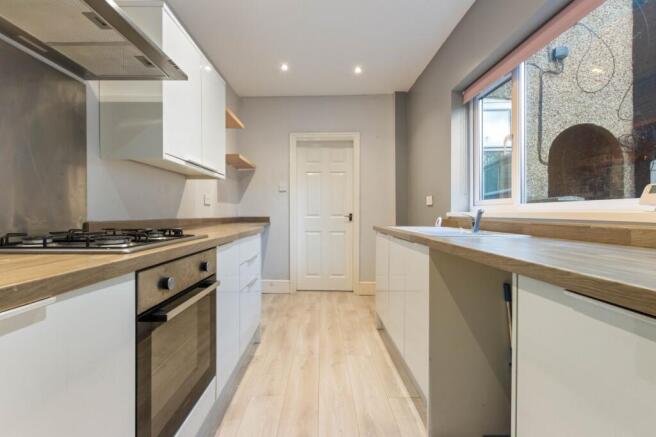
Fitted with white gloss wall and base units, the kitchen pairs wood-effect worktops with complementary flooring and grey walls. An integrated oven, gas hob and extractor are accompanied by a stainless-steel sink beneath the side-facing window, with under-counter appliance space and recessed ceiling lighting completing the room.
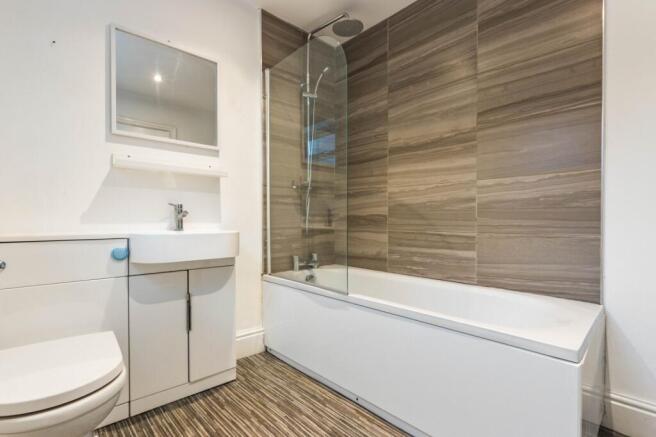
Beyond the kitchen, a rear lobby gives access outside and leads to the ground-floor bathroom. Here, a white suite includes a bath with an overhead shower and glass screen, a washbasin set within vanity storage and a WC with a concealed cistern. Contrasting wall finishes around the bath give the space a contemporary feel.
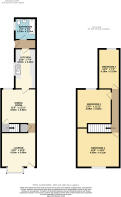
Upstairs, the accommodation extends over the shared alleyway, making valuable additional space available and helping create three generously proportioned bedrooms. The principal bedroom stretches across the front, with a substantial second bedroom centrally positioned and a third bedroom overlooking the rear. Whether you need room for visiting friends, a dedicated workspace or space for a young family, this layout offers welcome flexibility.
Step Outside:-
A low brick boundary wall and metal railings frame the front forecourt, with a pedestrian entrance leading to the front door. The shared alleyway runs beneath part of the first-floor accommodation.
To the rear, the enclosed garden combines a lawned area with hardstanding and timber fencing. There is scope to introduce colourful planting, arrange a seating area and create a manageable outdoor space for summer meals or a quiet coffee.
Location:-
The location is a real highlight. From Thrunscoe Road, Cleethorpes beachfront is within walking distance, making a stroll along the shore an easy addition to everyday life.
The bustle of Seaview Street is also within walking distance, with its boutique shops and cafés offering plenty of reasons to head out and explore. Meet friends for coffee, browse the shops or spend a leisurely weekend by the sea before strolling home.
For first-time buyers who want generous accommodation alongside a sociable coastal lifestyle, this is a particularly appealing combination.
LOUNGE
13' 9" x 12' 0" (4.2m x 3.66m)
DINING ROOM
12' 0" x 11' 11" (3.66m x 3.63m)
KITCHEN
13' 9" x 7' 4" (4.2m x 2.24m)
BATHROOM
7' 4" x 7' 4" (2.24m x 2.24m)
BEDROOM ONE
14' 9" x 13' 6" (4.5m x 4.11m)
BEDROOM TWO
13' 5" x 11' 11" (4.1m x 3.63m)
BEDROOM THREE
13' 9" x 7' 4" (4.2m x 2.24m)
Agents Notes To Buyers
Prospective purchasers are advised that, in addition to the purchase price, further costs may be incurred when buying a property. These can include, but are not limited to, Stamp Duty Land Tax (SDLT), legal and conveyancing fees, survey costs, and mortgage arrangement fees. Buyers should ensure they seek appropriate financial advice and budget accordingly.
Brochures
Particulars- COUNCIL TAXA payment made to your local authority in order to pay for local services like schools, libraries, and refuse collection. The amount you pay depends on the value of the property.Read more about council Tax in our glossary page.
- Band: A
- PARKINGDetails of how and where vehicles can be parked, and any associated costs.Read more about parking in our glossary page.
- On street
- GARDENA property has access to an outdoor space, which could be private or shared.
- Yes
- ACCESSIBILITYHow a property has been adapted to meet the needs of vulnerable or disabled individuals.Read more about accessibility in our glossary page.
- Ask agent
Thrunscoe Road, Cleethorpes, N E Lincs, DN35

Add an important place to see how long it'd take to get there from our property listings.
__mins driving to your place
Affordability

About DDM Residential, Grimsby
Osborne Chambers 25 Osborne Street, Grimsby, DN31 1EY


Notes
Staying secure when looking for property
Ensure you're up to date with our latest advice on how to avoid fraud or scams when looking for property online.
Visit our security centre to find out moreDisclaimer - Property reference BRS260214. The information displayed about this property comprises a property advertisement. Rightmove.co.uk makes no warranty as to the accuracy or completeness of the advertisement or any linked or associated information, and Rightmove has no control over the content. This property advertisement does not constitute property particulars. The information is provided and maintained by DDM Residential, Grimsby. Please contact the selling agent or developer directly to obtain any information which may be available under the terms of The Energy Performance of Buildings (Certificates and Inspections) (England and Wales) Regulations 2007 or the Home Report if in relation to a residential property in Scotland.
*This is the average speed from the provider with the fastest broadband package available at this postcode. The average speed displayed is based on the download speeds of at least 50% of customers at peak time (8pm to 10pm). Fibre/cable services at the postcode are subject to availability and may differ between properties within a postcode. Speeds can be affected by a range of technical and environmental factors. The speed at the property may be lower than that listed above. You can check the estimated speed and confirm availability to a property prior to purchasing on the broadband provider's website. Providers may increase charges. The information is provided and maintained by Decision Technologies Limited. **This is indicative only and based on a 2-person household with multiple devices and simultaneous usage. Broadband performance is affected by multiple factors including number of occupants and devices, simultaneous usage, router range etc. For more information speak to your broadband provider.