
Jackson Close, Bradwell

- PROPERTY TYPE
Detached
- BEDROOMS
5
- BATHROOMS
2
- SIZE
1,354 sq ft
126 sq m
- TENUREDescribes how you own a property. There are different types of tenure - freehold, leasehold, and commonhold.Read more about tenure in our glossary page.
Freehold
Key features
- Beautifully presented detached family home situated within a sought-after Bradwell location
- Five-bedroom accommodation offering excellent flexibility for modern family living
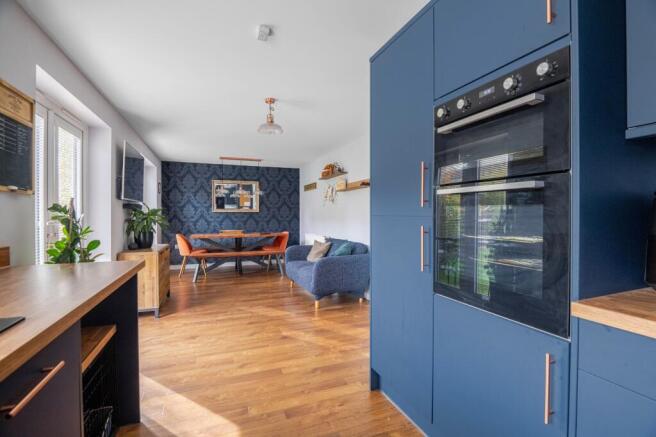
- Impressive open-plan kitchen, dining and family room designed for modern living
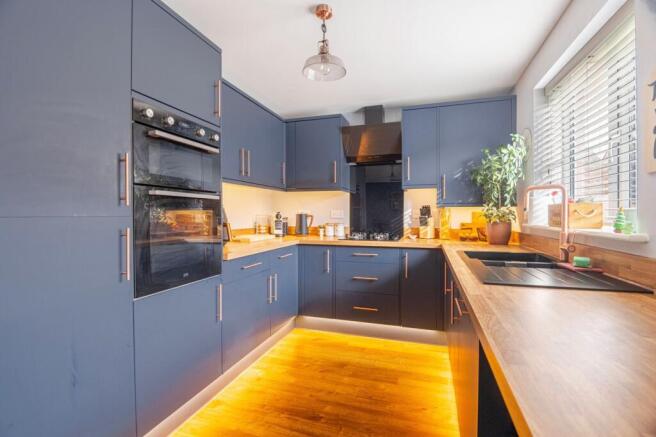
- Stylish navy kitchen finished with eye-catching rose gold accents and integrated appliances
- Spacious separate sitting room featuring a contemporary media wall and feature fireplace
- Principal bedroom with fitted storage and a private en-suite shower room
- Modern family bathroom complemented by a convenient ground floor cloakroom
- Landscaped rear garden featuring a fully functioning hot tub, ideal for entertaining and relaxation
- Enhanced integral garage with fitted worktops, sink, flooring and utility facilities
- Well positioned for local schools, amenities, Gorleston seafront and the James Paget University Hospital
Description
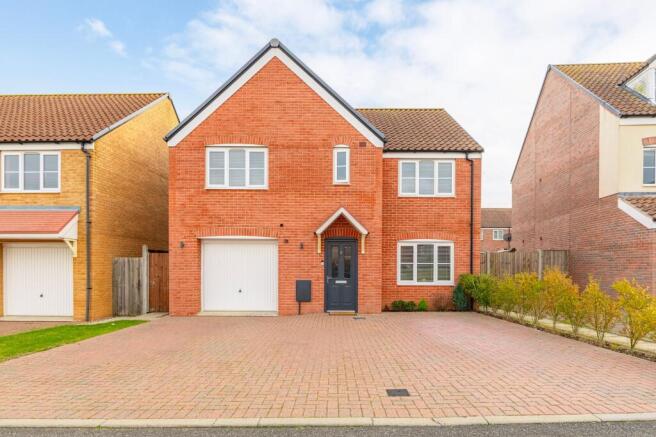
A stunning detached family home where contemporary styling meets exceptional versatility. Beautifully presented throughout, this impressive property offers five bedrooms and a thoughtfully designed layout ideal for modern family living. The standout open-plan kitchen, dining and family space features a striking navy kitchen with elegant rose gold accents, while a separate sitting room with a bespoke media wall and feature fireplace provides the perfect retreat. Upstairs, all five bedrooms offer excellent flexibility for growing families, complemented by an en-suite to the principal bedroom and a contemporary family bathroom. Outside, the landscaped rear garden creates an attractive setting for entertaining and relaxation, complete with a fully functioning hot tub, while the integral garage and driveway provide practical parking solutions. Positioned within a popular Bradwell location close to amenities, schools, Gorleston and the James Paget University Hospital, this is a superb home ready to be enjoyed from day one.
The Location
Bradwell is a popular and well-established residential area on the edge of Gorleston-on-Sea, offering an excellent blend of everyday convenience, strong local amenities and easy access to the Norfolk coast. Favoured by families, professionals and retirees alike, the area enjoys a welcoming community feel while remaining well connected to surrounding towns and cities. A wide range of amenities are available nearby, including supermarkets, independent retailers, cafés, takeaways and essential services, ensuring day-to-day needs are easily catered for.
Families are particularly well served, with a selection of primary and secondary schools within the area, alongside nearby childcare facilities, recreational grounds and local sports clubs. Healthcare provisions are equally accessible, with doctors' surgeries, pharmacies and dental practices all located within easy reach. The area continues to prove attractive to buyers seeking a practical location with a strong sense of community and excellent facilities on the doorstep.
For commuters and those travelling further afield, Bradwell benefits from regular bus services connecting to Great Yarmouth, Gorleston and Lowestoft, while the A143 provides convenient road links towards Norwich and the wider Norfolk and Suffolk region. The nearby James Paget University Hospital also serves as a major local employer and valuable amenity for residents.
Outdoor and leisure opportunities are plentiful, with local parks, playing fields and green spaces offering plenty of room for recreation, exercise and family activities. Riverside walks along the Waveney provide scenic routes for walking, running and cycling, whilst nearby Gorleston Beach offers miles of sandy shoreline, a traditional promenade and beautiful sea views. The surrounding coastline and Norfolk Broads provide endless opportunities for exploring the outdoors, boating and enjoying the natural beauty of the area.
Jackson Close, Bradwell
Contemporary family living in a sought-after Bradwell setting. Constructed in the mid-2010s and beautifully presented throughout, this detached home offers well-balanced and versatile accommodation designed to meet the needs of modern family life. With five bedrooms, generous living spaces and an impressive open-plan layout, the property combines practicality with comfort in a location well placed for local amenities, schools and major employers.
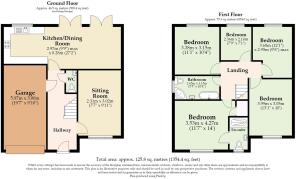
The accommodation begins with a welcoming entrance hall that provides access to the principal ground floor rooms and creates an immediate sense of space. A useful built-in storage area provides an ideal solution for coats, shoes and everyday household items, enhancing the practicality of the space. A convenient cloakroom serves the ground floor, whilst a separate sitting room to the front of the property offers an inviting space to relax away from the main family areas. Enhanced by a stylish media wall incorporating a feature fireplace, this impressive reception room provides a cosy yet contemporary setting for everyday living and entertaining.
To the rear, the heart of the home is found in the impressive open-plan kitchen, dining and living area. Thoughtfully arranged to encourage modern family living, this sociable space combines cooking, dining and relaxation areas into one seamless environment. French doors open directly onto the rear garden, drawing in natural light and creating an easy connection between indoor and outdoor living. The kitchen itself is particularly striking, fitted with a range of contemporary navy units complemented by elegant rose gold accents, integrated appliances and ample workspace, creating a stylish and practical hub for the home.
Upstairs, the property continues to impress with five well-proportioned bedrooms. The principal bedroom benefits from built-in storage and a private en-suite shower room, while the remaining bedrooms are served by a family bathroom. The fifth bedroom offers flexibility to accommodate a variety of lifestyle requirements and may suit those seeking a nursery, dressing room, hobby room or home office, whilst still functioning perfectly as a bedroom.
Outside, the enclosed rear garden has been thoughtfully landscaped to create an attractive and low-maintenance outdoor environment, offering ample space for relaxing, entertaining and family activities. A fully functioning hot tub is included and provides an excellent additional feature for year-round enjoyment. To the front, a brick-weave driveway provides off-road parking and leads to the integral garage. The garage has been enhanced with fitted worktops, a sink, flooring and service connections, and currently accommodates laundry appliances, creating a highly versatile workspace in addition to its storage and parking capabilities.
Agent’s Note
This property will be sold freehold and connected to mains water, electricity, gas and drainage.
Disclaimer
Minors and Brady (M&B) along with their representatives, are not authorised to provide assurances about the property, whether on their own behalf or on behalf of their client. We don’t take responsibility for any statements made in these particulars, which don’t constitute part of any offer or contract. To comply with AML regulations, £52 is charged to each buyer which covers the cost of the digital ID check. It’s recommended to verify leasehold charges provided by the seller through legal representation. All mentioned areas, measurements, and distances are approximate, and the information, including text, photographs, and plans, serves as guidance and may not cover all aspects comprehensively. It shouldn’t be assumed that the property has all necessary planning, building regulations, or other consents. Services, equipment, and facilities haven’t been tested by M&B, and prospective purchasers are advised to verify the information to their satisfaction through inspection or other means.
- COUNCIL TAXA payment made to your local authority in order to pay for local services like schools, libraries, and refuse collection. The amount you pay depends on the value of the property.Read more about council Tax in our glossary page.
- Band: D
- PARKINGDetails of how and where vehicles can be parked, and any associated costs.Read more about parking in our glossary page.
- Yes
- GARDENA property has access to an outdoor space, which could be private or shared.
- Yes
- ACCESSIBILITYHow a property has been adapted to meet the needs of vulnerable or disabled individuals.Read more about accessibility in our glossary page.
- Ask agent
Energy performance certificate - ask agent

Add an important place to see how long it'd take to get there from our property listings.
__mins driving to your place
Affordability


Notes
Staying secure when looking for property
Ensure you're up to date with our latest advice on how to avoid fraud or scams when looking for property online.
Visit our security centre to find out moreDisclaimer - Property reference c1180678-cc79-46f4-84e5-bf9bcbaa821c. The information displayed about this property comprises a property advertisement. Rightmove.co.uk makes no warranty as to the accuracy or completeness of the advertisement or any linked or associated information, and Rightmove has no control over the content. This property advertisement does not constitute property particulars. The information is provided and maintained by Minors & Brady, Caister-On-Sea. Please contact the selling agent or developer directly to obtain any information which may be available under the terms of The Energy Performance of Buildings (Certificates and Inspections) (England and Wales) Regulations 2007 or the Home Report if in relation to a residential property in Scotland.
*This is the average speed from the provider with the fastest broadband package available at this postcode. The average speed displayed is based on the download speeds of at least 50% of customers at peak time (8pm to 10pm). Fibre/cable services at the postcode are subject to availability and may differ between properties within a postcode. Speeds can be affected by a range of technical and environmental factors. The speed at the property may be lower than that listed above. You can check the estimated speed and confirm availability to a property prior to purchasing on the broadband provider's website. Providers may increase charges. The information is provided and maintained by Decision Technologies Limited. **This is indicative only and based on a 2-person household with multiple devices and simultaneous usage. Broadband performance is affected by multiple factors including number of occupants and devices, simultaneous usage, router range etc. For more information speak to your broadband provider.