
Church Side, Barrow-Upon-Humber, DN19

- PROPERTY TYPE
Detached
- BEDROOMS
4
- BATHROOMS
2
- SIZE
Ask agent
- TENUREDescribes how you own a property. There are different types of tenure - freehold, leasehold, and commonhold.Read more about tenure in our glossary page.
Freehold
Key features
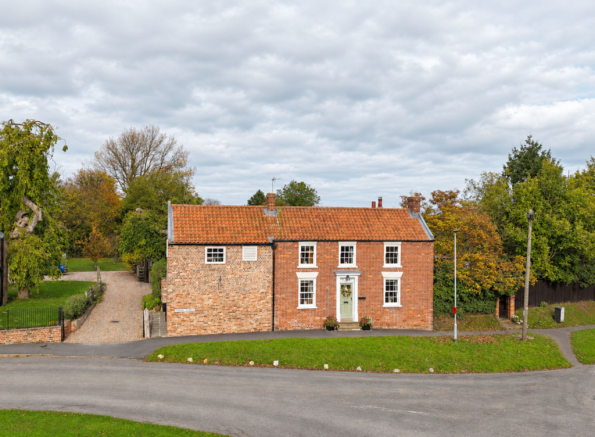
- EXCEPTIONAL DETACHED PERIOD COTTAGE
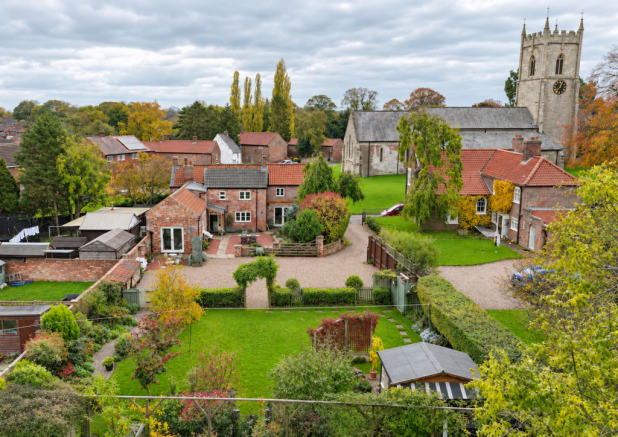
- GENEROUS ELEVATED PLOT WITH BEAUTIFUL OPEN CHURCH VIEWS
- FULLY RENOVATED THROUGHOUT TO A HIGH STANDARD
- 4 BEDROOMS INLCUDING A VAULTED PRINCIPLE SUITE WITH STYLISH EN-SUITE
- 4 VERSATILE RECEPTION ROOMS OFFERING CHARACTER AND GENEROUS LIVING SPACE
- IMPRESSIVE VAULTED FARMHOUSE KITCHEN DINER & UTILITY/BOOT ROOM
- ATTRACTIVE FOUR PIECE FAMILY BATHROOM
- EXTENSIVE LANDSCAPED GARDENS, SUMMERHOUSE, VEGETABLE PLOT AND SHELTERED SEATING AREA
- AMPLE OFF STREET PARKING
- VIEW VIA OUR BARTON OFFICE
Description
AN EXCEPTIONAL PERIOD HOME IN A PEACEFUL VILLAGE SETTING | BEAUTIFUL OPEN CHURCH VIEWS | SYMPATHETICALLY RENOVATED & CONVERTED TO AN OUTSTANDING STANDARD | DECEPTIVELY SPACIOUS & HIGHLY VERSATILE ACCOMMODATION
‘High View’ presents a rare opportunity to acquire a beautifully renovated period home, occupying a generous elevated plot within the highly sought-after village of Barrow-upon-Humber. Dating from before 1900, this most attractive property enjoys delightful open views towards the church and combines retained character with impressive contemporary living.
Purchased by the present owners in 2018, the property has undergone an extensive programme of renovation and conversion, following full planning permission for an architect-designed scheme to unite the original cottage and barn. Carefully considered throughout, the transformation preserves the character of the original buildings while creating a cohesive home finished with exceptional attention to detail.
The result is deceptively spacious and highly versatile accommodation, offering a balance of period charm and modern comfort. With its peaceful setting, generous plot and beautiful outlook, ‘High View’ represents an outstanding opportunity for buyers seeking a distinctive forever home.
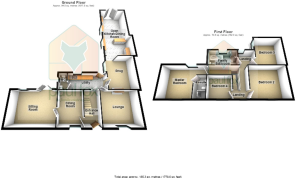
A central entrance hallway provides a welcoming introduction to the home, with traditional natural pine doors and a pine staircase rising to the first floor. The front-facing formal dining room sets the tone for the character found throughout, featuring a vertically sliding sash window and original wood flooring.
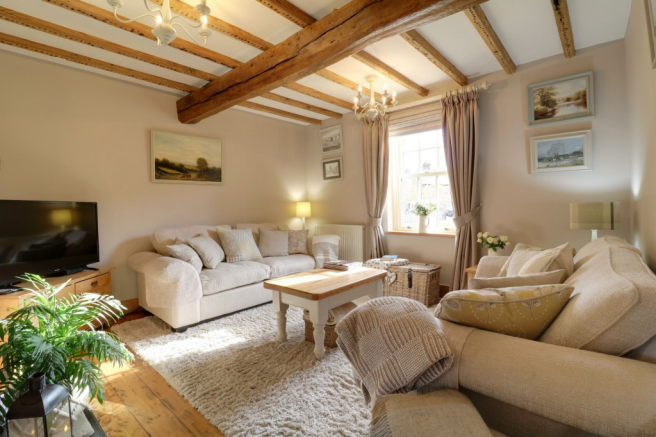
Positioned within the former barn, the bright and generously proportioned sitting/family room combines a high beamed ceiling with French doors opening onto the rear courtyard. A separate front lounge offers a cosy retreat for the winter months, complemented by a Victorian-style fireplace, exposed ceiling beams and wood flooring.
To the rear, a spacious boot room incorporates a practical utility area with a sink, plumbing for a washing machine and space for a tumble dryer. A convenient cloakroom leads off, fitted with a WC, vanity wash basin and quarry-style tiled flooring.
A further reception room provides a versatile snug, where a beautiful exposed brick fireplace and stone hearth frame a wood-burning stove. This inviting space opens into the impressive vaulted kitchen diner, creating a superb setting for everyday family life and entertaining. Natural flagstone flooring, an exposed brick feature wall and twin French doors overlooking the garden enhance its rustic charm. The farmhouse-style Shaker kitchen features an extensive range of cabinetry, granite and solid wood work surfaces, a Rangemaster cooker and a large inset Belfast sink.
The first floor is arranged around a central landing enjoying stunning views towards the church, with access to two front-facing bedrooms, both retaining wide original floorboards and sash windows. A corridor leads to the impressive principal bedroom, where a vaulted beamed ceiling creates a wonderful sense of character and space. A stylish en-suite complements the room, featuring a generous double walk-in shower, vanity wash basin and WC.
A second inner landing offers a peaceful reading area and leads to a fourth double bedroom, ideal for visiting guests or extended family. Completing the accommodation is a delightful family bathroom appointed with a four-piece suite, including a separate corner shower and an elegant freestanding roll-top bath.
The beautifully landscaped grounds form a standout feature of the property, thoughtfully arranged to provide a delightful mix of colourful gardens, sheltered seating areas and generous outdoor entertaining space. Immediately to the rear, an attractive courtyard combines decorative gravel with stone flagged pathways, complemented by established planting within raised brick borders. Further seating areas, framed by traditional brick walls and decorative timber screening, offer charming spaces for alfresco dining.
Beyond the courtyard and gravelled parking area, an extensive lawn is bordered by well-stocked beds featuring an abundance of flowering plants, mature shrubs and ornamental trees. Stepping stone pathways and timber pergolas draped with climbing plants lead through the gardens, creating distinct areas to explore and enjoy. A timber summerhouse with an adjoining paved terrace provides a peaceful retreat overlooking the lawn, whilst a separate covered seating area offers a sheltered setting for relaxing with family and friends.
For those with an interest in gardening, a dedicated vegetable plot incorporates cultivated beds, a netted growing enclosure and greenhouse, together with useful timber storage sheds. Established hedging, fencing and brick walling frame the grounds, with the nearby church tower providing a picturesque backdrop.
Further benefits include full hardwood sash double glazing and a gas-fired central heating system.
Barrow-upon-Humber is one of North Lincolnshire's most sought-after villages, offering a range of local amenities, well-regarded schools, picturesque countryside walks and excellent transport links, making it a superb location for family life.
Viewing is highly recommended via our Barton-upon-Humber office.
View via our Barton office
EPC Rating: C
Council Tax Band: C
EPC Rating: C
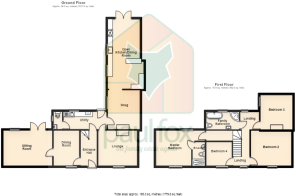
Open Plan Kitchen Diner
7m x 3.62m
Snug
3.94m x 3.24m
Utility/Boot Room
1.77m x 4.36m
WC
1.77m x 0.9m
Lounge
3.54m x 3.91m
Dining Room
3.54m x 2.57m
Sitting Room
3.4m x 4.93m
Entrance Hall
1.66m x 3.54m
Bedroom 1
5m x 3.5m
En-Suite
2.4m x 1.27m
Bedroom 2
4.2m x 3.6m
Bedroom 3
3.5m x 3.35m
Bedroom 4
2.64m x 2.4m
Bathroom
1.74m x 3.33m
- COUNCIL TAXA payment made to your local authority in order to pay for local services like schools, libraries, and refuse collection. The amount you pay depends on the value of the property.Read more about council Tax in our glossary page.
- Band: C
- PARKINGDetails of how and where vehicles can be parked, and any associated costs.Read more about parking in our glossary page.
- Yes
- GARDENA property has access to an outdoor space, which could be private or shared.
- Yes
- ACCESSIBILITYHow a property has been adapted to meet the needs of vulnerable or disabled individuals.Read more about accessibility in our glossary page.
- Ask agent

Add an important place to see how long it'd take to get there from our property listings.
__mins driving to your place
Affordability

About Paul Fox, Barton-Upon-Humber
11 King Street, Barton-Upon-Humber, DN18 5ER



Notes
Staying secure when looking for property
Ensure you're up to date with our latest advice on how to avoid fraud or scams when looking for property online.
Visit our security centre to find out moreDisclaimer - Property reference d9448437-7e7f-47a1-9eb5-da507cca22e1. The information displayed about this property comprises a property advertisement. Rightmove.co.uk makes no warranty as to the accuracy or completeness of the advertisement or any linked or associated information, and Rightmove has no control over the content. This property advertisement does not constitute property particulars. The information is provided and maintained by Paul Fox, Barton-Upon-Humber. Please contact the selling agent or developer directly to obtain any information which may be available under the terms of The Energy Performance of Buildings (Certificates and Inspections) (England and Wales) Regulations 2007 or the Home Report if in relation to a residential property in Scotland.
*This is the average speed from the provider with the fastest broadband package available at this postcode. The average speed displayed is based on the download speeds of at least 50% of customers at peak time (8pm to 10pm). Fibre/cable services at the postcode are subject to availability and may differ between properties within a postcode. Speeds can be affected by a range of technical and environmental factors. The speed at the property may be lower than that listed above. You can check the estimated speed and confirm availability to a property prior to purchasing on the broadband provider's website. Providers may increase charges. The information is provided and maintained by Decision Technologies Limited. **This is indicative only and based on a 2-person household with multiple devices and simultaneous usage. Broadband performance is affected by multiple factors including number of occupants and devices, simultaneous usage, router range etc. For more information speak to your broadband provider.