
Ivy Lane, Great Brickhill, Buckinghamshire

- PROPERTY TYPE
Detached
- BEDROOMS
6
- BATHROOMS
2
- SIZE
4,083 sq ft
379 sq m
- TENUREDescribes how you own a property. There are different types of tenure - freehold, leasehold, and commonhold.Read more about tenure in our glossary page.
Freehold
Key features
- Impressive six-bedroom barn conversion family home in the sought-after village of Great Brickhill.
- Set within a generous 1.41-acre plot with beautiful countryside views.
- Spacious and versatile accommodation measuring over 4000 square feet with character features throughout.
- Extensive gardens with lawn areas and patios ready for entertaining and al fresco dining.
- Flexible living spaces with three large reception rooms and upto six bedrooms.
- Substantial 1500 sq ft detached barn, currently utilised as a private gym/party barn, offering further potential subject to necessary consents..
- Double garage and driveway providing a generous amount of off-road parking.
- Convenient access to highly regarded schools, including High Ash Church of England Primary School, Cottesloe school in Wing and in catchment for the Aylesbury grammar schools with a village bus operat
- Excellent transport connections to Milton Keynes, Leighton Buzzard, London Euston and the M1.
- A short drive from the Three Locks, Leighton Buzzard and Woburn Golf Clubs.
Description
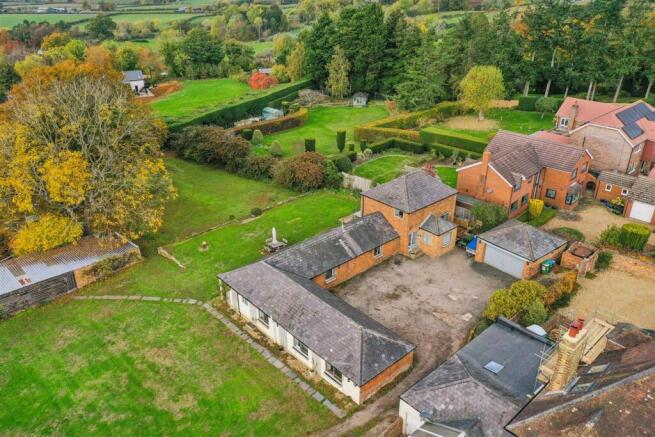
Welcome To Ivy Lane Farm - Ivy Lane Farm is not visible from the road which offers a feeling of privacy and seclusion as soon as you enter your grounds. The property occupies an impressive plot of approximately 1.41 acres, enjoying an elevated position along Ivy Lane in the sought-after village of Great Brickhill. The property is approached via a gated entrance opening onto a sweeping gravel driveway, which leads through to a substantial courtyard providing extensive off-road parking and access to the detached double garage and adjoining outbuildings.
The attractive red-brick barn conversion enjoys a charming, traditional appearance, complemented by slate-tiled roofs and a range of converted original cow sheds arranged around the courtyard. The generous grounds feature expansive lawns, mature trees and established hedgerows, creating a serene sense of space and privacy. The property's elevated setting is a particular highlight, offering far-reaching views across the surrounding Buckinghamshire countryside.
Entrance Hall - The property is entered via a welcoming entrance hall, which provides access to the kitchen/breakfast room, utility room, study and dining room.
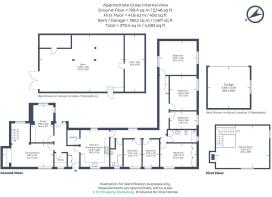
Dining Room - 6.81 x 3.17 (22'4" x 10'4") - The spacious dining room is full of character, featuring exposed timber ceiling beams, wooden flooring and an attractive brick fireplace recess with a substantial timber mantel. A large picture window allows an abundance of natural light to fill the room whilst enjoying views over the gardens. Offering ample space for a substantial dining table, the room also benefits from a staircase rising to the first-floor sitting room. You have charming storage area currently utilised for wine, featuring exposed brick walls, timber ceiling beams and tiled flooring.
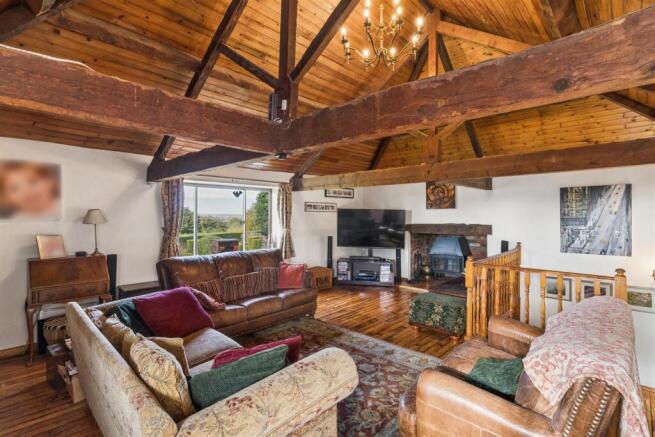
Sitting Room - 7.16 x 5.71 (23'5" x 18'8") - The impressive first-floor sitting room is a particularly striking feature of the property, boasting a dramatic vaulted ceiling with exposed timber beams, complemented by wooden flooring throughout. A charming brick fireplace houses a wood-burning stove, creating a cosy focal point, whilst a large picture window floods the room with natural light and enjoys far-reaching views across the surrounding countryside.
Study - 4.98 x 3.02 (16'4" x 9'10") - The study is a well-proportioned and versatile room, featuring exposed timber ceiling beams that add to the property's traditional character and history. Two windows allow plenty of natural light to fill the space, whilst offering views over the courtyard. An excellent size room perfect to allow two people to home work in comfort, alternatively the room would make an excellent second sitting room or play room.
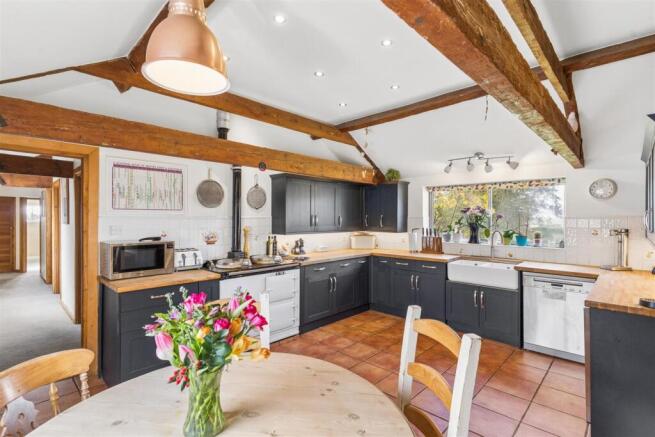
Kitchen/Breakfast Room - 4.88 x 3.86 (16'0" x 12'7") - The spacious kitchen/breakfast room combines traditional character with modern practicality, featuring exposed timber ceiling beams and attractive terracotta tiled flooring. The kitchen is fitted with a range of contemporary dark shaker-style wall and base units, complemented by solid wooden worktops and a traditional white AGA. Further features include a Belfast sink positioned beneath a large window overlooking the gardens, an integrated dishwasher and a wine cooler. Recessed ceiling spotlights provide additional lighting, whilst the generous breakfast area offers ample space for a family dining table.
Pantry - A generously sized pantry is conveniently located off the kitchen, providing ample additional storage space. A must in a substantial country family home.
Utility - The utility room provides a practical additional space in this large family home and offers space for the washing machine and tumble dryer, plus worktop surface space for managing washing in a busy household.
Bedroom One - 4.98 x 4.55 (16'4" x 14'11") - Bedroom one is a generously proportioned double bedroom, featuring an attractive vaulted ceiling with exposed timber beams that add a wealth of character and charm. A dual aspect room with two large picture windows which allows plenty of natural light to fill the room whilst enjoying delightful views over the gardens and surrounding countryside. The room is comfortably carpeted and offers ample space for a super king-size bed and additional bedroom furniture.
Bedroom Two - 4.6 x 3.56 (15'1" x 11'8") - Bedroom two is another generously proportioned and versatile double bedroom, featuring a vaulted ceiling with impressive exposed timber beams that add character and charm. A large picture window floods the room with natural light and enjoys lovely views across the surrounding countryside.
Bedroom Three - 4.88 x 3.17 (16'0" x 10'4") - Bedroom three is a charming and well-proportioned double bedroom, featuring a vaulted ceiling with exposed timber beams that enhance the property's character. A large picture window allows plenty of natural light to fill the room, offering attractive views over the surrounding greenery and countryside beyond. The room also benefits from an extensive range of fitted wooden wardrobes.
Bedroom Four - 3.73 x 2.41 (12'2" x 7'10") - Bedroom four is a bright and inviting bedroom, featuring exposed timber beams that add warmth and character to the space. A large picture window allows an abundance of natural light to fill the room, whilst offering attractive views over the surrounding countryside.
Bedroom Five - 3.58 x 2.36 (11'8" x 7'8") - Bedroom five is a bright and comfortable single bedroom, featuring exposed timber beams that add character and charm. A large window allows plenty of natural light to fill the room whilst enjoying pleasant views over the surrounding countryside.
Bedroom Six - 3.73 x 2.21 (12'2" x 7'3") - Bedroom six is a cosy and inviting single bedroom, featuring exposed timber beams and a gently sloping ceiling that add to the property's character and charm. A large window provides plenty of natural light and enjoys pleasant views over the surrounding greenery.
Family Bathroom - The family bathroom is fitted with a white three-piece suite comprising a panelled bath with shower over, pedestal wash hand basin and low-level WC. The room features striking blue and white wall tiling, complemented by white tiled flooring, and benefits from a heated towel rail. A window with blind allows natural light to enter whilst maintaining privacy.
Shower Room - The contemporary shower room is stylishly appointed with a spacious walk-in shower featuring a rainfall showerhead and additional handheld attachment, a modern countertop wash hand basin set upon a wooden vanity unit with storage beneath, and a low-level WC. Neutral-toned wall and floor tiling creates a light and elegant finish, complemented by exposed timber beams that retain the property's character. Further features include a large wall-mounted mirror, recessed ceiling spotlights, a heated towel rail and a window providing natural light and ventilation.
Driveway And Garage - 5.64 x 5.49 (18'6" x 18'0") - The property also benefits from a double garage, providing indoor secure parking and additional storage space. The driveway is positioned in a courtyard and offers a vast amount of off road secure private parking.
Garden - Occupying an impressive plot of approximately 1.41 acres, the property enjoys extensive gardens and grounds, providing a wonderful sense of space, privacy and tranquillity, complemented by far-reaching views across the surrounding countryside. The gardens are predominantly laid to lawn, with expansive open areas interspersed with an attractive variety of mature trees, established hedgerows and shrubs, creating a picturesque and peaceful setting. The gently sloping grounds offer ample space for outdoor recreation, family activities and entertaining, whilst the mature boundaries provide a delightful natural backdrop. Immediately adjoining the property is a generous lawned garden with a paved patio area. Additional seating areas are positioned to take advantage of the attractive surroundings and countryside views. A low stone retaining wall with central steps provides access to the extensive lower lawn, which extends towards a more secluded, tree-lined section of the garden, complete with a children's play area.
Barn - 11.28 x 7.62 (37'0" x 24'11") - A substantial timber-framed barn measuring approximately 1500 sq feet, offering a versatile and spacious area, currently utilised as a private gym and fitness area but also doubles up perfectly as a party barn! The barn retains a rustic character with exposed timber beams and supporting posts, with a corrugated roof incorporating translucent panels that allow natural. The interior has a concrete floor, electric lighting and there is a range of fitness equipment which could be available separately, with ample space for exercise, weight training and recreational activities. The generous open-plan layout provides excellent flexibility and could lend itself to a variety of alternative uses, including a workshop, hobby room, games room, annexe, car storage or general storage, subject to any necessary consents. The barn has previously obtained planning permission for commercial use which lends itself perfectly to be used for business use.
Local Area - The village of Great Brickhill is one of the most sought-after villages in the local area located at the top of a hill and within an 'Area of Attractive Landscape' just 15 minutes from the centre of Milton Keynes. The village has a very active community including The Old Red Lion public house which offers a warm welcome with good food, a superb garden with extensive views over the Aylesbury Vale. The village Church, St Mary's The Virgin is a Grade 2* listed building and has an active congregation. The Cricket Club, which is open all year, is very well supported by the local community often holding events such as dances, quiz nights and special children's events. Adjacent to the Cricket Club is the Tennis Club which has 2 floodlit and recently refurbished courts and a floodlit MUGA primarily used to play football. Both Clubs offer excellent coaching opportunities for children aged 5 and up. The Parish Hall hosts many Clubs and events. Youth Cafe, Badminton Club, Table Tennis Club, palates, dance classes, travelling Post Office, Book Club, W.I., Bowls Club and many more. It is frequently used to hold christening and children's parties. The Parish Hall also accommodates Little Ashes Pre-school every morning which caters for children aged from 2-4 and has an excellent Ofsted record. The village primary school High Ash Church of England is rated Ofsted Outstanding and many children from here progress to the excellent Aylesbury Grammar schools which have daily transportation arranged from the village. Local sporting facilities also include fishing, shooting and stabling with several options regularly available in the village and for golfers there are an array of golf courses available within a few miles' radius including Woburn, Leighton Buzzard and The Three Locks. The village also offers fibre optic internet with speeds upto 1000 Mbps.
The Georgian town of Woburn lies to the north east of Great Brickhill, and offers a variety of restaurants, including Michelin starred Paris House, antique shops and access to the historic Abbey and grounds. Fantastic transport links are on offer with Leighton Buzzard train station being less than 10 mins away and providing direct links to London Euston in under thirty minutes. There are also excellent road links including the A5 and the M1 with air travel available from all London airports but particularly London-Luton which is just 30 mins distant.
Material Information -
Brochures
Ivy Lane, Great Brickhill, Buckinghamshire- COUNCIL TAXA payment made to your local authority in order to pay for local services like schools, libraries, and refuse collection. The amount you pay depends on the value of the property.Read more about council Tax in our glossary page.
- Band: G
- PARKINGDetails of how and where vehicles can be parked, and any associated costs.Read more about parking in our glossary page.
- Garage,Driveway,EV charging
- GARDENA property has access to an outdoor space, which could be private or shared.
- Yes
- ACCESSIBILITYHow a property has been adapted to meet the needs of vulnerable or disabled individuals.Read more about accessibility in our glossary page.
- Ask agent

Add an important place to see how long it'd take to get there from our property listings.
__mins driving to your place
Affordability


Notes
Staying secure when looking for property
Ensure you're up to date with our latest advice on how to avoid fraud or scams when looking for property online.
Visit our security centre to find out moreDisclaimer - Property reference 35046612. The information displayed about this property comprises a property advertisement. Rightmove.co.uk makes no warranty as to the accuracy or completeness of the advertisement or any linked or associated information, and Rightmove has no control over the content. This property advertisement does not constitute property particulars. The information is provided and maintained by Fine Homes Property, Great Brickhill. Please contact the selling agent or developer directly to obtain any information which may be available under the terms of The Energy Performance of Buildings (Certificates and Inspections) (England and Wales) Regulations 2007 or the Home Report if in relation to a residential property in Scotland.
*This is the average speed from the provider with the fastest broadband package available at this postcode. The average speed displayed is based on the download speeds of at least 50% of customers at peak time (8pm to 10pm). Fibre/cable services at the postcode are subject to availability and may differ between properties within a postcode. Speeds can be affected by a range of technical and environmental factors. The speed at the property may be lower than that listed above. You can check the estimated speed and confirm availability to a property prior to purchasing on the broadband provider's website. Providers may increase charges. The information is provided and maintained by Decision Technologies Limited. **This is indicative only and based on a 2-person household with multiple devices and simultaneous usage. Broadband performance is affected by multiple factors including number of occupants and devices, simultaneous usage, router range etc. For more information speak to your broadband provider.