
Braes, Ullapool, IV26 2SZ

- PROPERTY TYPE
Detached
- BEDROOMS
4
- BATHROOMS
4
- SIZE
1,679 sq ft
156 sq m
- TENUREDescribes how you own a property. There are different types of tenure - freehold, leasehold, and commonhold.Read more about tenure in our glossary page.
Freehold
Key features
- Four Bedroom Detached Home
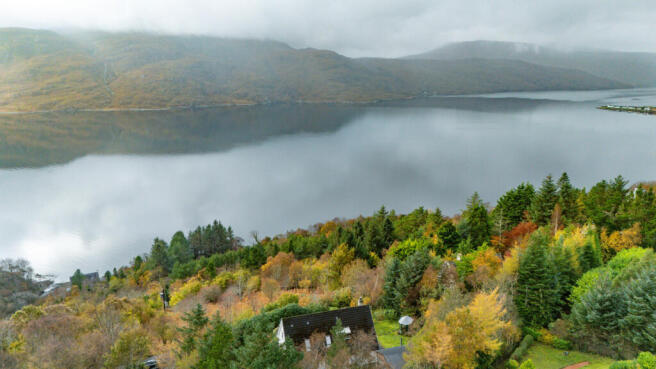
- Elevated Position With Wonderful Views
- Spacious Living Room With Wood Burning Stove
- Generous Kitchen With Large Range Cooker
- Ground Floor Bedroom
- Three Bedrooms On First Floor, Two En-Suite
- Solar Panels Installed
- Garden Summer House
- Detached Double Garage
- Gravel Driveway Providing Private Parking
Description
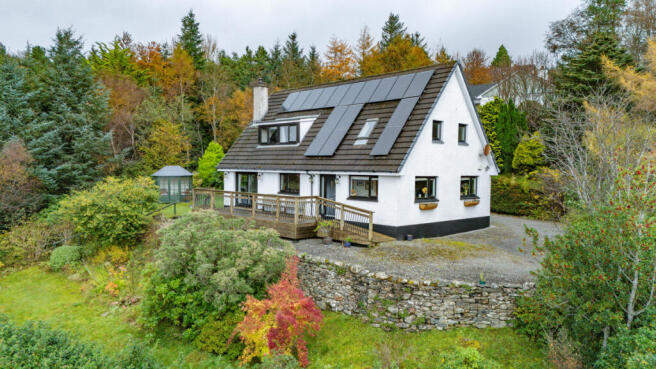
As you drive up the driveway to the home you immediately notice that it has an attractive exterior. Large windows line the front, looking out towards the surrounding landscape, while a wide timber decking area stretches across much of this side too. Solar panels have been installed on the roof while a gravel driveway provides parking with a detached double garage nearby.
Inside, the kitchen dining room is the first room you encounter, a generous space with plenty of character, combining traditional timber cabinets with dark worktops and a large range cooker. The cabinets have decorative panelled doors and dark round handles. The large black range cooker is a wonderful feature, with multiple oven compartments and a wide hob beneath a matching extractor hood. Worktops wrap around the kitchen, with a breakfast bar extending out giving you somewhere convenient to sit for a morning coffee or a quick meal. Beyond the kitchen area is space for dining, with plenty of room for a large table and chairs. Large windows on two sides bring natural light into the room and give you views towards the surrounding scenery. Cream coloured floor tiles run throughout.
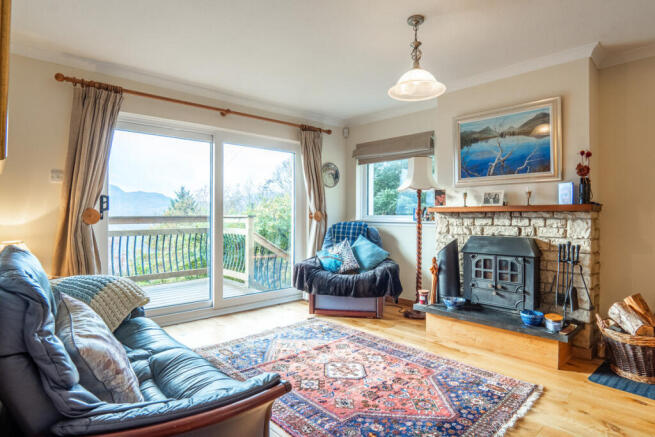
The living room is a wonderfully spacious room with more than enough space for several large sofas and additional furniture. The walls are decorated in warm cream tones, complemented by timber flooring, natural timber doors and white cornicing. One of the standout features is the traditional stone fireplace, with stonework surrounding a black wood burning stove. A solid timber mantel sits above, giving the fireplace a distinctive appearance and providing a natural centrepiece for the room. Large sliding patio doors open directly onto the timber decking outside, with views looking out across the water towards the mountains. Being able to step straight from the living room onto the decking makes this a fantastic place to enjoy a morning coffee, sit outside during the warmer weather or simply admire the changing Highland scenery.
Along the hallway is the separate utility room, a valuable addition giving you a purposeful space for laundry and other household tasks. The utility has a traditional range of timber cabinets with panelled doors, complemented by a dark grey worktop. A stainless steel sink and drainer is fitted, with space for laundry appliances alongside. The room has white painted walls and light floor tiles, while a glazed door opens to the rear garden.
Also on the ground floor is a convenient WC, fitted with a white toilet and pedestal basin. The room has cream wall tiles, a frosted window and a chrome heated towel rail.
Completing the ground floor accommodation is the first of the four bedrooms. This is a versatile space that’s currently being used as a music and reading room. The room has warm cream coloured walls, natural timber flooring and a large window with a radiator beneath. There's plenty of space for a bed and additional furniture, although the current setup shows how easily this room can be put to other uses such as a home office, music room or hobby space.
The traditional timber staircase leads to the first floor, where three further bedrooms and the family bathroom are located. Bedroom two is a generous double, with plenty of space for a large bed and additional furniture. It’s been decorated in light cream tones, complemented by a light grey carpet. Two fitted wardrobes with timber panelled doors give you an excellent amount of storage for clothes and personal belongings. A wide dormer window provides you with natural light, with a radiator below. This bedroom also benefits from its own en-suite shower room, complete with cream wall tiles and white bathroom fittings. There’s a glazed shower enclosure with an electric shower fitted inside, while a white pedestal basin and toilet sit alongside. A chrome ladder style heated towel rail completes the room.
Bedroom three is another appealing double room, also decorated in warm neutral tones. There's room for a double bed, bedside furniture and a wardrobe, making this a comfortable bedroom for family members or guests. This room, too, has its own en-suite shower room. This is finished with light cream wall and floor tiles, with a shower enclosure fitted with an electric shower. The room also includes a white pedestal basin, toilet, chrome heated towel rail and a small storage cabinet.
The fourth bedroom is currently arranged as a twin bedroom, making it ideal for children, visiting family or guests. The room has warm cream painted walls, a carpet and a sloping ceiling that gives it a cosy character.
The family bathroom is also on the first floor. A large deep fill white bath is fitted along one wall, with a tiled surround and chrome taps, providing a lovely place for a relaxing soak. A white toilet and matching pedestal basin are fitted against the opposite wall. A tall chrome heated towel rail completes the room, adding a modern contrast to the traditional fittings.
The house sits within a generous garden surrounded by trees, shrubs and a variety of other plants that give the property a wonderful character. Areas of lawned provide room for outdoor activities and gardening. To the side of the house, a covered timber log store provides useful storage for the living room stove. The grounds also include a garden summer house. This is another attractive place to sit and enjoy the outdoors.
This is a spacious family home with a setting that makes it rather special with an elevated position and wonderful views. For anyone dreaming of a home surrounded by nature, yet within reach of Ullapool, this is somewhere that deserves to be seen.
About Ullapool
Ullapool, a picturesque fishing village on the north-west coast of Scotland, is known for its stunning natural beauty and vibrant community. Nestled on the shores of Loch Broom, Ullapool offers breathtaking views of the surrounding mountains and lochs, making it an ideal location for nature lovers and outdoor enthusiasts. The village serves as a gateway to the rugged landscapes of the Northwest Highlands, offering easy access to hiking, cycling, fishing, and wildlife watching. Ullapool is also a major ferry port, offering services to the Outer Hebrides, making it a key link for island travel.
Ullapool is well-equipped with local amenities including shops, cafes, restaurants and a supermarket, providing everything residents need for daily life. The village also has a leisure centre, a library and a medical practice. Ullapool Primary School and Ullapool High School cater to the educational needs of local children, making it a great choice for families.
With its welcoming community, stunning natural surroundings and range of amenities, Ullapool is an attractive location for those looking to buy property and enjoy a peaceful yet connected lifestyle in the Highlands.
General Information:
Services: Mains Water, Electric
Council Tax Band: F
EPC Rating: C (74)
Entry Date: Early entry available
Home Report: Available on request.
Viewings: 7 Days accompanied by agent.
- COUNCIL TAXA payment made to your local authority in order to pay for local services like schools, libraries, and refuse collection. The amount you pay depends on the value of the property.Read more about council Tax in our glossary page.
- Band: F
- PARKINGDetails of how and where vehicles can be parked, and any associated costs.Read more about parking in our glossary page.
- Yes
- GARDENA property has access to an outdoor space, which could be private or shared.
- Yes
- ACCESSIBILITYHow a property has been adapted to meet the needs of vulnerable or disabled individuals.Read more about accessibility in our glossary page.
- Ask agent

Add an important place to see how long it'd take to get there from our property listings.
__mins driving to your place
Affordability


Rental yield calculator
Understand the potential return on a rented property.
Estimates are indicative and may vary. This calculator does not constitute financial advice. Please consult with a qualified advisor for your specific circumstances.
Notes
Staying secure when looking for property
Ensure you're up to date with our latest advice on how to avoid fraud or scams when looking for property online.
Visit our security centre to find out moreDisclaimer - Property reference RX853638. The information displayed about this property comprises a property advertisement. Rightmove.co.uk makes no warranty as to the accuracy or completeness of the advertisement or any linked or associated information, and Rightmove has no control over the content. This property advertisement does not constitute property particulars. The information is provided and maintained by Hamish Homes, Inverness. Please contact the selling agent or developer directly to obtain any information which may be available under the terms of The Energy Performance of Buildings (Certificates and Inspections) (England and Wales) Regulations 2007 or the Home Report if in relation to a residential property in Scotland.
*This is the average speed from the provider with the fastest broadband package available at this postcode. The average speed displayed is based on the download speeds of at least 50% of customers at peak time (8pm to 10pm). Fibre/cable services at the postcode are subject to availability and may differ between properties within a postcode. Speeds can be affected by a range of technical and environmental factors. The speed at the property may be lower than that listed above. You can check the estimated speed and confirm availability to a property prior to purchasing on the broadband provider's website. Providers may increase charges. The information is provided and maintained by Decision Technologies Limited. **This is indicative only and based on a 2-person household with multiple devices and simultaneous usage. Broadband performance is affected by multiple factors including number of occupants and devices, simultaneous usage, router range etc. For more information speak to your broadband provider.