
De La Warr Road, Milford On Sea, SO41

- PROPERTY TYPE
Detached
- BEDROOMS
5
- BATHROOMS
3
- SIZE
2,734 sq ft
254 sq m
- TENUREDescribes how you own a property. There are different types of tenure - freehold, leasehold, and commonhold.Read more about tenure in our glossary page.
Freehold
Key features
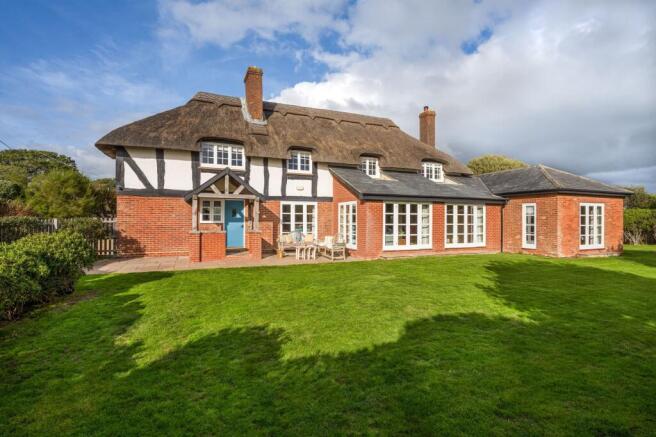
- Characterful extended and modernised 1930s home in a much sought-after coastal village, a short stroll from the coast path
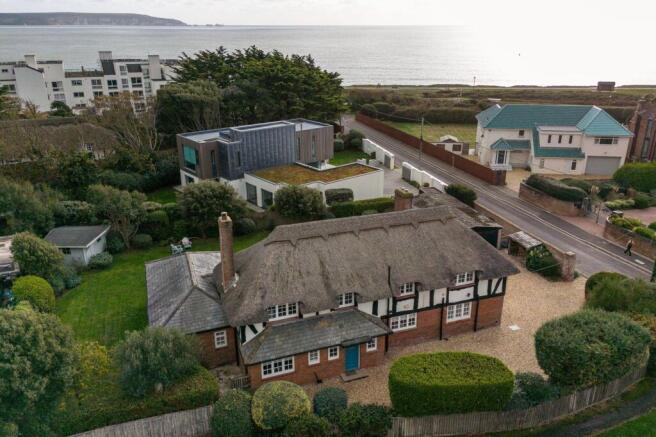
- Sea views from all four first-floor bedrooms and view of The Needles and Isle of Wight from the end of the driveway
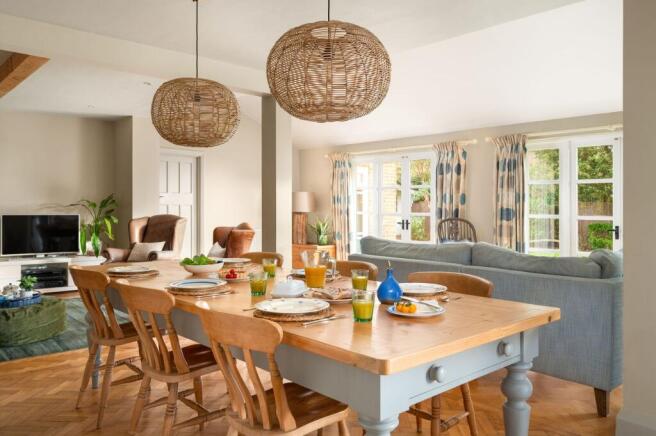
- Bright and spacious open-plan kitchen, dining and living room with wood-burning stove and French doors to the garden
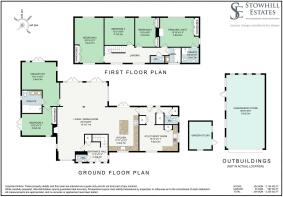
- Separate flexible ground-floor suite of rooms which could be an office and playroom, or guest wing with bedroom, living room and en-suite
- Large, wrap around South-East facing private garden with insulated garden office which has water, electricity and internet - a useful dedicated workspace or retreat away from the main house
- Substantial double garage / boat store with planning permission for an impressive two storey annex with balcony views towards the sea
- Underfloor heating to tiled areas downstairs; parquet flooring in hall and living/dining area
- John Lewis of Hungerford kitchen with granite island and Falcon range cooker
- Coastal walks from the doorstep, with the coast path, Milford on Sea village and the New Forest nearby
- Insulated garden office which has water, electricity and internet - a useful dedicated workspace or retreat away from the main house
Description
A wonderful family home by the sea, where village life meets the great outdoors.
A characterful 1930’s home in the coastal village of Milford on Sea, Copse House combines the warmth and individuality of a period property with a modern, bright and open layout that offers flexibility for family life, multi-generational living or visiting guests. Its appeal lies not only in the house itself, but in the lifestyle that comes with it: village life close at hand, a fantastic community, walks from the doorstep along the coast path, a sandy beach and the New Forest within easy reach.
The house has been extended and substantially improved by the current owners, with a welcoming open-plan kitchen, living and dining area forming the heart of the home. With a log burner, this is a large yet cosy space, inviting family to gather to share stories of the day, prepare and eat suppers and entertain friends and family. There are three sets of double doors onto the garden. Imagining long summer evenings and the wonderful sea air, we can see why the current owners love this room so much.
A single storey extension houses a separate guest wing comprising living room, bedroom and shower room, accessed from the ground floor living area and provides a degree of independence for family and friends. It is an additional flexible space - the current owners have an office and music room here.
There are high ceilings and original doors, parquet flooring and a stunning coastal feel throughout. Upstairs, the landing feels bright and open with windows to the front bringing natural light. There are sea views from all four first-floor bedroom windows bring a reminder of the coast into everyday life as soon as you wake up.
Outside, the large, private garden offers space to relax, entertain or simply enjoy being in the fresh air. With a gravel driveway providing parking for around four cars, a separate insulated garden building and a large garage/boat store with planning permission for conversion to a double garage with an amazing separate annex, Copse House offers both character and exciting scope for the future.
Stepping inside
The house from the outside looks both pretty and impressive with brick and black and white timbered elevations. The beautifully finished thatched roof sets the tone before you step through the door, and although this might conjure an image of typical thatched cottage interiors, this home is surprisingly bright and finished very stylishly inside.
The hallway to the front is the more formal way in for guests, but for everyday practicalities, this home really does have it all – with an outdoor family life comes the need for a boot room and utility to shed sandy flip flops or muddy boots and space to dry wet paws – with a separate entrance at the back of the house, complete with WC, the well planned utility and boot room has lots of space and built in storage as well as a sink, plumbing for a washer and dryer and a second dishwasher.
The heart of the home
The kitchen and dining area form the natural heart of Copse House. An internal wall was removed to bring the two spaces together, creating a more open setting for cooking, eating and spending time in company.
The painted kitchen was designed by John Lewis of Hungerford, with solid oak worktops along the main run and a granite-topped island providing a contrasting finish and a useful focal point. A stylish cream Falcon 900 gas/electric range cooker gives the room a traditional country-kitchen feel, while integrated appliances keep the overall arrangement practical.
The principal living areas connect naturally, creating a home that feels equally suited to everyday family life as well as having people to stay. There is a sense of continuity between inside and out, with three sets of French doors from the kitchen opening onto the patio and into the garden which can be enjoyed from the kitchen and living area. This is a flexible space, lending itself to summer and winter layout changes.
A Clearview Vision 8kW wood-burning stove creates a cosy focal point for winter evenings. Combined with softer lighting and the character of the house, it lends the living space a comfortable, lived-in atmosphere. Underfloor heating to the tiled area in the kitchen and back door area, adds comfort through the colder months.
A flexible space
One of Copse House’s most useful features is its separate guest wing on the ground floor. With its own living room, bedroom with built-in storage and en-suite bathroom, it offers a welcoming arrangement for visiting family and friends who appreciate a little more privacy.
Double doors from the guest living room open onto the garden, while the bedroom has doors leading out to the side garden. This connection to the outdoors, together with the separate living space, gives the wing a sense of independence within the main house.
It is a flexible part of the layout, particularly valuable when family come to stay or when guests are visiting for more than a night or two. The rooms here could equally double up as a home office, playroom or TV snug.
Time for bed
Upstairs, the four first-floor bedrooms have a particularly special feature: you can see the sea from every bedroom window. The changing light and outlook towards the water bring the coastal setting into the quieter part of the house. Bedroom 2 is dual aspect with windows to the front and back, and the principal bedroom is light, airy and spacious - it also has an ensuite shower room - and has the best sea views!
The upstairs bathrooms have been redesigned and replaced, creating an ensuite to the principal suite, and a separate WC to the family bathroom. The house has been improved over time with updated plumbing, electrics and heating.
With the guest suite downstairs, this is a very comfortable and considered arrangement.
A garden to enjoy
The garden provides an outdoor setting for everyday life, from a morning coffee to a long lunch with friends. A patio in the area immediately to the back of the house offers a place to sit out and enjoy the fresh air, while the wider garden gives the property a welcome sense of space. South-facing, it enjoys the sun for most of the day.
The gravel driveway provides parking for approximately four cars, making it practical when family or friends gather.
A space of your own
Away from the main house, the current owners use an office in the garden which provides a useful place to work, read or concentrate without being in the middle of family life. It is insulated and has water, electricity and internet connectivity, making it a practical addition for anyone working from home or looking for a dedicated space for personal projects.
A substantial opportunity for the future
Alongside the main house, the large garage building offers an exciting opportunity to create a substantial additional living space. Planning permission for the development has been confirmed by the council as remaining in perpetuity, with the current owners having commenced the footings.
Plans have already been drawn up and costed for an impressive two-storey building incorporating a double garage, bedroom and bathroom, together with a living room opening onto a balcony with sea views. The proposed arrangement offers the potential for a highly versatile space, whether for extended family, independent guest accommodation or another use that suits the next owner’s needs, subject to the approved plans and relevant consents.
With the groundwork already started and a considered scheme in place, this is a particularly compelling opportunity to build on what Copse House already offers, creating a valuable additional dimension to the property and making the most of its coastal setting.
Milford on Sea: village life by the coast
Copse House sits in Milford on Sea, a thriving village with a strong sense of community and a setting shaped by the coast and countryside around it. The village’s community events and local amenities give it a life beyond the summer season, while the sea and surrounding countryside provide an ever-changing backdrop throughout the year.
The village green, which is about 15 minutes walk from the house comprises lovely shops and cafes and the wider village is a bit of a foodie destination with 4 pubs, 3 restaurants and 1 wine bar including one Times top 100 restaurant: Verveine. The centre is a focal point for local events throughout the year, including music festivals, plant and flower shows, art exhibitions, dog shows and Christmas carols. There are also active community groups, e.g. exercise classes and choirs, in the community centre known as The Bridge.
It is a setting where village life and outdoor living sit comfortably together, with the coast close by and the New Forest providing another world to explore. It is also perhaps less well known than Lymington, so seems more of a place to live than a place to visit as a tourist.
Rich in Education
For families seeking a different pace of life by the sea, there is an excellent choice of local schools including a village primary school in Milford on Sea and a choice of state secondary schools nearby - Priestlands in Lymington and Highcliffe Secondary are very well regarded. Brockenhurst has a well regarded Sixth Form College. Independent schools include: Walhampton in Lymington, Durlston in Barton on Sea and Ballard in New Milton.
Walks that begin at home
One of the pleasures of living in this part of Hampshire is the variety of walks and landscapes close at hand. Turn left out of the driveway and there is a picture postcard frame of the Needles on the Isle of Wight. A two minute walk takes you straight to the cost path, where you can walk to Keyhaven towards Lymington to the East, and Barton on Sea to the West.
A favourite longer outing is to walk along the spit towards Hurst Castle, take the small ferry to Keyhaven and pause for a coffee at The Gun before returning through Milford on Sea. It is the kind of day out that can be enjoyed without travelling far, with the landscape and changing sea views providing the main attraction.
The shoreline itself has a mix of sandy and pebbly stretches, offering plenty of opportunity for coastal walks, fresh air and time beside the water.
The New Forest and The Island
The New Forest National Park adds another dimension to life here. Its ancient woodland, open heathland and traditional landscapes are home to free-roaming ponies, donkeys, cattle and pigs, as well as an abundance of birdlife. Whether for a long walk, a cycle ride or an unhurried afternoon exploring its villages and paths, the Forest offers a remarkable natural setting close to home.
There are plenty of opportunities for an active life, too, including sea-swimming, sailing, golf and other water-based activities. Tennis, squash and racquet ball are a big thing here. Also Lymington sea rowing club holds its annual regatta at Milford beach. For those who enjoy swimming outdoors, the Lymington Sea Water Swimming Baths offer a distinctive alternative to the open sea, and it’s sailing club is a hub of activity for all ages. There is also a sailing club at Keyhaven.
The coastline and nearby towns provide further places to explore, eat and stay, making this an appealing base for enjoying both the Hampshire coast and the New Forest.
The Isle of Wight ferry from Lymington to Yarmouth takes around 40 minutes. For day trips and short breaks, the island feels like a real escape, indeed it was the place Queen Victoria chose for her holiday home at Osbourn House. There are beautiful beaches, historic buildings, traditional seaside towns like Ventnor and Sailing centres like Bembridge. If you are a keen cyclist (or enjoy a more leisurely ride), there are many routes to choose from. The famous Round the Island Race at the end of Cowes Week draws many visitors in August, and the annual Isle of Wight Festival has been held on the island since 1968.
A Balanced Lifestyle
If you need to be in London a couple of days a week, Brockenhurst is a popular commuter station with trains to London Waterloo in around 1hr 35 minutes; New Milton station is closer, but London trains take around 2 hours. There are also local lines to Southampton, Winchester and Bournemouth. Southampton and Bournemouth Airports are within a 30 minute drive, and road connections across the South are easy via the M27 and M3.
A place for the next chapter
Copse House offers a distinctive combination of character, coastal outlook and adaptable accommodation. Its thatched roof and established setting give it a strong sense of place, while the open kitchen and dining area, separate guest wing, garden office and approved plans for a future annex provide flexibility for the years ahead.
For those drawn to the idea of village life by the sea, with countryside walks and the New Forest close at hand, it is a home with much to enjoy both inside and out.
These property details and floor plan are intended as a guide only and do not form part of any contract. While carefully prepared, Stowhill Estates cannot guarantee total accuracy. Prospective buyers must satisfy themselves by inspection or otherwise as to the correctness of each statement. All measurements are approximate, and no services or appliances have been tested.
EPC Rating: C
Brochures
Brochure- COUNCIL TAXA payment made to your local authority in order to pay for local services like schools, libraries, and refuse collection. The amount you pay depends on the value of the property.Read more about council Tax in our glossary page.
- Band: G
- PARKINGDetails of how and where vehicles can be parked, and any associated costs.Read more about parking in our glossary page.
- Yes
- GARDENA property has access to an outdoor space, which could be private or shared.
- Yes
- ACCESSIBILITYHow a property has been adapted to meet the needs of vulnerable or disabled individuals.Read more about accessibility in our glossary page.
- Ask agent

Add an important place to see how long it'd take to get there from our property listings.
__mins driving to your place
Affordability

About Stowhill Estates Ltd, South of England & the Cotswolds
Stowhill Estates Frilford, Frilford Heath Golf Club, Oxford Road, Frilford, OX13 5NW
Notes
Staying secure when looking for property
Ensure you're up to date with our latest advice on how to avoid fraud or scams when looking for property online.
Visit our security centre to find out moreDisclaimer - Property reference 0313117c-588c-4625-ac1a-49a7b41377f7. The information displayed about this property comprises a property advertisement. Rightmove.co.uk makes no warranty as to the accuracy or completeness of the advertisement or any linked or associated information, and Rightmove has no control over the content. This property advertisement does not constitute property particulars. The information is provided and maintained by Stowhill Estates Ltd, South of England & the Cotswolds. Please contact the selling agent or developer directly to obtain any information which may be available under the terms of The Energy Performance of Buildings (Certificates and Inspections) (England and Wales) Regulations 2007 or the Home Report if in relation to a residential property in Scotland.
*This is the average speed from the provider with the fastest broadband package available at this postcode. The average speed displayed is based on the download speeds of at least 50% of customers at peak time (8pm to 10pm). Fibre/cable services at the postcode are subject to availability and may differ between properties within a postcode. Speeds can be affected by a range of technical and environmental factors. The speed at the property may be lower than that listed above. You can check the estimated speed and confirm availability to a property prior to purchasing on the broadband provider's website. Providers may increase charges. The information is provided and maintained by Decision Technologies Limited. **This is indicative only and based on a 2-person household with multiple devices and simultaneous usage. Broadband performance is affected by multiple factors including number of occupants and devices, simultaneous usage, router range etc. For more information speak to your broadband provider.