
Elizabeth Cottage, 15 St. Johns Street, Bridgnorth

- PROPERTY TYPE
Detached
- BEDROOMS
3
- BATHROOMS
1
- SIZE
Ask agent
- TENUREDescribes how you own a property. There are different types of tenure - freehold, leasehold, and commonhold.Read more about tenure in our glossary page.
Freehold
Description
Much Wenlock - 9 miles, Telford - 13 miles, Kidderminster - 14 miles, Shrewsbury - 22 miles, Ludlow - 21 miles, Wolverhampton - 14 miles, Birmingham - 33 miles.
(All distances are approximate)
Location - Situated within Low Town, this highly commutable location enjoys convenient access to both the A442 and A458, making it ideal for commuters and families alike. The historic market town of Bridgnorth offers an exceptional range of amenities and attractions, many of which can be reached on foot. Renowned for its character and charm, Bridgnorth is home to an array of historic architecture, listed buildings and beautiful churches, all set alongside the picturesque banks of the River Severn. Residents can enjoy scenic riverside walks, excellent cycling routes and access to surrounding countryside, providing the perfect balance between town and country living.
A variety of popular local attractions are nearby, including Bridgnorth Golf Club, Severn Park, Cliff Railway and the renowned Severn Valley Railway. The bustling High Street offers a diverse selection of independent shops, cafés, pubs and restaurants, complemented by regular farmers’ markets and a variety of themed community events throughout the year. The town also benefits from excellent everyday amenities, including supermarkets, healthcare services, a hospital, leisure facilities and a wide range of sports clubs.
Overview - One of the towns oldest properties, this quintessential 17th century timber framed cottage has immense character yet spacious living accommodation and a wealth of original features with exposed oak beans and a large inglenook fireplace with a log burner. The three bedroom accommodation has a modern kitchen and bathroom with the great advantage of a secure parking space at the rear of the lovely garden and a detached summer house enjoying this southerly aspect.
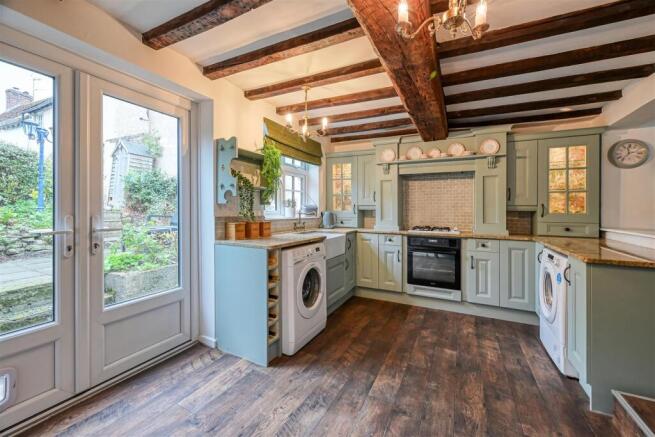
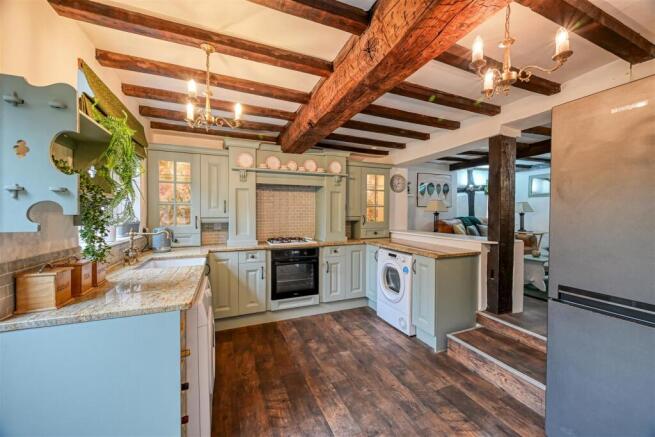
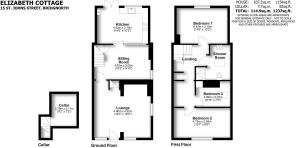
Accommodation - Entering from the pavement, the front door leads into the spacious lounge area having a deep inglenook fireplace with a log burner, side seating and concealed lighting. There are three secondary glazed leaded light windows, wall lights and a wealth of exposed beans. A door gives access to the cellar. The rear sitting room could be used as a formal dining room, open plan in style with a turning staircase to the first floor. Beyond is the fitted kitchen and dining area with granite worktops, Belfast sink unit, two glass display cabinets and a range of fitted cupboards with an integrated oven, gas hob and extractor hood over. There is plumbing for a washing machine, double glazed window overlooking the rear garden and from the dining area double patio doors leading to the rear.
On the first floor exposed original floorboards run through with a large amount of exposed beams. The rear bedroom has a double glazed window overlooking the rear garden and the front bedroom overlooks the front. The third bedroom is currently used as a study and the bathroom has been re-fitted with a large shower cubicle, WC and hand basin with a wall mounted heated towel rail, skylight and downlights. Storage cupboards are on landing.
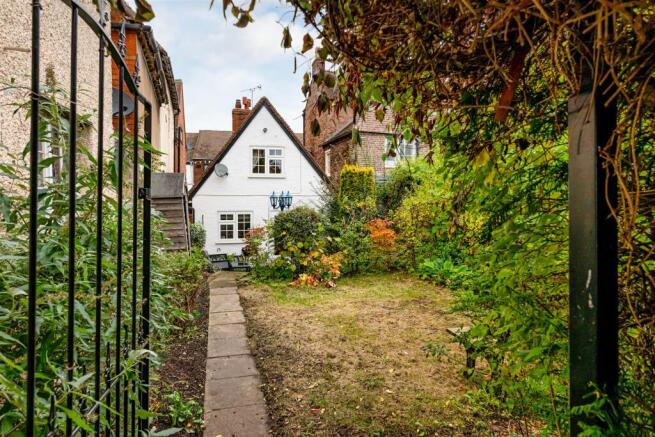
Outside - At the rear, a pedestrian and vehicle access gate open to a gravel driveway that joins a large southerly facing patio and the spacious detached summer house. Of wooden constructed there are double glazed windows and double doors opening into the interior with a sun canopy across the front.
A paved footpath leads down through the garden with mature hedges and an archway to a private enclosed area with lawn and flower borders. Steps then proceed to a further patio area with a gated secure side access. There is also a wood store.
Services - We are advised by our client that mains gas, electricity and water connected. Please seek confirmation from your legal representative.
Tenure - We are advised that the property is FREEHOLD. Verification should be obtained from your solicitor. Vacant possession will be given upon completion.
Council Tax - Shropshire Council.
Tax Band: D.
Fixtures And Fittings - By separate negotiation.
Viewing Arrangements - Viewing strictly by appointment only. Please contact the BRIDGNORTH OFFICE.
Brochures
Elizabeth Cottage, 15 St. Johns Street, BridgnorthBrochure- COUNCIL TAXA payment made to your local authority in order to pay for local services like schools, libraries, and refuse collection. The amount you pay depends on the value of the property.Read more about council Tax in our glossary page.
- Band: D
- PARKINGDetails of how and where vehicles can be parked, and any associated costs.Read more about parking in our glossary page.
- Yes
- GARDENA property has access to an outdoor space, which could be private or shared.
- Yes
- ACCESSIBILITYHow a property has been adapted to meet the needs of vulnerable or disabled individuals.Read more about accessibility in our glossary page.
- Ask agent

Add an important place to see how long it'd take to get there from our property listings.
__mins driving to your place
Affordability




Notes
Staying secure when looking for property
Ensure you're up to date with our latest advice on how to avoid fraud or scams when looking for property online.
Visit our security centre to find out moreDisclaimer - Property reference 35046663. The information displayed about this property comprises a property advertisement. Rightmove.co.uk makes no warranty as to the accuracy or completeness of the advertisement or any linked or associated information, and Rightmove has no control over the content. This property advertisement does not constitute property particulars. The information is provided and maintained by Berriman Eaton, Bridgnorth. Please contact the selling agent or developer directly to obtain any information which may be available under the terms of The Energy Performance of Buildings (Certificates and Inspections) (England and Wales) Regulations 2007 or the Home Report if in relation to a residential property in Scotland.
*This is the average speed from the provider with the fastest broadband package available at this postcode. The average speed displayed is based on the download speeds of at least 50% of customers at peak time (8pm to 10pm). Fibre/cable services at the postcode are subject to availability and may differ between properties within a postcode. Speeds can be affected by a range of technical and environmental factors. The speed at the property may be lower than that listed above. You can check the estimated speed and confirm availability to a property prior to purchasing on the broadband provider's website. Providers may increase charges. The information is provided and maintained by Decision Technologies Limited. **This is indicative only and based on a 2-person household with multiple devices and simultaneous usage. Broadband performance is affected by multiple factors including number of occupants and devices, simultaneous usage, router range etc. For more information speak to your broadband provider.