
Lodge Vale, Springfield, Chelmsford, CM1

- PROPERTY TYPE
Terraced
- BEDROOMS
3
- BATHROOMS
3
- SIZE
Ask agent
- TENUREDescribes how you own a property. There are different types of tenure - freehold, leasehold, and commonhold.Read more about tenure in our glossary page.
Freehold
Key features
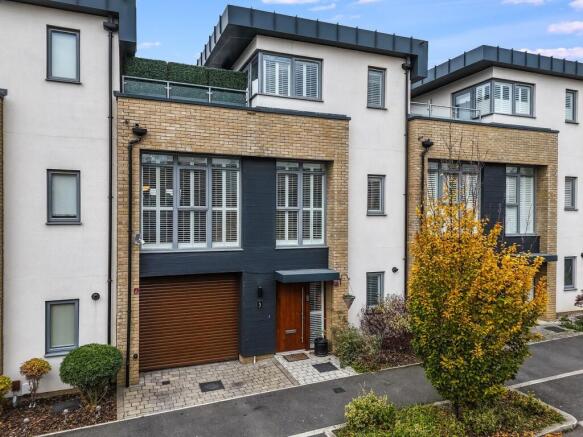
- Contemporary design with large second floor roof terrace and first floor balcony
- Landscaped rear garden with mature planting to create privacy
- large double length integral garage with remote electric doors
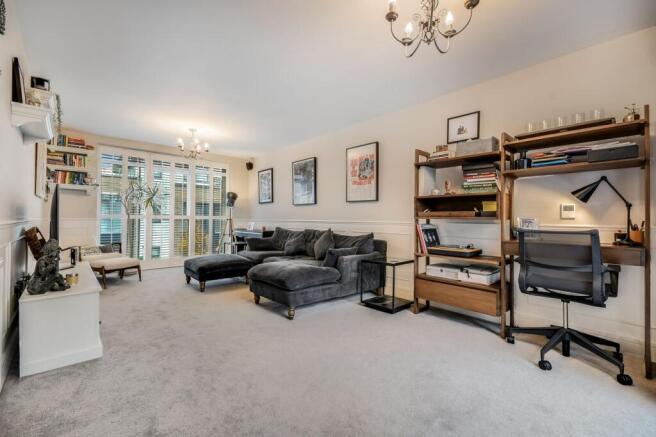
- spacious first floor living room
- Master suite with en-suite shower room and access to the roof terrace
- 1.5 miles to Beaulieu Park Railway Station
- Air conditioning
- Planning permission passed for first and second story extension
Description
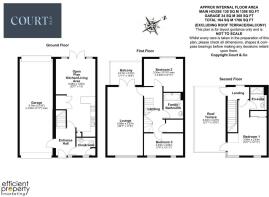
*** GUIDE PRICE £550,000 - £575,000 *** Set in a sought-after location just moments from Beaulieu Park School and only 1.5 miles from Beaulieu Park train station, this contemporary three-bedroom townhouse offers stylish, flexible living across three floors. The ground floor features a social open-plan kitchen, dining, and family room opening onto a landscaped rear garden that is ideal for entertaining, a ground floor WC, and internal access to a double-length garage that is currently used as a gym. The first floor features a spacious living room with a private balcony, two additional bedrooms, and a family bathroom, while the top floor is dedicated to a private master suite complete with an en-suite and a large roof terrace. Further enhanced by air conditioning, and approved planning permission for first and second-floor extensions (Reference: 26/00279/FUL).
Entrance Hallway
A secure entrance door opens onto the entrance hallway which has a fitted coir matt, wood effect floors, a double glazed window facing the front which has a fitted shutter, a radiator and a staircase rising with glass balustrade to the first floor. There is a door which conveniently leads through to the garage.
Ground Floor Cloakroom
Fitted with a concealed cistern WC and a semi recessed wash hand basin that has a storage niche beneath. The walls are partly tiled, there is tiled flooring, a radiator, double glazed window with fitted shutter and a cupboard housing the gas central heating boiler.
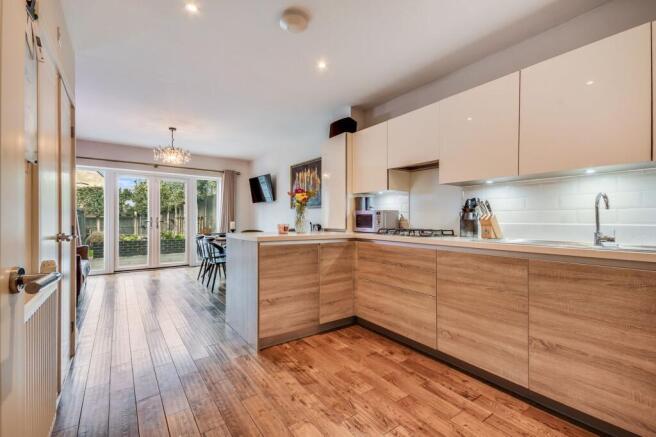
Open Plan Kitchen Dining Family Room
A great open plan space with direct access onto the garden. The kitchen itself has fitted units to both base and eye levels, in contrasting finishes of Oak grain and Matt Cream. There are integrated appliances which include a built in oven, washing machine, dishwasher and gas hob with extractor hood above. A large cupboard also provides space for a Fridge Freezer and a tumble dryer. There is recessed spot lighting, a continuation of the flooring from the hallway and a set of double glazed French doors opening onto the rear garden.
First Floor Landing
Staircase rising to second floor, cupboard housing hot water cylinder, radiator with decorative cover.
Living Room
A spacious living room with a double aspect that has a large double glazed window facing the front with fitted shutters, the walls have been panelled, air conditioning and double glazed French doors leading to a balcony.
Bedroom Two
Situated at the rear of the house with a large double glazed window that has fitted shutters. Air conditioning.
Family Bathroom
Fitted in a three piece suite which comprises of a concealed cistern WC, a semi recessed wash hand basin and a panelled bath with shower attachment above. The walls are partly tiled, there is tiled flooring, a chrome heated towel rail and recessed spot lighting.
Bedroom Three
Situated at the front of the property with a large double glazed window, and a further window beside both with fitted shutters. Radiator. The room is currently used as a dressing room.
Master Bedroom
Feature wall with modern vertical panelling, two double glazed windows facing the front, each with fitted shutters, door with double glazed insert leading to the roof terrace, built in wardrobe with sliding mirrored doors and air conditioning.
En-Suite Shower Room
Fitted with a concealed cistern WC, a wall mounted wash hand basin and a large walk in shower enclosure with over head rainfall shower and wall mounted temperature and pressure controls. There is recessed spot lighting, the walls and floors are tiled and there is a heated towel rail.
Roof Terrace
This large second floor roof terrace has been fitted with outdoor heaters and provides a beautiful space to relax.
Rear Garden
The rear garden has been thoughtfully landscaped to provide excellent entertaining space beautiful mature pleached trees have been planted to give screening and privacy from the neighbouring properties.
Double Gength Garage
An excellent garage which measures 9.7m x 3.53m and is fitted with roll over garage doors at the front and rear. This space could suit a variety of uses and is currently being used as a large gym.
Location
The property is very close to the highly regarded Beaulieu Park School, which has received an ofsted score of Outstanding.
Agents Note: Planning Approval
The property has the added benefit of approved planning for a first and second floor extension. Plans can be viewed under planning reference 26/00279/FUL.
Brochures
Brochure 1- COUNCIL TAXA payment made to your local authority in order to pay for local services like schools, libraries, and refuse collection. The amount you pay depends on the value of the property.Read more about council Tax in our glossary page.
- Ask agent
- PARKINGDetails of how and where vehicles can be parked, and any associated costs.Read more about parking in our glossary page.
- Yes
- GARDENA property has access to an outdoor space, which could be private or shared.
- Yes
- ACCESSIBILITYHow a property has been adapted to meet the needs of vulnerable or disabled individuals.Read more about accessibility in our glossary page.
- Ask agent

Add an important place to see how long it'd take to get there from our property listings.
__mins driving to your place
Affordability




Notes
Staying secure when looking for property
Ensure you're up to date with our latest advice on how to avoid fraud or scams when looking for property online.
Visit our security centre to find out moreDisclaimer - Property reference 31231051. The information displayed about this property comprises a property advertisement. Rightmove.co.uk makes no warranty as to the accuracy or completeness of the advertisement or any linked or associated information, and Rightmove has no control over the content. This property advertisement does not constitute property particulars. The information is provided and maintained by Court & Co, Shenfield. Please contact the selling agent or developer directly to obtain any information which may be available under the terms of The Energy Performance of Buildings (Certificates and Inspections) (England and Wales) Regulations 2007 or the Home Report if in relation to a residential property in Scotland.
*This is the average speed from the provider with the fastest broadband package available at this postcode. The average speed displayed is based on the download speeds of at least 50% of customers at peak time (8pm to 10pm). Fibre/cable services at the postcode are subject to availability and may differ between properties within a postcode. Speeds can be affected by a range of technical and environmental factors. The speed at the property may be lower than that listed above. You can check the estimated speed and confirm availability to a property prior to purchasing on the broadband provider's website. Providers may increase charges. The information is provided and maintained by Decision Technologies Limited. **This is indicative only and based on a 2-person household with multiple devices and simultaneous usage. Broadband performance is affected by multiple factors including number of occupants and devices, simultaneous usage, router range etc. For more information speak to your broadband provider.