Bramley Drive, Hollywood, Birmingham, B47 5RD

- PROPERTY TYPE
Semi-Detached
- BEDROOMS
3
- BATHROOMS
1
- SIZE
997 sq ft
93 sq m
- TENUREDescribes how you own a property. There are different types of tenure - freehold, leasehold, and commonhold.Read more about tenure in our glossary page.
Freehold
Key features
- Three-bedroom semi-detached family home.
- Quiet cul-de-sac location.
- Two spacious reception rooms.
- Fitted kitchen to the front of the property.
- Three well-proportioned bedrooms.
- First-floor family bathroom.
- Integral garage providing additional storage.
- Convenient for local schools and amenities.
- Excellent transport links and nearby railway stations.
- Close to local parks, shops and recreational facilities.
Description
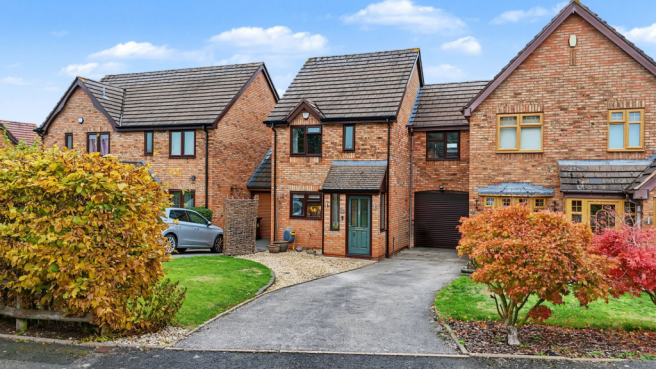
Situated in the popular residential area of Hollywood, 14 Bramley Drive enjoys a pleasant position within a quiet residential cul-de-sac, making it an appealing setting for families and those seeking a more peaceful place to call home. The property is conveniently located for a range of local amenities, schools and transport links, while retaining easy access to the surrounding areas.
The location is particularly well suited to families, with The Coppice Primary School and Woodrush High School both situated nearby on Shawhurst Lane, making them convenient options for local schooling. Other nearby schools include Meadow Green Primary School and Tidbury Green School, offering further choice for families in the surrounding area.
For commuters, Wythall railway station is approximately half a mile away, with Whitlocks End station also within easy reach. These provide rail connections towards Birmingham and the surrounding areas. There are also local bus services available nearby, with stops along Hollywood Lane and the surrounding roads, providing additional transport options. The area also benefits from convenient road connections towards Birmingham, Solihull and the wider motorway network.
For everyday shopping, there are a number of local amenities close by, including convenience stores and independent shops around Drakes Cross Parade and May Lane. Tesco Express is also nearby for everyday essentials, with larger shopping facilities available in the surrounding Shirley and Wythall areas.
Those who enjoy spending time outdoors will appreciate the nearby green spaces and recreational facilities, including Harmony Wood, which offers pleasant woodland walks and public footpaths. Wythall Community Association and Park Hall also provide access to green spaces, gardens, walking routes and recreational facilities.
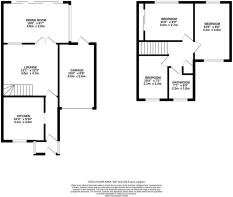
Welcome to 14 Bramley Drive, a three-bedroom family home offering approximately 997 square feet of accommodation, arranged over two floors. The property benefits from two separate reception rooms, a fitted kitchen, an integral garage and a family bathroom.
As you enter the property, you are welcomed into the ground-floor accommodation. To the front of the property, you will find the kitchen, measuring approximately 10'4" x 9'10". This is a practical space for preparing meals, with room for kitchen units and appliances, making it a convenient area for everyday family life.
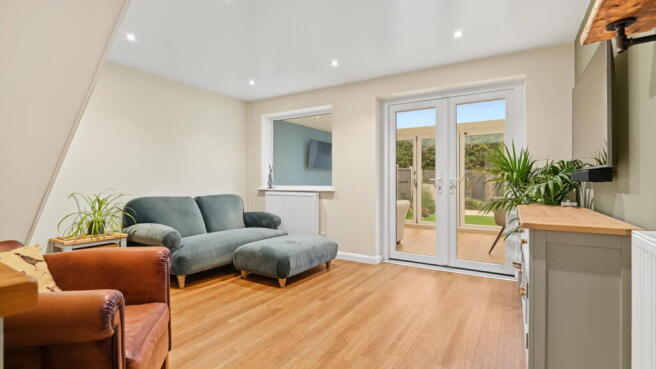
Moving through to the lounge, measuring approximately 13'1" x 12'3", you will find a comfortable reception room, ideal for relaxing with family or entertaining guests. The staircase is positioned within the lounge, with access leading through to the separate dining room.
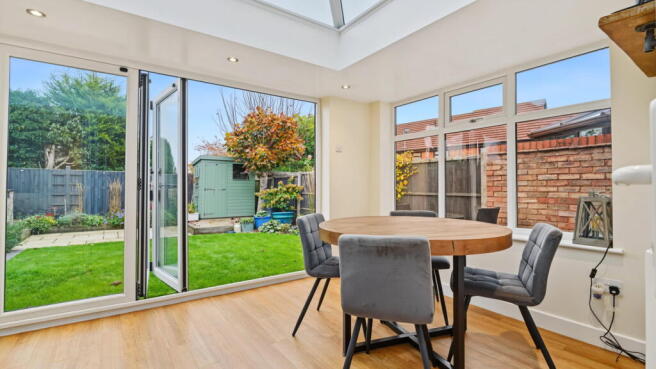
The dining room measures approximately 15'8" x 9'7" and offers a generous additional reception space. There is plenty of room for a family dining table and chairs, making this an ideal setting for family meals and entertaining friends.
The property also benefits from an integral garage, measuring approximately 15'0" x 8'6", providing useful storage space or secure parking.
Making our way upstairs, we arrive at the first-floor landing, which provides access to all three bedrooms and the family bathroom.
Bedroom one measures approximately 11'6" x 9'0" and offers a comfortable double bedroom, with space for a bed and additional bedroom furniture.
Bedroom two measures approximately 13'6" x 8'6" and is another well-proportioned bedroom, offering flexibility as a second double bedroom, guest room or child's bedroom.
Bedroom three measures approximately 10'4" x 7'1" and provides versatile accommodation, ideal as a child's bedroom, nursery or home office.
Completing the first floor is the family bathroom, measuring approximately 7'7" x 6'0", conveniently positioned off the landing and serving all three bedrooms.
Overall, 14 Bramley Drive offers a well-balanced family home with three bedrooms, two separate reception rooms, a front-facing kitchen and the added advantage of an integral garage. A property offering practical accommodation and plenty of potential for family living.
We are advised that the property is Freehold.
The Consumer Protection Regulations 2008: Black & Golds Estate Agents have not tested any apparatus, equipment, fixtures and fittings or services, so cannot verify that they are connected, in working order or fit for the purpose. Black & Golds Estate Agents have not checked legal documents to verify the Freehold/Leasehold status of the property. The buyer is advised to obtain verification from their own solicitor or surveyor.
The Consumer Protection from Unfair Trading Regulations 2008: Black and Golds Estate Agents have not tested any apparatus, equipment, fixtures and fittings or services, so cannot verify that they are in working order or fit for purpose. A buyer is advised to obtain verification from their solicitor or surveyor. References to the tenure of the property are based on information received from the seller, the Agent has not been given access to the title documents. A buyer is advised to obtain verification from their solicitor. Sales Particulars form no part of any sale contract. Any items shown in photographs are not included unless particularly specified as such in the sales particulars; interested buyers are advised to obtain verification of all legal and factual matters and information from their solicitor, licenced conveyancer or surveyor.
PLANNING PERMISSION AND BUILDING REGULATIONS: It is the responsibility of Purchasers to verify if any planning permission and building regulations were obtained and adhered to for any works carried out to the property.
- COUNCIL TAXA payment made to your local authority in order to pay for local services like schools, libraries, and refuse collection. The amount you pay depends on the value of the property.Read more about council Tax in our glossary page.
- Band: D
- PARKINGDetails of how and where vehicles can be parked, and any associated costs.Read more about parking in our glossary page.
- Garage,Driveway
- GARDENA property has access to an outdoor space, which could be private or shared.
- Private garden
- ACCESSIBILITYHow a property has been adapted to meet the needs of vulnerable or disabled individuals.Read more about accessibility in our glossary page.
- Ask agent
Energy performance certificate - ask agent

Add an important place to see how long it'd take to get there from our property listings.
__mins driving to your place
Affordability

Notes
Staying secure when looking for property
Ensure you're up to date with our latest advice on how to avoid fraud or scams when looking for property online.
Visit our security centre to find out moreDisclaimer - Property reference S1912174. The information displayed about this property comprises a property advertisement. Rightmove.co.uk makes no warranty as to the accuracy or completeness of the advertisement or any linked or associated information, and Rightmove has no control over the content. This property advertisement does not constitute property particulars. The information is provided and maintained by Black & Golds Estate Agents, Solihull. Please contact the selling agent or developer directly to obtain any information which may be available under the terms of The Energy Performance of Buildings (Certificates and Inspections) (England and Wales) Regulations 2007 or the Home Report if in relation to a residential property in Scotland.
*This is the average speed from the provider with the fastest broadband package available at this postcode. The average speed displayed is based on the download speeds of at least 50% of customers at peak time (8pm to 10pm). Fibre/cable services at the postcode are subject to availability and may differ between properties within a postcode. Speeds can be affected by a range of technical and environmental factors. The speed at the property may be lower than that listed above. You can check the estimated speed and confirm availability to a property prior to purchasing on the broadband provider's website. Providers may increase charges. The information is provided and maintained by Decision Technologies Limited. **This is indicative only and based on a 2-person household with multiple devices and simultaneous usage. Broadband performance is affected by multiple factors including number of occupants and devices, simultaneous usage, router range etc. For more information speak to your broadband provider.