Olivers Gardens, Staindrop, DL2

- PROPERTY TYPE
Detached
- BEDROOMS
4
- BATHROOMS
2
- SIZE
1,615 sq ft
150 sq m
- TENUREDescribes how you own a property. There are different types of tenure - freehold, leasehold, and commonhold.Read more about tenure in our glossary page.
Freehold
Key features
- Highly regarded location
- Quiet cul-de-sac
- Close to local amenities
- Enclosed rear garden
- Garage
- Large plot
Description
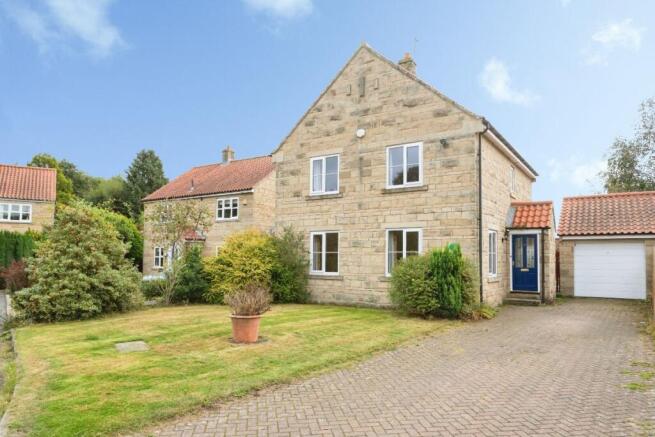
The house sits comfortably behind an established front garden, with lawn and mature planting softening the stone frontage. A driveway runs alongside the property to the garage, giving useful off-street parking without allowing cars to dominate the approach. It is an attractive first impression and one that feels entirely appropriate for the surrounding village.
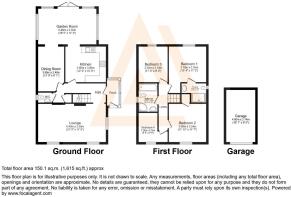
Once inside, the layout reveals rather more space than the exterior initially suggests. The entrance hall provides a natural central point from which the ground-floor rooms unfold and, importantly, the accommodation has not been forced into one large open-plan area. Instead, there are separate spaces for different parts of daily life, giving the house a flexibility that should appeal equally to a family or to someone looking for a substantial village home with room for guests, hobbies and home working.
The lounge occupies the front of the house and is particularly generous at approximately 21 feet in length. Its scale gives plenty of freedom when arranging furniture, allowing a proper seating area without the room feeling crowded. This is the space to close the door at the end of the day, settle down for the evening or accommodate friends and family without everyone having to gather around the kitchen table.
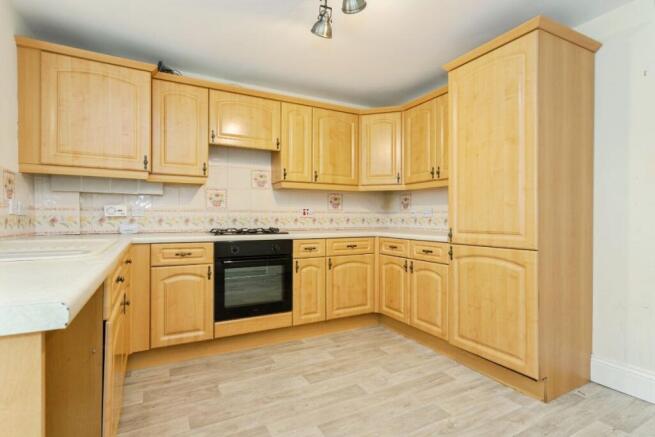
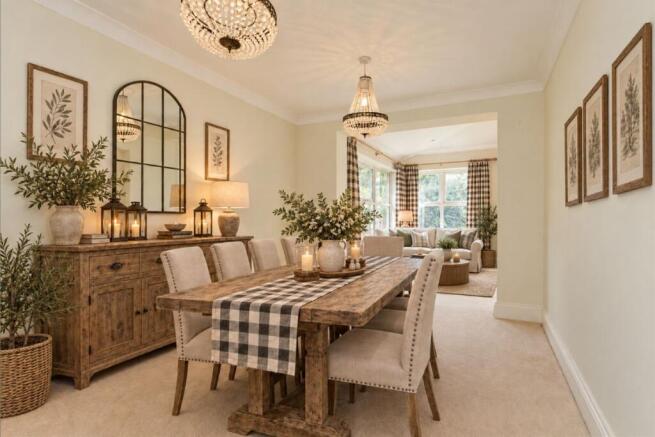
Moving towards the rear, the kitchen and dining accommodation becomes the more informal side of the house. The kitchen sits alongside a separate dining room, allowing everyday cooking to remain practical while still giving meals a room of their own. For family life, that distinction works particularly well. The dining room can host Sunday lunch, homework or a quieter morning coffee without asking the kitchen itself to perform every function.
Beyond these rooms is perhaps the most appealing surprise on the ground floor.
The garden room extends to around 18 feet and runs across the rear of the house, creating an additional living space with direct views into the garden. It changes the way the ground floor can be used. Rather than the rear of the house ending with the kitchen and dining room, there is somewhere to sit with the garden in view throughout the year, somewhere brighter and more informal for reading, conversation or simply enjoying the changing seasons. In warmer weather, it becomes the natural transition between house and garden.
The photographs show a room with windows on several sides and doors opening outside, helping it feel genuinely connected to the garden rather than simply added onto the house. It is easy to imagine this becoming one of the most frequently used rooms in the property.
A ground-floor cloakroom completes this level, adding useful practicality when entertaining or for day-to-day family life.
Upstairs, four bedrooms are arranged around the landing. The principal bedroom is a good double and benefits from its own en-suite shower room, creating privacy away from the family bathroom. Bedroom two is another particularly comfortable double, while bedrooms three and four provide the flexibility expected of a house of this size. One could remain a guest room while another becomes a study, dressing room or hobby space depending on how the next owner wants the house to work.
The family bathroom serves the remaining bedrooms, meaning the accommodation works comfortably for a household without placing all of the pressure on a single bathroom.
Outside, the rear garden provides a good balance between usable space and manageability. There is lawn for children, pets or gardening alongside paved areas immediately behind the house, giving room for a table and chairs during the warmer months. Mature planting already gives the garden some structure and privacy while leaving enough scope for a new owner to make it their own.
There is undoubtedly an opportunity here to introduce a more contemporary decorative scheme over time, but that is part of the attraction rather than something to disguise. The house already has the harder things to find: good room proportions, a sensible layout, a substantial garden room, four bedrooms, parking and a garage. Updating finishes can be approached gradually and according to personal taste.
Then there is Staindrop itself.
This is a village with considerably more substance than simply a picturesque setting. Staindrop has its own primary school and secondary provision through Staindrop Academy, giving families the unusual convenience of education within the village itself. Staindrop CE Primary School and Pre-School operates from Swan Wynd, while Staindrop Academy describes itself as a smaller school with a strong emphasis on pastoral care and academic achievement.
Everyday amenities within the village include local shopping, a butcher, convenience store, pubs and community facilities, while bus services connect Staindrop with surrounding settlements and the larger centres of Barnard Castle and Darlington.
Just outside the village, Raby Castle adds something genuinely distinctive to life here. Its wider estate includes the historic castle, five-acre Walled Gardens and 200-acre Deer Park, together with The Vinery Café, Coach House Shop and extensive walking opportunities. For families, The Plotters' Forest adventure playground and seasonal activities make the estate somewhere that can become part of everyday weekends rather than simply an occasional visitor attraction.
Staindrop also sits particularly well for anyone wanting a village lifestyle without feeling disconnected. Barnard Castle, Bishop Auckland and Darlington are all readily accessible, giving the house access to wider shopping, employment and leisure while allowing home life to remain firmly rooted in a quieter County Durham setting.
What makes this property compelling is the balance it offers. It is large enough to accommodate family life properly but not so extensive that ownership becomes demanding. There are rooms to spend time together and rooms to retreat to, a garden that can be enjoyed rather than merely maintained and a setting which brings village amenities, schools and the wider Raby Estate into everyday reach.
It is a home with very good bones, an appealing sense of space and considerable potential for its next owner to shape it into something entirely their own.
The Owner Loves: The garden room and the way it allows you to enjoy the garden throughout the year, together with the convenience of having so much of village life close at hand.
What We Love: The proportions and flexibility. At around 1,615 sq ft, with four bedrooms, several distinct living spaces, a garage and a genuine connection to the garden, this is a house that offers considerably more than first impressions suggest.
** Please note that some of the images have been digitally staged to help buyers appreciate what is possible in the rooms. This is for marketing purposes only.**
Council Tax Band: E (Darlington Borough Council)
Tenure: Freehold
Entrance Porch
Part double glazed door to front,
Double glazed window to side,
Carpet flooring
Entrance hall
Single glazed door to side,
Understairs cupboard,
Radiator,
Carpet flooring
Cloakroom
Double glazed window to side,
WC,
Wash basin,
Part tiled,
Radiator,
Vinyl flooring
Lounge
Double glazed window to side,
Open fire place with gas fire,
Radiator,
Carpet flooring
Dining Room
Carpet flooring,
Radiator
Garden Room
Double glazed window to side,
Double glazed patio doors,
Radiators x 2,
Telephone point,
TV point,
Carpet flooring,
Inset spot lighting
Kitchen
Double glazed window to rear,
Doors leading to garden room,
Wall and base units,
Asterite 1.5 sink/drainer,
Laminate work surfaces,
Part tiled,
Electric oven,
Gas hob,
Electric cooker point,
Cooker hood,
Extractor fan,
TV point,
Freestanding Miele washing machine,
Integrated fridge/freezer,
Central heating boiler,
Radiator,
Inset spot lights
FIRST FLOOR:
Landing
Carpet flooring,
Loft access,
Loft partially boarded,
Radiator
Bedroom 1
Double glazed window rear,
Radiator,
Telephone point,
TV point,
Carpet flooring
En-suite
Opaque double glazed window to rear,
Shower cubicle,
Wash basin,
Extractor fan,
WC,
Part tiled,
Vinyl flooring,
Inset spot lighting,
Shaver point
Bedroom 2
Double glazed window to front,
Built in wardrobes,
Radiator,
Carpet flooring
Bedroom 3
Double glazed window to rear,
Carpet flooring,
Radiator
Bedroom 4
Double glazed window to front,
Carpet flooring,
Radiator
Bathroom
Double glazed window to side,
Bath with mixer taps,
Shower cubicle,
Wash basin,
WC,
Part tiled,
Vinyl floorings,
Inset spot lighting,
Shaver point,
Radiator
OUTSIDE
Front Garden
Lawn
Rear Garden
Lawn, Terrace,
Outside tap,
Outside lighting,
Patio,
Outside sockets
Brochures
Brochure- COUNCIL TAXA payment made to your local authority in order to pay for local services like schools, libraries, and refuse collection. The amount you pay depends on the value of the property.Read more about council Tax in our glossary page.
- Band: E
- PARKINGDetails of how and where vehicles can be parked, and any associated costs.Read more about parking in our glossary page.
- Garage,On street,Driveway,Off street
- GARDENA property has access to an outdoor space, which could be private or shared.
- Front garden,Communal garden,Rear garden
- ACCESSIBILITYHow a property has been adapted to meet the needs of vulnerable or disabled individuals.Read more about accessibility in our glossary page.
- Ask agent

Add an important place to see how long it'd take to get there from our property listings.
__mins driving to your place
Affordability
About Anthony Jones Properties, Darlington
2 Union Square, Central Park, Darlington, DL1 1GL

Notes
Staying secure when looking for property
Ensure you're up to date with our latest advice on how to avoid fraud or scams when looking for property online.
Visit our security centre to find out moreDisclaimer - Property reference RS3066. The information displayed about this property comprises a property advertisement. Rightmove.co.uk makes no warranty as to the accuracy or completeness of the advertisement or any linked or associated information, and Rightmove has no control over the content. This property advertisement does not constitute property particulars. The information is provided and maintained by Anthony Jones Properties, Darlington. Please contact the selling agent or developer directly to obtain any information which may be available under the terms of The Energy Performance of Buildings (Certificates and Inspections) (England and Wales) Regulations 2007 or the Home Report if in relation to a residential property in Scotland.
*This is the average speed from the provider with the fastest broadband package available at this postcode. The average speed displayed is based on the download speeds of at least 50% of customers at peak time (8pm to 10pm). Fibre/cable services at the postcode are subject to availability and may differ between properties within a postcode. Speeds can be affected by a range of technical and environmental factors. The speed at the property may be lower than that listed above. You can check the estimated speed and confirm availability to a property prior to purchasing on the broadband provider's website. Providers may increase charges. The information is provided and maintained by Decision Technologies Limited. **This is indicative only and based on a 2-person household with multiple devices and simultaneous usage. Broadband performance is affected by multiple factors including number of occupants and devices, simultaneous usage, router range etc. For more information speak to your broadband provider.