
Bayscape, Cardiff Bay

- PROPERTY TYPE
Apartment
- BEDROOMS
2
- BATHROOMS
2
- SIZE
Ask agent
Key features
- Enjoying an exceptional specification
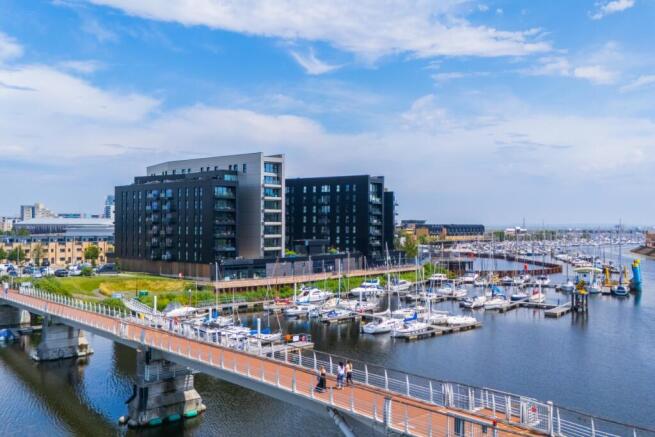
- An enviable waterside position within the highly regarded Bayscape development
- Beautifully presented two-bedroom apartment
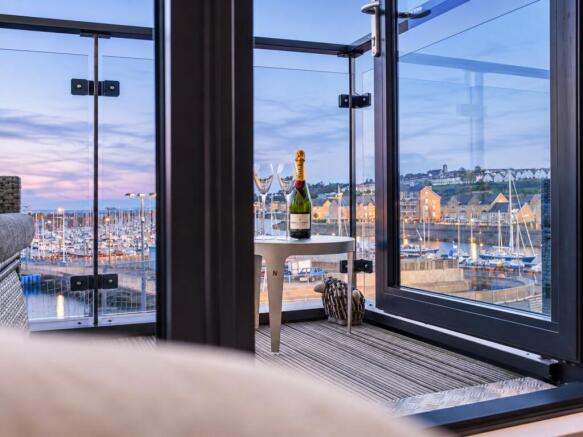
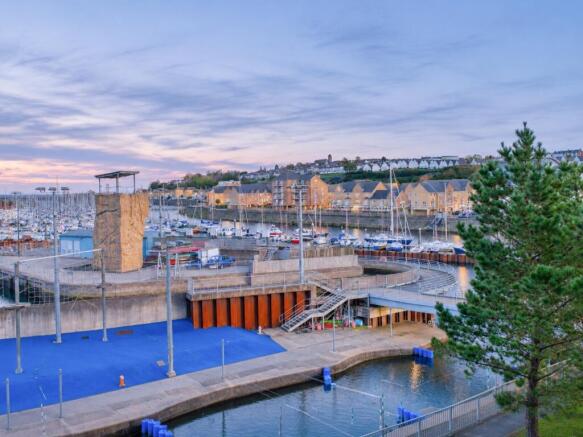
- A truly spectacular outlook across Cardiff International White Water, Cardiff Marina and Penarth Marina
- Electric blinds in master bedroom and electric curtains in lounge
- Waterside balcony
- Allocated parking within the under-croft car park
- Concierge
- Watch our unique video...
Description
Enjoying an exceptional specification and an enviable position within the highly regarded Bayscape development, this beautifully presented two-bedroom apartment offers a truly spectacular outlook across Cardiff International White Water, Cardiff Marina and Penarth Marina. Perfectly positioned to take full advantage of its elevated setting, the apartment boasts a private balcony and expansive floor-to-ceiling glazing, creating a wonderful connection between the stylish interiors and the ever-changing waterside views. From the first light of morning through to the evening, the outlook is quite simply captivating.
Bayscape offers a particularly appealing setting, combining contemporary apartment living with a selection of lifestyle amenities right on your doorstep. Residents benefit from a dedicated concierge service, beautifully maintained communal areas, bright and welcoming entrance hallways and an attractive central Piazza-style garden. Adding to the appeal, the ground floor is home to an independent coffee shop, a relaxed early-evening bar and a fantastic bakery, bringing a lovely sense of convenience and community to the development.
Occupying an elevated second-floor position, the apartment is accessible via lift or communal stairwell and opens into a stylish entrance hall, finished with wood-effect Karndean flooring. Further features include a wall-mounted Paxton colour video entry system, a substantial storage cupboard with bespoke shelving, and a separate utility provision with space and plumbing for a washer/dryer. Underfloor heating runs throughout, with individual room thermostatic controls.
The outstanding open-plan kitchen, dining and living space is undoubtedly the centrepiece of the apartment. Generously proportioned and beautifully arranged, this impressive room is framed by floor-to-ceiling doors which open directly onto the private balcony, allowing natural light to flood the interior while making the most of the extraordinary marina and waterway views. Adding a further touch of luxury and convenience, the patio doors are fitted with electric curtains, allowing the spectacular outlook to be revealed or concealed at the touch of a button.
The kitchen has been thoughtfully enhanced with a high-quality Hacker and Schüller/Next125 design, featuring an extensive range of contemporary base and eye-level units, upgraded Silestone quartz work surfaces and a full glass splashback. The specification continues with a comprehensive range of integrated Smeg appliances, including a microwave, oven, fridge, freezer and dishwasher, alongside an upgraded NEFF induction hob and stainless-steel extractor hood with integrated lighting. Attention to detail is evident throughout, with upgraded internal basket systems, pull-out drawers, an automatic waste bin and carefully positioned LED lighting above and beneath the cabinetry and breakfast bar. The result is a beautifully appointed kitchen which combines impressive practicality with a sophisticated contemporary finish.
The principal bedroom is a particularly attractive retreat, offering generous proportions, a wonderful water outlook and bespoke, larger-style fitted wardrobes. Further enhancements include electric blinds and a freestanding air-conditioning unit, complete with a dedicated fitted window vent. It is complemented by a beautifully appointed en-suite shower room by Tissino, finished with Porcelanosa tiled walls and flooring. The suite comprises a generous double shower enclosure, vanity washbasin with dual taps, wall-mounted LED mirror, low-level dual-flush WC and heated chrome towel rail.
Bedroom two is another excellent double room, once again enjoying the benefit of larger-style fitted wardrobes and a delightful outlook across the marina. A particularly appealing second bedroom, whether for guests, family or those requiring a dedicated home-working space.
Completing the accommodation is a stylish main bathroom, also by Tissino and finished to an excellent standard with Porcelanosa tiled walls and flooring. The suite comprises a bath with overhead shower and fitted glass screen, contemporary wall-mounted vanity washbasin with mixer tap, illuminated LED mirror, low-level dual-flush WC, inset illuminated storage and heated chrome towel rail.
Further enhancements include upgraded recessed spotlight fittings throughout, underfloor heating with individual room controls and the valuable addition of an allocated undercroft parking space.
Combining an impressive interior specification, beautifully considered accommodation and an outlook that is difficult to rival, this is a particularly special apartment within one of Cardiff Bay's most appealing contemporary developments. With its private balcony, concierge service and an excellent selection of amenities on the doorstep, it offers a wonderfully convenient and stylish waterside lifestyle.
An apartment that really needs to be experienced to be fully appreciated. Contact CPS Homes today to arrange your viewing.
We are advised by the vendor that provisions of electricity, gas, water and sewerage are connected to a mains supply, and no materials used in construction may impact a buyer's enjoyment, mortgage availability, or insurance availability, and there are no issues or restrictions on mobile signal/coverage.
Please note: A non-refundable administration fee of £24 including VAT is payable per buyer to carry out the required AML verification checks once an offer has been accepted. The sale cannot proceed until these checks have been satisfactorily completed. This is on acceptance of offer only. Details can be found on our website.
Tenure
The property benefits from a share of the freehold, accompanied by a 250-year lease that was granted in 2018. The current service charges are £1478.68 payable every 6 months, and the ground rent is £62.50 payable every 6 months.
EWS1 Report
The property benefits from a satisfactory EWS1 report, a copy of which we hold. The property has been rated a B1.
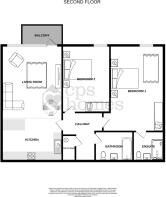
Kitchen, Living and Dining
3.9m x 8m - 12'10" x 26'3"
Master Bedroom
3.1m x 6m - 10'2" x 19'8"
En Suite
2.4m x 2.1m - 7'10" x 6'11"
Bedroom Two
4.6m x 3.2m - 15'1" x 10'6"
Bathroom
2.1m x 2.2m - 6'11" x 7'3"
- COUNCIL TAXA payment made to your local authority in order to pay for local services like schools, libraries, and refuse collection. The amount you pay depends on the value of the property.Read more about council Tax in our glossary page.
- Band: F
- PARKINGDetails of how and where vehicles can be parked, and any associated costs.Read more about parking in our glossary page.
- Yes
- GARDENA property has access to an outdoor space, which could be private or shared.
- Yes
- ACCESSIBILITYHow a property has been adapted to meet the needs of vulnerable or disabled individuals.Read more about accessibility in our glossary page.
- Ask agent

Add an important place to see how long it'd take to get there from our property listings.
__mins driving to your place
Affordability




Notes
Staying secure when looking for property
Ensure you're up to date with our latest advice on how to avoid fraud or scams when looking for property online.
Visit our security centre to find out moreDisclaimer - Property reference 10261905. The information displayed about this property comprises a property advertisement. Rightmove.co.uk makes no warranty as to the accuracy or completeness of the advertisement or any linked or associated information, and Rightmove has no control over the content. This property advertisement does not constitute property particulars. The information is provided and maintained by CPS Homes, Cardiff. Please contact the selling agent or developer directly to obtain any information which may be available under the terms of The Energy Performance of Buildings (Certificates and Inspections) (England and Wales) Regulations 2007 or the Home Report if in relation to a residential property in Scotland.
*This is the average speed from the provider with the fastest broadband package available at this postcode. The average speed displayed is based on the download speeds of at least 50% of customers at peak time (8pm to 10pm). Fibre/cable services at the postcode are subject to availability and may differ between properties within a postcode. Speeds can be affected by a range of technical and environmental factors. The speed at the property may be lower than that listed above. You can check the estimated speed and confirm availability to a property prior to purchasing on the broadband provider's website. Providers may increase charges. The information is provided and maintained by Decision Technologies Limited. **This is indicative only and based on a 2-person household with multiple devices and simultaneous usage. Broadband performance is affected by multiple factors including number of occupants and devices, simultaneous usage, router range etc. For more information speak to your broadband provider.