Weavers Cottage, Winchester Street, Whitchurch, RG28 7AL

- PROPERTY TYPE
Semi-Detached
- BEDROOMS
3
- BATHROOMS
1
- SIZE
Ask agent
- TENUREDescribes how you own a property. There are different types of tenure - freehold, leasehold, and commonhold.Read more about tenure in our glossary page.
Freehold
Key features
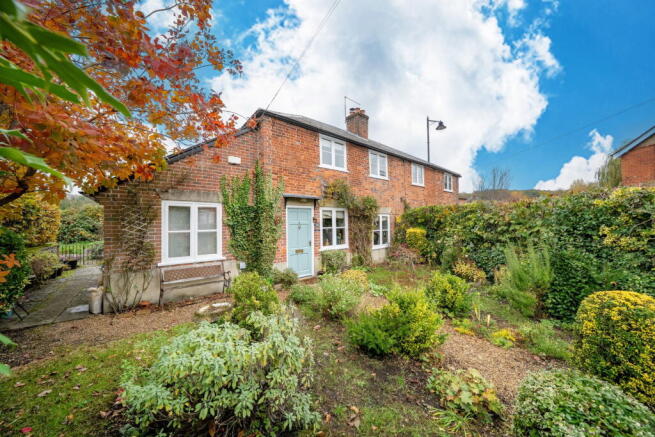
- Historic Period Cottage: Attractive red-brick and tile-hung facade under a slate roof, offering 916 sq ft of accommodation.
- Riverside Setting: Private rear paved terrace sitting directly above the crystal-clear waters of the River Test.
- 20ft Dual-Aspect Sitting Room: Characterful main lounge featuring exposed timber beams and a central stone fireplace.
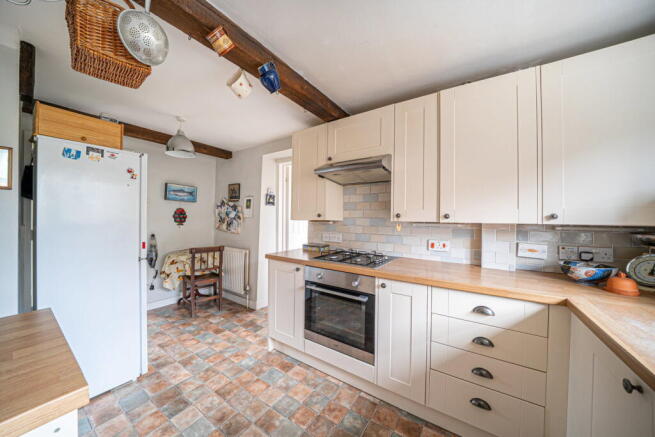
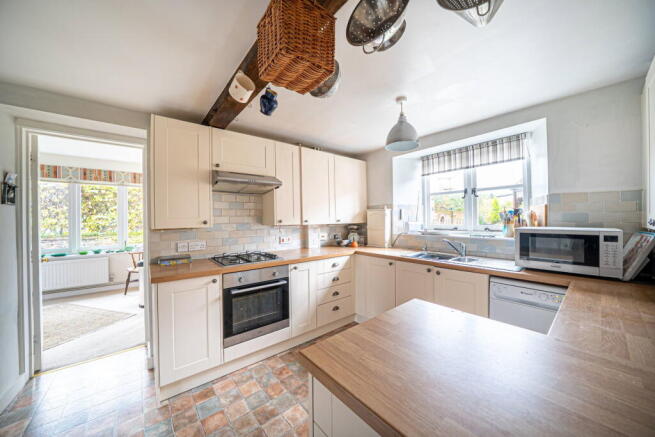
- Country Kitchen / Breakfast Room: Cream shaker-style units with cup handles, wood-effect counters, gas hob, and exposed ceiling beam.
- Separate Formal Dining Room: Dedicated reception room with dual-aspect natural light.
- Three First-Floor Bedrooms: Generous bedroom layout including a principal double bedroom and built-in storage.
- First-Floor Bathroom: Family bathroom suite with a panelled bath and overhead shower, basin, and WC.
- Attached Garden Store Shed: Practical external shed providing secure storage for garden equipment.
- Residents' Courtyard Parking: Allocated parking within a private gravelled courtyard behind character flint walls.
- Central Whitchurch Location: Tucked away on Winchester Street, just moments from town amenities, countryside trails, and Whitchurch mainline rail station (London Waterloo in 1 hr).
Description
This charming three-bedroom period cottage on Winchester Street in Whitchurch, RG28 7AL offers a unique opportunity for riverside living, combining historic character with an idyllic setting directly overlooking the River Test. With two reception rooms, a farmhouse-style kitchen, and a delightful sun terrace, this home provides a tranquil retreat within a historic town.
The property is approached via a gravelled courtyard offering allocated residents' parking, enclosed by traditional flint and red-brick walls. A wrought-iron gate leads into a mature, cottage-style front garden, filled with perennial shrub borders and gravel paths, guiding you to the pastel-toned front entrance door.
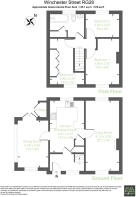
Stepping inside, the entrance hall features a staircase rising to the first floor and a useful under-stairs storage cupboard, with doors opening to the principal ground-floor living areas. The substantial 20ft sitting room runs front-to-back, showcasing character with exposed rustic ceiling beams and a central stone-effect fireplace. Twin windows to both front and rear aspects fill the room with natural light and offer pleasant garden outlooks.
The inviting kitchen/breakfast room provides a warm country aesthetic, complete with an exposed overhead timber beam. It is fitted with cream shaker cabinetry, wood-effect work surfaces, brick-tiled splashbacks, a four-ring gas hob with an extractor, an integrated oven, plumbing for a dishwasher, space for a freestanding tall fridge/freezer, and terracotta-toned tiled flooring. A dedicated breakfast table recess creates a welcoming spot for informal dining.
Positioned off the kitchen, the dedicated dining room offers space for a formal dining table and entertaining, enjoying dual-aspect windows to the front and side. A door from this room provides convenient access to the attached external garden store.
Upstairs, the central first-floor landing which leads to all three bedrooms and the family bathroom. The principal double bedroom is set to the front aspect, featuring a chimney breast recess. A second bedroom overlooks the tranquil river and surrounding greenery to the rear, while a versatile third bedroom to the front is fitted with built-in wardrobe storage cupboards. These bedrooms are served by the family bathroom which includes a built-in linen/storage cupboard, a panelled bath with overhead shower, wash hand basin, and low-level WC.
The outdoor spaces are a true highlight of this home. The paved riverside sun terrace, protected by wrought-iron balustrading and an ancient flint and brick retaining wall, sits directly alongside the River Test. This idyllic patio creates a perfect setting for morning coffee or evening drinks, accompanied by the tranquil sound of running water and the sight of weeping willows. The secluded front cottage garden, enclosed by flint walls and dense hedging, features gravel walkways, specimen shrubs, and an outdoor bench seating area. An integral attached external store beside the dining room provides convenient dry storage for garden tools.
Whitchurch, Hampshire’s smallest historic town, is nestled along the upper reaches of the world-famous River Test. Known for its charming period architecture and active community, the town provides a comprehensive range of amenities including independent shops, cafes, traditional inns, a bakery, butcher, and convenience stores. Whitchurch is highly regarded for its local primary and secondary schooling. Commuters benefit from Whitchurch Railway Station, offering direct main-line services into London Waterloo in approximately one hour, while excellent road links via the A34, A303, and M3 provide swift access to Newbury, Winchester, Basingstoke, and Andover.
- COUNCIL TAXA payment made to your local authority in order to pay for local services like schools, libraries, and refuse collection. The amount you pay depends on the value of the property.Read more about council Tax in our glossary page.
- Band: D
- PARKINGDetails of how and where vehicles can be parked, and any associated costs.Read more about parking in our glossary page.
- Driveway,Off street,Residents
- GARDENA property has access to an outdoor space, which could be private or shared.
- Private garden,Patio
- ACCESSIBILITYHow a property has been adapted to meet the needs of vulnerable or disabled individuals.Read more about accessibility in our glossary page.
- Ask agent
Weavers Cottage, Winchester Street, Whitchurch, RG28 7AL

Add an important place to see how long it'd take to get there from our property listings.
__mins driving to your place
Affordability
About Brockenhurst Estate Agents, Whitchurch
Kingsley House Market Place Whitchurch RG28 7BH


Notes
Staying secure when looking for property
Ensure you're up to date with our latest advice on how to avoid fraud or scams when looking for property online.
Visit our security centre to find out moreDisclaimer - Property reference S1912194. The information displayed about this property comprises a property advertisement. Rightmove.co.uk makes no warranty as to the accuracy or completeness of the advertisement or any linked or associated information, and Rightmove has no control over the content. This property advertisement does not constitute property particulars. The information is provided and maintained by Brockenhurst Estate Agents, Whitchurch. Please contact the selling agent or developer directly to obtain any information which may be available under the terms of The Energy Performance of Buildings (Certificates and Inspections) (England and Wales) Regulations 2007 or the Home Report if in relation to a residential property in Scotland.
*This is the average speed from the provider with the fastest broadband package available at this postcode. The average speed displayed is based on the download speeds of at least 50% of customers at peak time (8pm to 10pm). Fibre/cable services at the postcode are subject to availability and may differ between properties within a postcode. Speeds can be affected by a range of technical and environmental factors. The speed at the property may be lower than that listed above. You can check the estimated speed and confirm availability to a property prior to purchasing on the broadband provider's website. Providers may increase charges. The information is provided and maintained by Decision Technologies Limited. **This is indicative only and based on a 2-person household with multiple devices and simultaneous usage. Broadband performance is affected by multiple factors including number of occupants and devices, simultaneous usage, router range etc. For more information speak to your broadband provider.