
Park Lane, Ramsden Heath, CM11

- PROPERTY TYPE
Detached
- BEDROOMS
4
- BATHROOMS
4
- SIZE
3,065 sq ft
285 sq m
- TENUREDescribes how you own a property. There are different types of tenure - freehold, leasehold, and commonhold.Read more about tenure in our glossary page.
Freehold
Key features
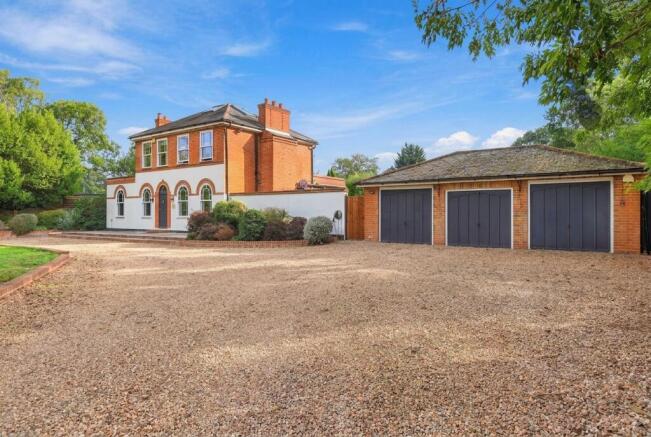
- Stunning Detached Family Residence In The Heart Of Ramsden Heath Village
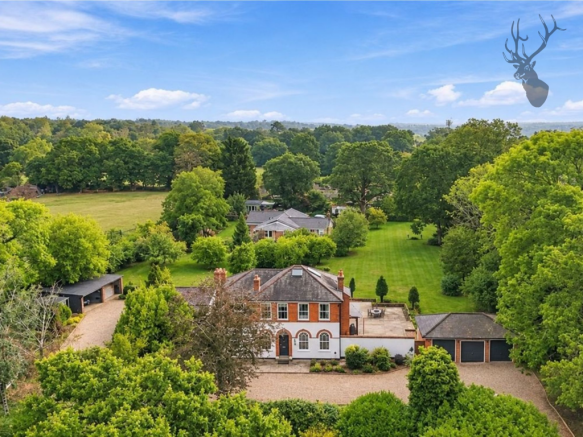
- Substantial Mature Plot Of 0.85 Acres
- Four Double Bedrooms/Four Bathrooms
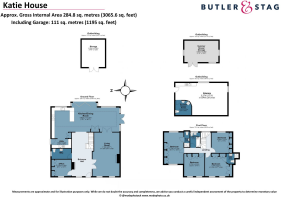
- 3065 Sq. ft Of Accommodation Space
- Open Plan Kitchen/Lounge/Diner Leading Onto Rear Garden
- Formal Reception Room With Feature Log Burner
- Separate Study/ Utility Room & Guest Cloakroom
- Fully Detached Annex With Fitted Kitchen & Shower Room (Circa 500 Sq. ft)
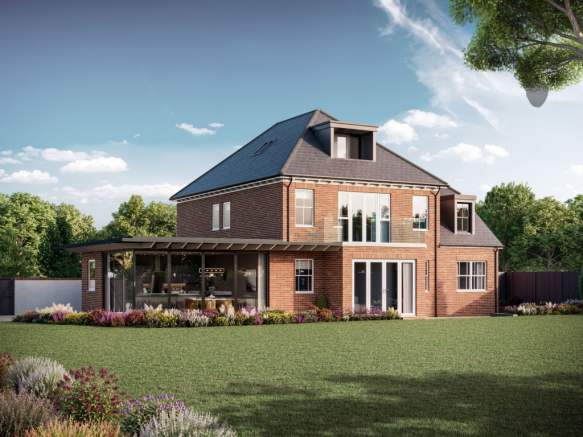
- Planning Permission Granted With No Conditions For Single storey Side, First Floor Rear Inc Dormer & Roof Terrace/ Raising Of Roof Plus Loft Conversion - (26/00537/FUL)
- Vast Frontage With Sweeping Carriage Driveway/Parking For Numerous Vehicles
Description
The property offers a wealth of character, with impressive ceiling heights and elegant full-height sash windows. Having been thoughtfully extended and upgraded over the years, the house combines charming period features with the comfort and practicality of contemporary family living.
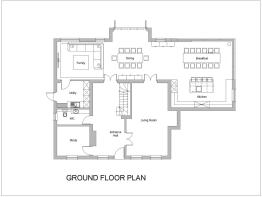
On entering, the welcoming reception hall provides an impressive introduction to the property, with a feature staircase leading to the first floor. To one side is a useful study and cloakroom, while the formal sitting room sits opposite and features a log-burning stove, creating a cosy and inviting space.
At the rear of the house is the superb open-plan kitchen, breakfast and family room, which spans the full width of the property. Filled with natural light, this impressive room has been designed with modern family life and entertaining in mind, with bi-folding and patio doors opening onto the rear garden from two aspects, together with a skylight overhead. A separate utility room provides additional practical space.
The first floor provides four well-proportioned double bedrooms, two of which benefit from en-suite facilities, alongside a family bathroom.
The former garage has been converted to create useful additional accommodation, ideal for visiting family, guests or those looking for a degree of independent living. The space comprises an open-plan living and sleeping area, kitchen facilities and a shower room.
Outside, the property is approached via a wide frontage and gravelled carriage driveway, providing ample off-road parking. To the rear, the east-facing garden enjoys total privacy, with mature planting and wooded backdrop. Predominantly laid to lawn, the garden also features a generous sandstone terrace and dedicated BBQ area, providing an excellent setting for outdoor dining and entertaining.
**This exceptional property presents a rare opportunity for the incoming purchaser to realise the full potential of the home, with full, unconditional planning permission already secured for a substantial extension, eliminating the time and uncertainty associated with the architectural design and planning approval process.
The approved scheme (Planning Ref: 26/00537/FUL) offers the exciting prospect of transforming the existing property into an impressive, light-filled, three-storey, six-bedroom, five-bathroom executive residence. Thoughtfully designed to enhance both space and functionality, the proposed accommodation incorporates an expansive open-plan kitchen and family area overlooking the garden, alongside a separate lounge, boot room, dedicated home office and first-floor utility room.
Offering a compelling combination of immediate development potential and long-term lifestyle appeal, this is an outstanding opportunity for discerning purchasers seeking to create a substantial family home, or investors looking to maximise the property's capital value in a highly sought-after location.**
Ramsden Heath offers a great range of village amenities, including a village hall, three public houses, a coffee shop, tennis club, allotments and a number of attractive green spaces. The surrounding countryside provides numerous footpaths and bridleways, ideal for walking and riding.
Further local amenities, including a hairdresser, MOT garage and beauty salon, can be found along Downham Road. The larger towns of Billericay and Stock are both within easy reach and provide a wider selection of shops, restaurants, leisure facilities and everyday amenities. The property is close to two mainline railway stations offering regular services towards London Liverpool Street and Southend.
For commuters, there is convenient access to the A12 via Junction 16, providing connections to the wider road network. A selection of well-regarded schools can also be found in the surrounding area, including Mayflower High School, St John's, Widford Lodge Prep, Woodlands Hutton Manor, St Cedd's, St Anne's Prep, Heathcote and Brentwood.
EPC Rating: D
Parking - Driveway
Disclaimer
Sales:
The information provided does not form part of any offer or contract and should not be relied upon as statements of fact. Buyers must satisfy themselves as to accuracy, and solicitors should verify tenure, fixtures and fittings, and any planning or building regulation approvals. Measurements and floor plans are approximate and for guidance only. Appliances/services are not tested. Council tax should be independently verified. A £1,000 reservation fee may apply, subject to terms and conditions. New homes properties may be subject to a higher reservation fee, with the amount varying depending on the individual development.
Lettings:
The information provided does not form part of any offer or contract and should not be relied upon as statements of fact. Applicants should verify all information provided. Measurements and floor plans are approximate and for guidance only. Referencing checks apply, together with a holding deposit of one week’s rent and a tenancy deposit of up to f...
- COUNCIL TAXA payment made to your local authority in order to pay for local services like schools, libraries, and refuse collection. The amount you pay depends on the value of the property.Read more about council Tax in our glossary page.
- Band: F
- PARKINGDetails of how and where vehicles can be parked, and any associated costs.Read more about parking in our glossary page.
- Driveway
- GARDENA property has access to an outdoor space, which could be private or shared.
- Front garden,Rear garden
- ACCESSIBILITYHow a property has been adapted to meet the needs of vulnerable or disabled individuals.Read more about accessibility in our glossary page.
- Ask agent

Add an important place to see how long it'd take to get there from our property listings.
__mins driving to your place
Affordability



Notes
Staying secure when looking for property
Ensure you're up to date with our latest advice on how to avoid fraud or scams when looking for property online.
Visit our security centre to find out moreDisclaimer - Property reference 1f4180c5-775f-496b-9f64-a736dd55a778. The information displayed about this property comprises a property advertisement. Rightmove.co.uk makes no warranty as to the accuracy or completeness of the advertisement or any linked or associated information, and Rightmove has no control over the content. This property advertisement does not constitute property particulars. The information is provided and maintained by Butler & Stag, Theydon Bois. Please contact the selling agent or developer directly to obtain any information which may be available under the terms of The Energy Performance of Buildings (Certificates and Inspections) (England and Wales) Regulations 2007 or the Home Report if in relation to a residential property in Scotland.
*This is the average speed from the provider with the fastest broadband package available at this postcode. The average speed displayed is based on the download speeds of at least 50% of customers at peak time (8pm to 10pm). Fibre/cable services at the postcode are subject to availability and may differ between properties within a postcode. Speeds can be affected by a range of technical and environmental factors. The speed at the property may be lower than that listed above. You can check the estimated speed and confirm availability to a property prior to purchasing on the broadband provider's website. Providers may increase charges. The information is provided and maintained by Decision Technologies Limited. **This is indicative only and based on a 2-person household with multiple devices and simultaneous usage. Broadband performance is affected by multiple factors including number of occupants and devices, simultaneous usage, router range etc. For more information speak to your broadband provider.