
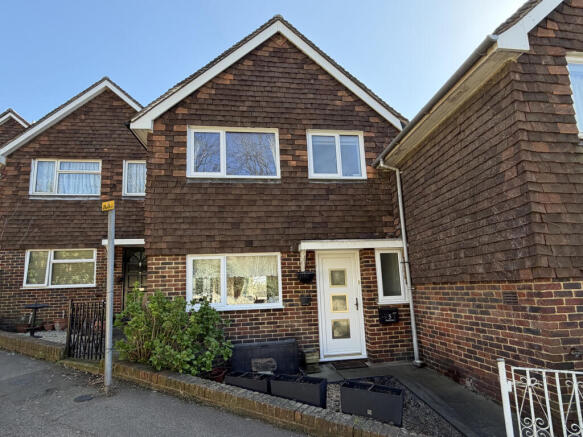
Mount Pleasant, Aylesford, ME20

- PROPERTY TYPE
Terraced
- BEDROOMS
3
- BATHROOMS
1
- SIZE
1,169 sq ft
109 sq m
- TENUREDescribes how you own a property. There are different types of tenure - freehold, leasehold, and commonhold.Read more about tenure in our glossary page.
Freehold
Key features
- Village Location
- Stunning Views
- Three Bedrooms
- Downstairs W.C
- Close to Railway Station
- Off Street Parking
- Three Floors
- Large Living Room
- Open Plan Kitchen/Diner/Reception
- No Onward Chain
Description
Inside the House
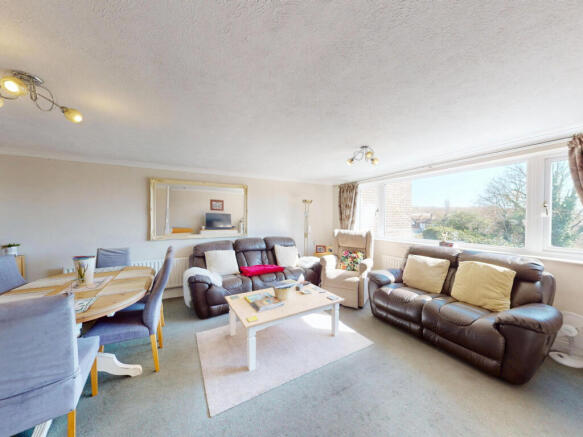
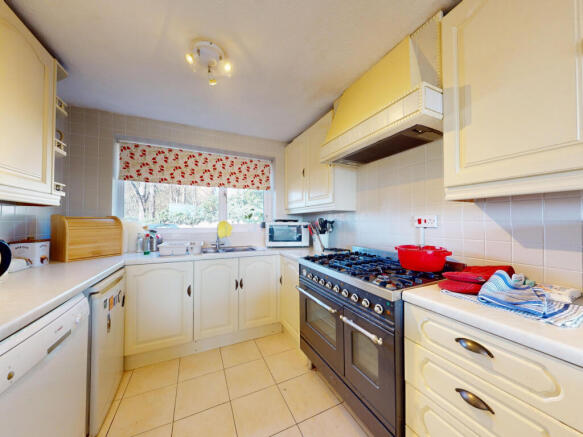
The ground floor has been thoughtfully opened up to create a seamless, expansive kitchen, lounge, and dining area. This open-plan layout makes the home feel significantly larger than a typical period terrace, maximising the flow of natural light through the large rear window, which frames fantastic open views. Whether you are hosting family and friends or enjoying a quiet night in, the sociable layout ensures the kitchen remains part of the main living experience rather than tucked away in a separate room.
The property has been meticulously cared for by the current owner and is presented in good, clean condition throughout. It is a solid, honest home that allows you to move straight in without the stress or expense of immediate renovations.
Upstairs and Extras
Bedrooms: Upstairs, the first floor boasts three well-proportioned bedrooms. Unlike many local homes where the third bedroom is notoriously cramped, this property offers a surprisingly generous third room with flexible space for a double bed—ideal for children, guests, or a dedicated home office.
Bathroom: A clean, functional family bathroom serves the bedrooms.
Parking & Garage: A rare and valuable find for a central village location, the property includes a private garage—perfect for parking or secure storage—alongside its own allocated off-road parking space to the rear, easily accessed from the house via internal stairs leading from the hall to the lower level.
Outdoor Potential & The Aylesford Lifestyle
While the property lacks a rear garden, it offers a fantastic opportunity at the front: there is great potential to create a lovely, private front seating area, perfect for enjoying a morning coffee and watching the world go by.
More importantly, your outdoor living space extends effortlessly into the wider village. Aylesford is renowned for its idyllic riverside seating areas along the River Medway, giving you all the benefits of scenic, tranquil waterside relaxation without any of the weekend lawn-mowing or garden maintenance.
A Bit About Aylesford
Inhabited for thousands of years, Aylesford is steeped in character and history, famous for its iconic 14th-century medieval bridge crossing the River Medway.
Just a short, pleasant walk from your front door is Aylesford Priory (The Friars), dating back to the 1200s and offering tranquil grounds for weekend strolls.
The village centre is brimming with Tudor and Victorian architecture, featuring local favourites like The Chequers and The Bush pubs.
For history enthusiasts, the ancient Neolithic site of Kit-s Coty House is just up the road. It-s a peaceful, tight-knit community that feels wonderfully tucked away.
Location and Transport
Despite its tranquil, village-feel setting, Mount Pleasant is exceptionally well-connected:
Aylesford railway station is just a 10-minute walk away, providing easy links to the Medway towns and direct connections to London Victoria or St Pancras in approximately one hour.
For drivers, the M20 is only a couple of minutes away, ensuring effortless commuting across Kent and toward the capital.
Interested in viewing this wonderful home? Please contact the office and ask for Steve to arrange a convenient viewing time.
Agents note:
Important Information – ID Verification
When submitting an offer on a property marketed by Evolution Properties, specific documentation is required. Upon acceptance of an offer, all purchasers must complete a formal ID verification check via our third-party provider.
Fees apply as follows:
- £48 inc VAT per individual purchaser
- £48 inc VAT per company director
Please Note: These fees are payable once the offer is agreed and are non-refundable.
Disclaimer
The Agent, for themselves and for the vendors of this property whose agents they are, give notice that:
(a) The particulars are produced in good faith, are set out as a general guide only, and do not constitute any part of a contract
(b) No person within the employment of The Agent or any associate of that company has any authority to make or give any representation or warranty whatsoever, in relation to the property.
(c) Any appliances, equipment, installations, fixtures, fittings or services at the property have not been tested by us and we therefore cannot verify they are in working order or fit for purpose.
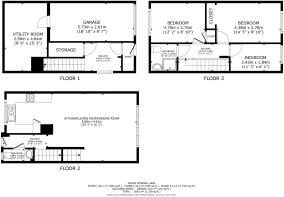
Hallway - 2.96 x 0.90 m (9′9″ x 2′11″ ft)
WC - 2.04 x 0.80 m (6′8″ x 2′7″ ft)
Kitchen/Living/Dining Room - 8.88 x 4.61 m (29′2″ x 15′1″ ft)
Bedroom - 4.38 x 2.70 m (14′4″ x 8′10″ ft)
Bedroom - 3.70 x 2.70 m (12′2″ x 8′10″ ft)
Bedroom - 3.43 x 1.84 m (11′3″ x 6′0″ ft)
Bathroom - 1.84 x 1.77 m (6′0″ x 5′10″ ft)
Utility Room - 4.64 x 2.90 m (15′3″ x 9′6″ ft)
Garage - 5.73 x 2.61 m (18′10″ x 8′7″ ft)
Brochures
Property Brochure- COUNCIL TAXA payment made to your local authority in order to pay for local services like schools, libraries, and refuse collection. The amount you pay depends on the value of the property.Read more about council Tax in our glossary page.
- Band: C
- PARKINGDetails of how and where vehicles can be parked, and any associated costs.Read more about parking in our glossary page.
- Yes
- GARDENA property has access to an outdoor space, which could be private or shared.
- Yes
- ACCESSIBILITYHow a property has been adapted to meet the needs of vulnerable or disabled individuals.Read more about accessibility in our glossary page.
- Ask agent

Add an important place to see how long it'd take to get there from our property listings.
__mins driving to your place
Affordability

About Evolution Properties, Ashford
4 Oak Trees Business Park The Courtyard Orbital Park Willesborough Ashford TN24 0SY
Notes
Staying secure when looking for property
Ensure you're up to date with our latest advice on how to avoid fraud or scams when looking for property online.
Visit our security centre to find out moreDisclaimer - Property reference 2673. The information displayed about this property comprises a property advertisement. Rightmove.co.uk makes no warranty as to the accuracy or completeness of the advertisement or any linked or associated information, and Rightmove has no control over the content. This property advertisement does not constitute property particulars. The information is provided and maintained by Evolution Properties, Ashford. Please contact the selling agent or developer directly to obtain any information which may be available under the terms of The Energy Performance of Buildings (Certificates and Inspections) (England and Wales) Regulations 2007 or the Home Report if in relation to a residential property in Scotland.
*This is the average speed from the provider with the fastest broadband package available at this postcode. The average speed displayed is based on the download speeds of at least 50% of customers at peak time (8pm to 10pm). Fibre/cable services at the postcode are subject to availability and may differ between properties within a postcode. Speeds can be affected by a range of technical and environmental factors. The speed at the property may be lower than that listed above. You can check the estimated speed and confirm availability to a property prior to purchasing on the broadband provider's website. Providers may increase charges. The information is provided and maintained by Decision Technologies Limited. **This is indicative only and based on a 2-person household with multiple devices and simultaneous usage. Broadband performance is affected by multiple factors including number of occupants and devices, simultaneous usage, router range etc. For more information speak to your broadband provider.