Brighton Road, Lower Kingswood, Surrey

- PROPERTY TYPE
End of Terrace
- BEDROOMS
3
- BATHROOMS
1
- SIZE
Ask agent
- TENUREDescribes how you own a property. There are different types of tenure - freehold, leasehold, and commonhold.Read more about tenure in our glossary page.
Freehold
Key features
- End-of-terrace family home with generous gardens
- Spacious living spaces and well-proportioned bedrooms
- Front & rear parking and detached double garage
- Scope for modernising and extending subject to planning
- Well-connected Lower Kingswood location
Description
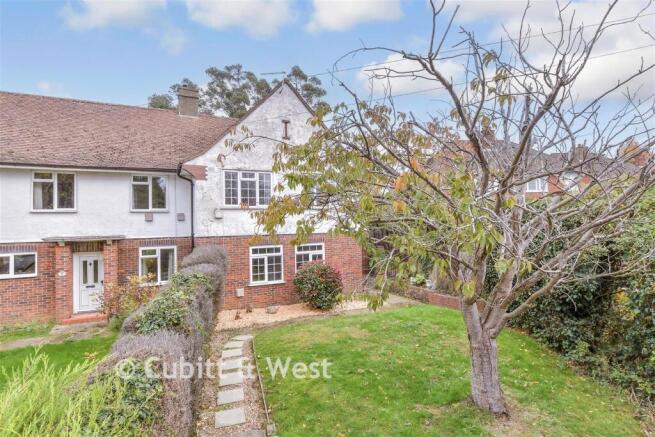
Occupying a spacious plot, the property benefits from large front and rear gardens, offering plenty of outdoor space for families, keen gardeners, or those looking to extend subject to the necessary planning permissions. To the front, a private driveway provides off-road parking for two vehicles, while to the rear there is the added advantage of a detached double garage with gated rear access, offering excellent storage, workshop potential, or secure parking, with a few additional parking spaces in front of the garage.
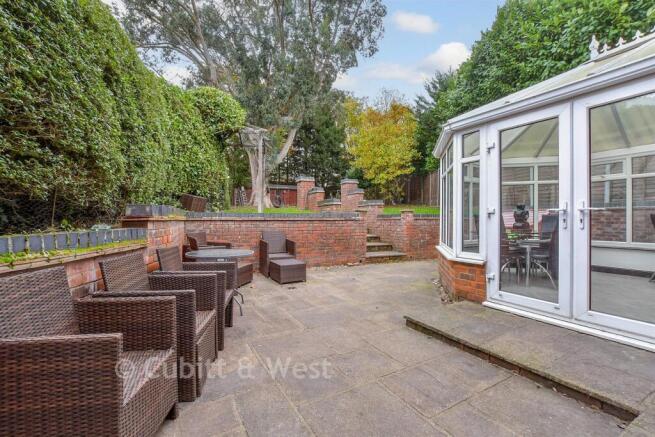
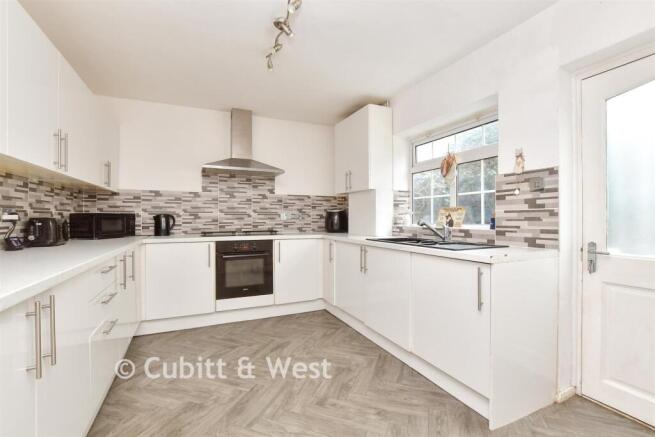
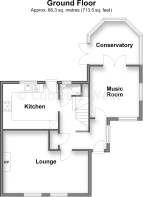
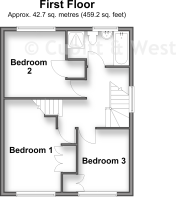
Internally, the property offers well-proportioned accommodation throughout - downstairs offers 2 generous reception rooms, a conservatory currently used as a dining room, downstairs WC and a spacious kitchen while upstairs offers good-sized bedrooms, the family bathroom and an additional loft-room. This home provides an exciting opportunity for refurbishment and updating. The layout lends itself perfectly to modern family living, with scope for buyers to put their own stamp on the property and potentially enhance both its value and functionality.
The rear garden is a particular feature, offering a generous outdoor space that is ideal for entertaining or future landscaping projects. As an end-of-terrace property, the home also benefits from additional privacy and side access, adding further practicality and appeal.
Situated in the sought-after village of Lower Kingswood, this property enjoys the perfect balance of village living with excellent access to major transport links. Surrounded by beautiful Surrey countryside, Lower Kingswood is particularly popular with families and downsizers alike, offering a friendly community atmosphere and an abundance of open green spaces nearby.
The village provides a selection of local amenities including a convenience store, pharmacy, café, village pub and popular restaurant options, whilst further shopping, leisure and dining facilities can be found in neighbouring Tadworth, Banstead, Reigate and Epsom.
For commuters, the property is ideally positioned with easy access to the M25 (Junction 8) and the A217, providing direct routes to London, Gatwick Airport and the wider motorway network. Mainline rail services are available from Tadworth, Kingswood and Reigate stations, offering connections into London Victoria, London Bridge and beyond.
The area is renowned for its excellent leisure opportunities, with Box Hill, The North Downs, Reigate Hill, and Epsom Downs Racecourse all within easy reach. There are numerous walking, cycling and horse-riding routes throughout the surrounding countryside, making the location ideal for those who enjoy an active outdoor lifestyle.
Lower Kingswood also benefits from access to a range of highly regarded state and independent schools in the surrounding area, further enhancing its appeal to growing families.
Room sizes:
- Entrance Hall
- Lounge: 18'11 x 10'1 (5.77m x 3.08m)
- Kitchen: 12'0 x 9'11 (3.66m x 3.02m)
- Music Room: 11'2 x 10'11 (3.41m x 3.33m)
- Conservatory: 12'0 x 10'1 (3.66m x 3.08m)
- Cloakroom
- Landing
- Bedroom 1: 14'0 x 10'10 up to fitted wardrobes (4.27m x 3.30m)
- Bedroom 2: 10'0 x 9'7 (3.05m x 2.92m)
- Bedroom 3: 9'5 x 7'9 (2.87m x 2.36m)
- Bathroom
- Loft Room
- Front Garden
- Driveway Parking
- Rear Garden
- Double Garage
The information provided about this property does not constitute or form part of an offer or contract, nor may it be regarded as representations. All interested parties must verify accuracy and your solicitor must verify tenure/lease information, fixtures & fittings and, where the property has been extended/converted, planning/building regulation consents. All dimensions are approximate and quoted for guidance only as are floor plans which are not to scale and their accuracy cannot be confirmed. Reference to appliances and/or services does not imply that they are necessarily in working order or fit for the purpose.
If buying to rent, please check if Local Authority licensing schemes apply before proceeding. If buying to let, the energy rating will need to be improved to at least 'E' rating before you can let the property. Legal advice should be taken to verify fixtures/fittings, planning, alterations and/or lease details. Appliances & services are untested, dimensions are approximate and floor plans are not to scale.
We are pleased to offer our customers a range of additional services to help them with moving home. None of these services are obligatory and you are free to use service providers of your choice. Current regulations require all estate agents to inform their customers of the fees they earn for recommending third party services. If you choose to use a service provider recommended by Cubitt & West, details of all referral fees can be found at the link below. If you decide to use any of our services, please be assured that this will not increase the fees you pay to our service providers, which remain as quoted directly to you.
Brochures
Full PDF brochureReferral feesPrivacy policy- COUNCIL TAXA payment made to your local authority in order to pay for local services like schools, libraries, and refuse collection. The amount you pay depends on the value of the property.Read more about council Tax in our glossary page.
- Band: D
- PARKINGDetails of how and where vehicles can be parked, and any associated costs.Read more about parking in our glossary page.
- Garage,Off street
- GARDENA property has access to an outdoor space, which could be private or shared.
- Front garden,Back garden
- ACCESSIBILITYHow a property has been adapted to meet the needs of vulnerable or disabled individuals.Read more about accessibility in our glossary page.
- Ask agent
Energy performance certificate - ask agent

Add an important place to see how long it'd take to get there from our property listings.
__mins driving to your place
Affordability



Notes
Staying secure when looking for property
Ensure you're up to date with our latest advice on how to avoid fraud or scams when looking for property online.
Visit our security centre to find out moreDisclaimer - Property reference 20103607. The information displayed about this property comprises a property advertisement. Rightmove.co.uk makes no warranty as to the accuracy or completeness of the advertisement or any linked or associated information, and Rightmove has no control over the content. This property advertisement does not constitute property particulars. The information is provided and maintained by Cubitt & West, Banstead. Please contact the selling agent or developer directly to obtain any information which may be available under the terms of The Energy Performance of Buildings (Certificates and Inspections) (England and Wales) Regulations 2007 or the Home Report if in relation to a residential property in Scotland.
*This is the average speed from the provider with the fastest broadband package available at this postcode. The average speed displayed is based on the download speeds of at least 50% of customers at peak time (8pm to 10pm). Fibre/cable services at the postcode are subject to availability and may differ between properties within a postcode. Speeds can be affected by a range of technical and environmental factors. The speed at the property may be lower than that listed above. You can check the estimated speed and confirm availability to a property prior to purchasing on the broadband provider's website. Providers may increase charges. The information is provided and maintained by Decision Technologies Limited. **This is indicative only and based on a 2-person household with multiple devices and simultaneous usage. Broadband performance is affected by multiple factors including number of occupants and devices, simultaneous usage, router range etc. For more information speak to your broadband provider.