Paragon Mill, Cotton Street, Manchester

- PROPERTY TYPE
Apartment
- BEDROOMS
3
- BATHROOMS
2
- SIZE
1,065 sq ft
99 sq m
Key features
- Three-bedroom first-floor corner apartment
- Impressive 1,065 sq ft of accommodation
- Iconic Royal Mills development, Ancoats
- Spacious open-plan kitchen and living area
- Additional study / relaxation area
- Exposed brickwork, high ceilings and original features
- Large principal bedroom with en-suite
- Two bathrooms
- Secure allocated parking space
- Chain free with vacant possession
Description
Situated on the first floor, this impressive apartment benefits from a desirable corner position, with generous windows allowing natural light to flow throughout. The property successfully combines the character and charm of a traditional Manchester mill conversion with contemporary finishes and modern city living.
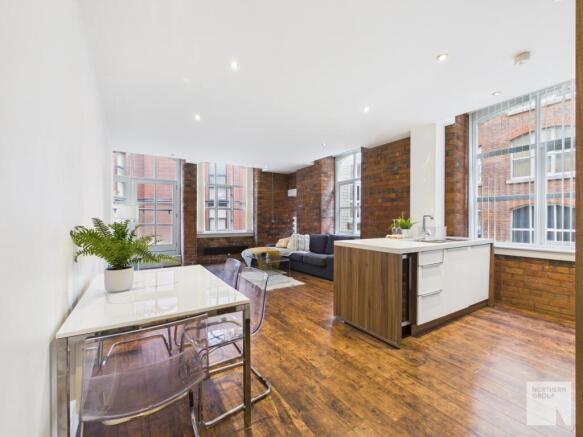
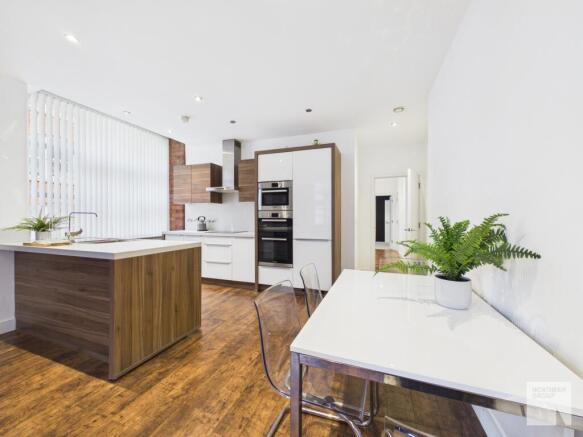
The spacious open-plan kitchen and living area provides an excellent setting for both relaxing and entertaining. The contemporary fitted kitchen features sleek cabinetry, integrated appliances and lots of cupboard space, creating a natural division between the kitchen, dining and living spaces. A particularly attractive feature is the additional study and relaxation area adjoining the living space, offering a versatile area ideal for home working, reading or simply enjoying a quieter retreat.
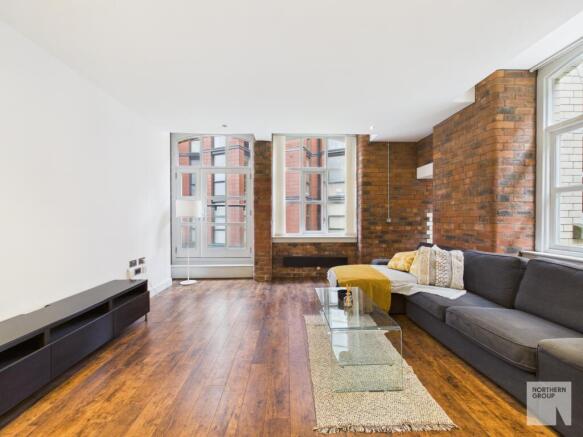
The apartment retains a number of attractive original features which give it real character, including exposed brickwork, impressive high ceilings and original tiling, all complemented by the more contemporary fittings and finishes.
There are three well proportioned bedrooms, offering excellent flexibility for families, professional sharers or those requiring additional workspace. The principal bedroom is especially spacious and benefits from its own en-suite bathroom, with a further separate bathroom serving the remaining accommodation.
**The Development & Location**
Paragon Mill forms part of the prestigious Royal Mills development, a landmark collection of converted mill buildings in Ancoats. Steeped in Manchester's industrial heritage, Royal Mills successfully combines the architectural character of its original buildings with the convenience and appeal of modern city centre living.
Positioned in one of Manchester's most sought after neighbourhoods, the development is just moments from the vibrant independent restaurants, bars and cafés of Ancoats, including the popular Cutting Room Square. The neighbouring Northern Quarter is also within easy walking distance, offering an excellent choice of independent retailers, eateries and nightlife.
For those who enjoy outdoor space, New Islington Marina and the Rochdale Canal are close by, providing attractive waterside walks and a welcome change of pace from city living. Manchester Piccadilly railway station, the Metrolink network and the wider city-centre amenities are also readily accessible.
**Further benefits include secure allocated parking, vacant possession and no onward chain.**
Combining generous accommodation, original architectural character and an enviable Ancoats location, this is a particularly appealing city-centre home and an attractive investment opportunity.
Entrance Hall
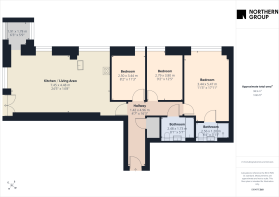
A spacious entrance hall featuring attractive wood flooring, an electric radiator and a useful storage cupboard housing the washer/dryer, providing practical storage and laundry facilities.
Open Plan Kitchen / Living Area
4.47 x 7.5
A particularly impressive open-plan living space enjoying a desirable corner position, measuring approximately 7.5m x 4.47m. The room benefits from excellent natural light through a series of tall, arched, timber-framed double-glazed windows, together with a matching glazed door opening onto a Juliet balcony. Characterful exposed brickwork to two walls, high ceilings and attractive wood flooring combine to create a wonderful blend of original industrial features and contemporary living. Three electric radiators and recessed spotlights complete the space.
Kitchen
Fitted with a contemporary range of high-gloss cream wall and base units, complemented by contrasting wood-effect cabinetry and generous work surfaces. The kitchen features an attractive breakfast bar/island incorporating the sink and drainer, providing a practical preparation area and a sociable space for informal dining. Integrated appliances include a double oven, microwave, induction hob with extractor and dishwasher. The stylish finish works particularly well alongside the apartment's exposed brickwork and original industrial character.
Snug / Study
1.74 x 1.19
A charming additional space accessed directly from the main living area. Featuring attractive wood flooring, two arched timber-framed double-glazed windows and distinctive original exposed brickwork with decorative brick tiling, this versatile area makes an ideal home office, reading nook or cosy retreat.
Principal Bedroom
5.46 x 3.45
A very generously proportioned principal bedroom featuring high ceilings, fitted carpet and a large timber framed double glazed window overlooking the communal areas. Exposed brickwork to one wall provides a wonderful character feature, complemented by an electric radiator and power points. The bedroom further benefits from its own en-suite shower room.
En-suite Shower Room
2.54 x 1.18
Fitted with contemporary white Villeroy & Boch sanitaryware, comprising a wall-mounted WC and wash hand basin with display shelf and feature mirror above. A separate shower enclosure features a rainfall shower head and full-height wall tiling. Further benefits include tiled flooring, a heated towel rail, extractor fan and recessed spotlights.
Bedroom 2
2.79 x 3.79
A well-proportioned double bedroom, featuring fitted carpet, high ceilings, a timber framed double glazed window, exposed brickwork to one wall, electric radiator and power points. Continuing the character and style found throughout the apartment.
Bedroom 3
2.52 x 3.43
A further well proportioned bedroom, featuring fitted carpet, high ceilings, a timber framed double glazed window, exposed brickwork to one wall, electric radiator and power points. An ideal third bedroom, guest room or additional home working space.
Bathroom
2.45 x 1.69
A contemporary bathroom fitted with white Villeroy & Boch sanitaryware, comprising a bath with rainfall shower over and glazed shower screen, wall mounted WC and wash hand basin with display shelf and feature mirror above. Finished with tiled flooring, full height wall tiling, a heated towel rail, extractor fan and recessed spotlights.
- COUNCIL TAXA payment made to your local authority in order to pay for local services like schools, libraries, and refuse collection. The amount you pay depends on the value of the property.Read more about council Tax in our glossary page.
- Ask agent
- PARKINGDetails of how and where vehicles can be parked, and any associated costs.Read more about parking in our glossary page.
- Allocated
- GARDENA property has access to an outdoor space, which could be private or shared.
- Ask agent
- ACCESSIBILITYHow a property has been adapted to meet the needs of vulnerable or disabled individuals.Read more about accessibility in our glossary page.
- Lift access

Add an important place to see how long it'd take to get there from our property listings.
__mins driving to your place
Affordability

Notes
Staying secure when looking for property
Ensure you're up to date with our latest advice on how to avoid fraud or scams when looking for property online.
Visit our security centre to find out moreDisclaimer - Property reference NG049. The information displayed about this property comprises a property advertisement. Rightmove.co.uk makes no warranty as to the accuracy or completeness of the advertisement or any linked or associated information, and Rightmove has no control over the content. This property advertisement does not constitute property particulars. The information is provided and maintained by Northern Group, Manchester. Please contact the selling agent or developer directly to obtain any information which may be available under the terms of The Energy Performance of Buildings (Certificates and Inspections) (England and Wales) Regulations 2007 or the Home Report if in relation to a residential property in Scotland.
*This is the average speed from the provider with the fastest broadband package available at this postcode. The average speed displayed is based on the download speeds of at least 50% of customers at peak time (8pm to 10pm). Fibre/cable services at the postcode are subject to availability and may differ between properties within a postcode. Speeds can be affected by a range of technical and environmental factors. The speed at the property may be lower than that listed above. You can check the estimated speed and confirm availability to a property prior to purchasing on the broadband provider's website. Providers may increase charges. The information is provided and maintained by Decision Technologies Limited. **This is indicative only and based on a 2-person household with multiple devices and simultaneous usage. Broadband performance is affected by multiple factors including number of occupants and devices, simultaneous usage, router range etc. For more information speak to your broadband provider.