
St. Marys Road, Poringland, Norwich

- PROPERTY TYPE
Terraced
- BEDROOMS
2
- BATHROOMS
1
- SIZE
552 sq ft
51 sq m
- TENUREDescribes how you own a property. There are different types of tenure - freehold, leasehold, and commonhold.Read more about tenure in our glossary page.
Freehold
Key features
- Well Presented Two Bedroom Mid Terrace Home
- Popular Residential Location Within Poringland
- Bright Front Reception Room
- Separate Kitchen/Dining Room To Rear Opening Onto The Garden
- Two Ample Bedrooms & Beautifully Re-fitted Bathroom
- Fully Landscaped South Facing Rear Gardens
- Shingled Off Road Parking & Single Garage
- Newly Installed Gas Fired Boiler in 2024
Description
IN SUMMARY
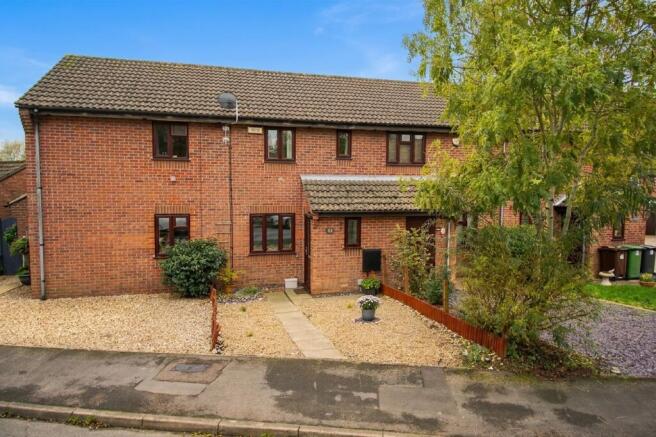
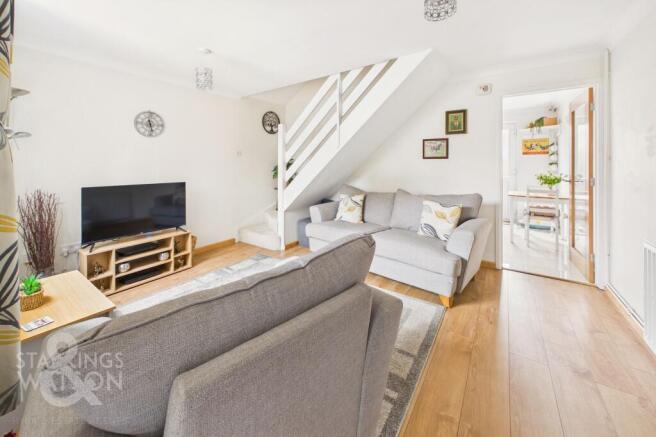
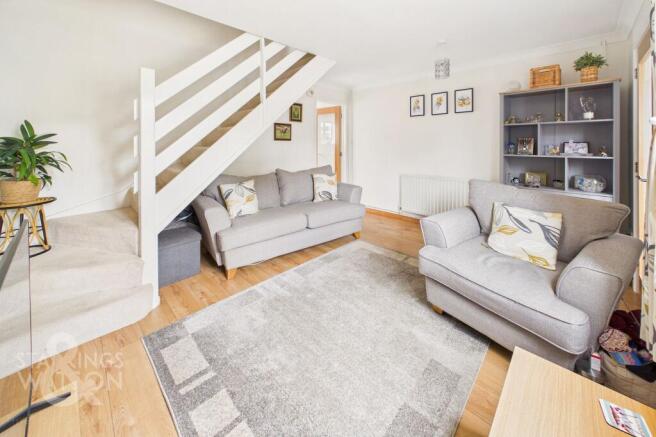
This WELL PRESENTED TWO BEDROOM MID TERRACE HOME is ideally situated in a POPULAR RESIDENTIAL LOCATION within Poringland, offering a perfect blend of comfort and convenience for modern living. Upon entering, you are welcomed into a BRIGHT FRONT RECEPTION ROOM via a very useful porch entrance, ideal for relaxing or entertaining guests. The SEPARATE KITCHEN/DINING ROOM to the rear is thoughtfully designed, providing ample space for family meals and seamlessly OPENING ONTO THE GARDEN (creating an effortless indoor-outdoor flow). Upstairs, you will find TWO AMPLE BEDROOMS, both offering generous proportions and natural light with storage options, alongside a BEAUTIFULLY RE-FITTED BATHROOM featuring contemporary fixtures and finishes with a bath and shower over. The property benefits from a NEWLY INSTALLED GAS FIRED BOILER (2024), ensuring efficient heating throughout. Additional highlights include SHINGLED OFF ROAD PARKING for two vehicles and a SINGLE GARAGE, offering valuable storage and convenience for vehicles or hobbies. The rear garden is fully landscaped as well as being SOUTH FACING meaning there is wonderful space to be enjoyed right away. This home is an excellent opportunity for first-time buyers, investors, or those seeking a well-connected village lifestyle.
SETTING THE SCENE
The property is approached via a private shingled driveway providing off-road parking for two vehicles and access to a single garage located to the right of the terrace row as you look from the roadside. There is a small paved and shingled front garden with a recently replaced front door which opens into a useful entrance porch.
THE GRAND TOUR
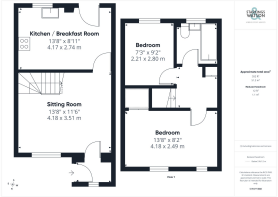
Using the main entrance door, you will find a very useful porch which in turn leads into a generous sitting room featuring open-plan stairs and a bright, welcoming atmosphere. At the rear, the spacious kitchen/dining room offers plenty of room for everyday living and entertaining, with views and access to the beautifully maintained, south-facing rear garden. The kitchen provides ample wall and base level storage as well as space for various white goods.
Upstairs, the accommodation comprises two well-proportioned double bedrooms, both with useful storage recesses. The bathroom has been refitted in a classic white suite, complete with a bath with an electric shower over, and is presented in good order. Further improvements include the replastering of all internal ceilings to offer a smooth contemporary finish, the installation of a new gas boiler in 2024, and replacement of both the front and rear external doors within recent years.
FIND US
Postcode : NR14 7SS
What3Words : ///fondest.momentous.pits
VIRTUAL TOUR
View our virtual tour for a full 360 degree view of the interior of the property
EPC Rating: C
Garden
THE GREAT OUTDOORS Exiting through the rear kitchen door, you will find a tidy patio, perfect for alfresco dining or a morning coffee. A lawn stretches the length of the garden bordered by grey slate, perfect for colourful plant pots. A tiled path also follows the left hand side border, taking you to the rear iron gate - which allows access to parking. With panel fencing, external water tap and external lighting, this space is perfect for entertaining or a secure area for children to play.
Disclaimer
Anti-Money Laundering (AML) Fee Statement:
To comply with HMRC's regulations on Anti-Money Laundering (AML), we are legally required to conduct AML checks on every purchaser once a sale is agreed. We use a government-approved electronic identity verification service to ensure compliance, accuracy, and security. This is approved by the Government as part of the Digital Identity and Attributes Trust Framework (DIATF). The cost of anti-money laundering (AML) checks are £60 including VAT per person, payable in advance after an offer has been accepted. This fee is mandatory to comply with HMRC regulations and must be paid before a memorandum of sale can be issued. Please note that the fee is non-refundable.
General Disclaimer:
Whilst every care has been taken to prepare these sales particulars, they are for guidance purposes only. All measurements are approximate are for general guidance purposes only.
Brochures
Property Brochure- COUNCIL TAXA payment made to your local authority in order to pay for local services like schools, libraries, and refuse collection. The amount you pay depends on the value of the property.Read more about council Tax in our glossary page.
- Band: B
- PARKINGDetails of how and where vehicles can be parked, and any associated costs.Read more about parking in our glossary page.
- Yes
- GARDENA property has access to an outdoor space, which could be private or shared.
- Private garden
- ACCESSIBILITYHow a property has been adapted to meet the needs of vulnerable or disabled individuals.Read more about accessibility in our glossary page.
- Ask agent

Add an important place to see how long it'd take to get there from our property listings.
__mins driving to your place
Affordability


Rental yield calculator
Understand the potential return on a rented property.
Estimates are indicative and may vary. This calculator does not constitute financial advice. Please consult with a qualified advisor for your specific circumstances.
Notes
Staying secure when looking for property
Ensure you're up to date with our latest advice on how to avoid fraud or scams when looking for property online.
Visit our security centre to find out moreDisclaimer - Property reference e36392a3-e56d-499b-8c11-92be0ca837a5. The information displayed about this property comprises a property advertisement. Rightmove.co.uk makes no warranty as to the accuracy or completeness of the advertisement or any linked or associated information, and Rightmove has no control over the content. This property advertisement does not constitute property particulars. The information is provided and maintained by Starkings & Watson, Norfolk & Suffolk. Please contact the selling agent or developer directly to obtain any information which may be available under the terms of The Energy Performance of Buildings (Certificates and Inspections) (England and Wales) Regulations 2007 or the Home Report if in relation to a residential property in Scotland.
*This is the average speed from the provider with the fastest broadband package available at this postcode. The average speed displayed is based on the download speeds of at least 50% of customers at peak time (8pm to 10pm). Fibre/cable services at the postcode are subject to availability and may differ between properties within a postcode. Speeds can be affected by a range of technical and environmental factors. The speed at the property may be lower than that listed above. You can check the estimated speed and confirm availability to a property prior to purchasing on the broadband provider's website. Providers may increase charges. The information is provided and maintained by Decision Technologies Limited. **This is indicative only and based on a 2-person household with multiple devices and simultaneous usage. Broadband performance is affected by multiple factors including number of occupants and devices, simultaneous usage, router range etc. For more information speak to your broadband provider.